Tucked away on a quiet cul-de-sac in sought-after Heath, this stunning 2020-built home offers the perfect blend of modern design and everyday comfort—just minutes from the lake, blocks from Linda Lyon Elementary, and steps from Heath Golf & Yacht Club.
Spanning approximately 2,400 square feet, this 3-bedroom, 2-bath home with a dedicated office is filled with thoughtful upgrades and custom built-ins throughout. Soaring 10+ foot ceilings, large fireplace, and expansive windows flood the open-concept living spaces with natural light, all while framing serene views of the backyard retreat.
The heart of the home is the beautifully appointed eat-in kitchen, featuring stainless steel appliances, a gas cooktop, and seamless flow into the living and dining areas—ideal for both entertaining and daily living. The private primary suite is a true escape, offering tranquil backyard views and a spa-like bath complete with a soaking tub, oversized shower, and a generous walk-in closet.
Step outside to your own resort-style oasis: a covered patio with built-in kitchen, nook for a Green Egg, beverage fridge, and TV setup—perfect for year-round gatherings.
Enjoy a lifestyle that extends beyond your front door with community amenities including lake access, scenic walking trails, fitness facilities, clubhouse dining, and a premier golf course.
Modern luxury, unbeatable location, and effortless living—this is Heath at its best.
Sold
Price Unknown
2708 Juniper Ct, Heath, TX 75126
3beds
2,400sqft
Single Family Residence
Built in 2020
9,844 Square Feet Lot
$522,800 Zestimate®
$--/sqft
$2,975 Estimated rent
Home value
$522,800
$486,000 - $565,000
$2,975/mo
Zestimate® history
Owner options
List your home for rent
$2,975/mo
Rent Zestimate®
Find your next renter with Zillow Rental Manager. Plus, with online applications, you can quickly screen prospective tenants – for free.
$2,975/mo
Rent Zestimate®
Refinance and save
$555/mo
Est. payment
Refinancing to a lower rate could help reduce your monthly payments and save thousands over the life of the loan.
$555/mo
Est. payment
Explore your selling options
Work with a Zillow partner agent
Leverage their expertise and Zillow's premium Showcase listings to get your home seen by more buyers.
Get startedList with your own agent
Get your home in front of millions of buyers by listing it on Zillow.
Learn how to do itSell it yourself
Take full control of how buyers see your home on Zillow by listing For Sale by Owner (FSBO).
List your homeWhat's special
Large fireplaceStainless steel appliancesQuiet cul-de-sacGenerous walk-in closetResort-style oasisGas cooktopBeautifully appointed eat-in kitchen
Zillow last checked:
Listing updated:
Listed by:
Warren Sibley 0596942 214-572-1400,
Dave Perry Miller Real Estate 214-572-1400
Bought with:
Sharon Redd, 0518368
Compass RE Texas, LLC.
Source: NTREIS,MLS#: 21232288
Facts & features
Interior
Bedrooms & bathrooms
- Bedrooms: 3
- Bathrooms: 2
- Full bathrooms: 2
Primary bedroom
- Features: En Suite Bathroom
- Level: First
- Dimensions: 0 x 0
Bedroom
- Level: First
- Dimensions: 0 x 0
Bedroom
- Level: First
- Dimensions: 0 x 0
Den
- Features: Fireplace
- Level: First
- Dimensions: 0 x 0
Dining room
- Level: First
- Dimensions: 0 x 0
Kitchen
- Features: Breakfast Bar, Built-in Features, Eat-in Kitchen, Kitchen Island, Pantry
- Level: First
- Dimensions: 0 x 0
Laundry
- Level: First
- Dimensions: 0 x 0
Living room
- Level: First
- Dimensions: 0 x 0
Mud room
- Level: First
- Dimensions: 0 x 0
Office
- Features: Built-in Features
- Level: First
- Dimensions: 0 x 0
Heating
- Central, Natural Gas
Cooling
- Central Air, Ceiling Fan(s), Electric
Appliances
- Included: Dishwasher, Gas Cooktop, Disposal, Microwave
- Laundry: Washer Hookup, Dryer Hookup, ElectricDryer Hookup, Laundry in Utility Room
Features
- Eat-in Kitchen, Kitchen Island, Open Floorplan
- Flooring: Carpet, Tile, Wood
- Windows: Shutters
- Has basement: No
- Number of fireplaces: 1
- Fireplace features: Gas
Interior area
- Total interior livable area: 2,400 sqft
Property
Parking
- Total spaces: 2
- Parking features: Driveway, Garage Faces Front, Garage, Garage Door Opener
- Attached garage spaces: 2
Features
- Levels: One
- Stories: 1
- Patio & porch: Rear Porch, Front Porch, Covered
- Exterior features: Built-in Barbecue, Barbecue
- Pool features: None
- Fencing: Wrought Iron
Lot
- Size: 9,844 Square Feet
- Features: Cul-De-Sac, Interior Lot, Few Trees
Details
- Parcel number: 000000103220
Construction
Type & style
- Home type: SingleFamily
- Architectural style: Traditional,Detached
- Property subtype: Single Family Residence
Materials
- Brick, Stone Veneer
- Foundation: Slab
- Roof: Composition
Condition
- Year built: 2020
Utilities & green energy
- Sewer: Public Sewer
- Water: Public
- Utilities for property: Natural Gas Available, Sewer Available, Separate Meters, Water Available
Community & HOA
Community
- Subdivision: Heath Golf & Yacht Club Tr
HOA
- Has HOA: Yes
- Services included: All Facilities, Association Management, Maintenance Grounds
- HOA fee: $555 quarterly
- HOA name: Texas Star Managment
- HOA phone: 469-899-1000
Location
- Region: Heath
Financial & listing details
- Annual tax amount: $7,795
- Date on market: 4/9/2026
- Cumulative days on market: 70 days
- Exclusions: Saddle rack in garage
Price history
| Date | Event | Price |
|---|---|---|
| 7/9/2026 | Sold | -- |
Source: NTREIS #21232288 Report a problem | ||
| 6/26/2026 | Pending sale | $549,999$229/sqft |
Source: NTREIS #21232288 Report a problem | ||
| 6/19/2026 | Contingent | $549,999$229/sqft |
Source: NTREIS #21232288 Report a problem | ||
| 4/9/2026 | Price change | $549,999+20.2%$229/sqft |
Source: NTREIS #21232288 Report a problem | ||
| 3/14/2021 | Pending sale | $457,695$191/sqft |
Source: NTREIS #14527914 Report a problem | ||
| 3/9/2021 | Listed for sale | $457,695$191/sqft |
Source: NTREIS #14527914 Report a problem | ||
Public tax history
Tax history is unavailable.
Neighborhood: 75126
Nearby homes
- $--5 bd4 ba3.3k sqft2704 Juniper Ct, Heath, TX 75126Sold
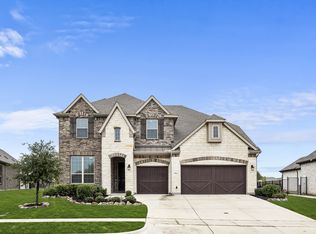
- $592,7004 bd3 ba2.6k sqft2705 Juniper Ct, Heath, TX 75126Off Market
- $727,4005 bd4 ba4.2k sqft2912 Standing Tall Ct, Forney, TX 75126Off Market
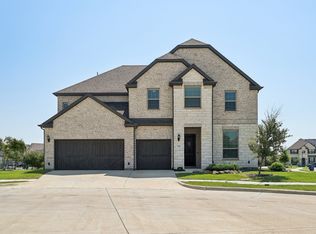
- $714,9004 bd4 ba3.5k sqft2800 Monument Ct, Forney, TX 75126For Sale
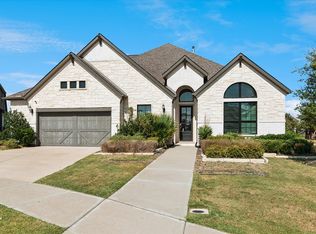
- $--4 bd4 ba3.3k sqft2901 Standing Tall Ct, Heath, TX 75126Sold
- $--4 bd3 ba2.9k sqft2601 Nandina Ct, Forney, TX 75126Sold
- $615,0005 bd5 ba3.5k sqft2908 Standing Tall Ct, Forney, TX 75126For Sale
- $396,100-- bd-- ba2.4k sqft2904 Standing Tall Ct, Heath, TX 75126Off Market
Nearby schools
GreatSchools rating
- 8/10Linda Lyon Elementary SchoolGrades: PK-6Distance: 0.2 mi
- 8/10Maurine Cain Middle SchoolGrades: 7-8Distance: 3.8 mi
- 7/10Rockwall-Heath High SchoolGrades: 9-12Distance: 2.2 mi
Schools provided by the listing agent
- Elementary: Linda Lyon
- Middle: Cain
- High: Rockwall-Heath
- District: Rockwall ISD
Source: NTREIS. This data may not be complete. We recommend contacting the local school district to confirm school assignments for this home.
Get a cash offer in 3 minutes
Find out how much your home could sell for in as little as 3 minutes with a no-obligation cash offer.
Estimated market value
$522,800
Get a cash offer in 3 minutes
Find out how much your home could sell for in as little as 3 minutes with a no-obligation cash offer.
Estimated market value
$522,800
- Texas
- Rockwall County
- Heath
- 75126
- 2708 Juniper Ct
