Skip main navigation
Sold for $675,000
Street View
  • $675,000

    2708 Kentshire Cir SE, Owens X Rds, AL 35763

    5beds
    4,293sqft
    Single Family Residence
    Built in 2001
    0.36 Acres Lot
    $743,900 Zestimate®
    $157/sqft
    $3,361 Estimated rent

    Home value

    $743,900

    $699,000 - $789,000

    $3,361/mo

    Zestimate® history
    Loading
    Loading...

    Owner options

    List your home for rent

    $3,361/mo

    Rent Zestimate®

    Find your next renter with Zillow Rental Manager. Plus, with online applications, you can quickly screen prospective tenants – for free.

    Learn more

    $3,361/mo

    Rent Zestimate®

    Refinance and save

    $3,596/mo

    Est. payment

    Refinancing to a lower rate could help reduce your monthly payments and save thousands over the life of the loan.

    See today's rates

    $3,596/mo

    Est. payment

    Explore your selling options

    Work with a Zillow partner agent

    Leverage their expertise and Zillow's premium Showcase listings to get your home seen by more buyers.

    Get started

    List with your own agent

    Get your home in front of millions of buyers by listing it on Zillow.

    Learn how to do it

    Sell it yourself

    Take full control of how buyers see your home on Zillow by listing For Sale by Owner (FSBO).

    List your home

    What's special

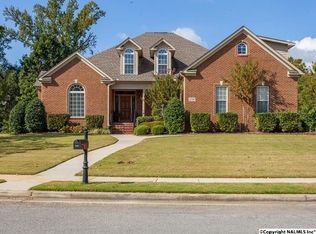
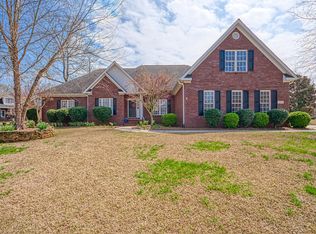
    This stunning home offers a rare opportunity to own a pristine property in desirable Hampton Cove. Situated in a private cul-de-sac, this home provides easy access to the greenway, perfect for outdoor enthusiasts. Step inside to find beautiful hardwood flooring, complemented by an abundance of crown molding and intricate trim detail. Natural light fills the home, enhancing it's welcoming atmosphere, making every room bright and airy. The home's impeccable condition is evident in every corner, showcasing meticulous care and attention to detail. Oversized garage adds ample storage and parking space. Don't miss this exceptional home, where elegance and functionality come together beautifully.

    Zillow last checked:

    Listing updated:

    Listed by:

    Susan Baldwin 256-653-8999,

    KW Huntsville

    Bought with:

    Heidi Langston, 73913

    KW Huntsville

    Source: ValleyMLS,MLS#: 21861381MLS Logo

    Facts & features

    Interior

    Bedrooms & bathrooms
    • Bedrooms: 5
    • Bathrooms: 4
    • Full bathrooms: 3
    • 1/2 bathrooms: 1
    Primary bedroom
    • Features: 9’ Ceiling, Ceiling Fan(s), Crown Molding, Carpet, Recessed Lighting, Window Cov, Walk-In Closet(s)
    • Level: Second
    • Area: 196
    • Dimensions: 14 x 14
    Bedroom 2
    • Features: 9’ Ceiling, Ceiling Fan(s), Crown Molding, Window Cov, Wood Floor
    • Level: First
    • Area: 154
    • Dimensions: 14 x 11
    Bedroom 3
    • Features: 9’ Ceiling, Crown Molding, Carpet, Window Cov
    • Level: Second
    • Area: 196
    • Dimensions: 14 x 14
    Bedroom 4
    • Features: 9’ Ceiling, Crown Molding, Carpet, Window Cov
    • Level: Second
    • Area: 168
    • Dimensions: 14 x 12
    Bedroom 5
    • Features: 9’ Ceiling, Ceiling Fan(s), Crown Molding, Carpet, Window Cov
    • Level: Second
    • Area: 156
    • Dimensions: 13 x 12
    Dining room
    • Features: 9’ Ceiling, Crown Molding, Window Cov, Wood Floor, Wainscoting
    • Level: First
    • Area: 195
    • Dimensions: 15 x 13
    Family room
    • Features: Crown Molding, Fireplace, Vaulted Ceiling(s), Wet Bar, Window Cov, Wood Floor, Built-in Features
    • Level: First
    • Area: 300
    • Dimensions: 20 x 15
    Kitchen
    • Features: 9’ Ceiling, Crown Molding, Granite Counters, Pantry, Wood Floor
    • Level: First
    • Area: 154
    • Dimensions: 14 x 11
    Living room
    • Features: 9’ Ceiling, Crown Molding, Fireplace, Window Cov, Wood Floor
    • Level: First
    • Area: 224
    • Dimensions: 16 x 14
    Heating
    • Central 2
    Cooling
    • Central 2
    Appliances
    • Included: Cooktop, Dishwasher, Disposal, Double Oven, Microwave, Wine Cooler
    Features
    • Basement: Crawl Space
    • Has fireplace: Yes
    • Fireplace features: Gas Log, Masonry, Three +
    Interior area
    • Total interior livable area: 4,293 sqft

    Property

    Features
    • Levels: Two
    • Stories: 2
    Lot
    • Size: 0.36 Acres
    Details
    • Parcel number: 1806243000035007

    Construction

    Type & style
    • Home type: SingleFamily
    • Architectural style: Traditional
    • Property subtype: Single Family Residence
    Condition
    • New construction: No
    • Year built: 2001

    Utilities & green energy

    • Sewer: Public Sewer
    • Water: Public

    Community & neighborhood

    Location
    • Region: Owens X Rds
    • Subdivision: Hampton Cove

    HOA & financial

    HOA
    • Has HOA: Yes
    • HOA fee: $500 annually
    • Association name: Hampton Cove HOA

    Other

    Other facts
    • Listing agreement: Agency

    Price history

    DateEventPrice
    7/3/2024Sold$675,000$157/sqft
    Source: ValleyMLS #21861381 Report a problem
    5/31/2024Contingent$675,000$157/sqft
    Source: ValleyMLS #21861381 Report a problem
    5/22/2024Listed for sale$675,000+47.5%$157/sqft
    Source: ValleyMLS #21861381 Report a problem
    7/3/2019Sold$457,500-1.6%$107/sqft
    Source: ValleyMLS #1113285 Report a problem
    4/30/2019Price change$465,000-2.1%$108/sqft
    Source: Averbuch Realty #1113285 Report a problem
    3/4/2019Listed for sale$475,000+8.9%$111/sqft
    Source: Averbuch Realty #1113285 Report a problem
    6/4/2007Sold$436,137$102/sqft
    Source: Agent Provided Report a problem

    Public tax history

    YearProperty taxesTax assessment
    2025$3,945 +26.9%$68,840 +13.2%
    2024$3,109 -10.4%$60,800 +1.7%
    2023$3,468 -42.7%$59,800 -42.7%
    2022$6,051 +17.3%$104,320 +17.3%
    2021$5,159 +2.3%$88,940 +2.3%
    2020$5,044 +103.9%$86,960 +100%
    2019$2,474 $43,480 +0.4%
    2018$2,474 +0.4%$43,320
    2017$2,465 $43,320
    2016$2,465 $43,320
    2015$2,465 -2.1%$43,320 -2.1%
    2014$2,518 $44,240
    2013-- $44,240
    2012-- $44,240 +0%
    2011-- $44,220

    Find assessor info on the county website

    Neighborhood: 35763

    Nearby schools

    GreatSchools rating
    Schools provided by the listing agent
    • Elementary: Hampton Cove
    • Middle: Hampton Cove
    • High: Huntsville

    Source: ValleyMLS. This data may not be complete. We recommend contacting the local school district to confirm school assignments for this home.

    Get a cash offer in 3 minutes
    Find out how much your home could sell for in as little as 3 minutes with a no-obligation cash offer.
    Estimated market value
    $743,900
    Get a cash offer in 3 minutes
    Find out how much your home could sell for in as little as 3 minutes with a no-obligation cash offer.
    Estimated market value
    $743,900