Welcome to this charming 4-bedroom, 2-bathroom home tucked away in the heart of Pantego. Features updated windows, ensuring energy efficiency and an inviting atmosphere. The heart of the home is the expansive living room, featuring a vaulted ceiling with wood beams and tile flooring, perfect for entertaining or relaxing with family. A versatile flex room that can serve as an office, playroom, large dining area, or second living space. The four sizable bedrooms come with neutral paint and carpet. Step outside to enjoy the backyard, where two large trees provide shade for most of the day, ideal for outdoor activities and gatherings. The property also includes a rear garage and an iron gate. Situated within walking distance to Bicentennial Park, this home offers the perfect blend of comfort, location, and community. Enjoy access to sought-after schools—Hill, Bailey, Arlington High. Interior paint in 2022, an updated electrical panel in 2023, and a new water heater in 2019.
Sold
Price Unknown
2708 Kidd Dr, Pantego, TX 76013
4beds
1,990sqft
Single Family Residence
Built in 1971
10,323 Square Feet Lot
$330,100 Zestimate®
$--/sqft
$2,471 Estimated rent
Home value
$330,100
$314,000 - $347,000
$2,471/mo
Zestimate® history
Owner options
List your home for rent
$2,471/mo
Rent Zestimate®
Find your next renter with Zillow Rental Manager. Plus, with online applications, you can quickly screen prospective tenants – for free.
$2,471/mo
Rent Zestimate®
Refinance and save
Refinancing to a lower rate could help reduce your monthly payments and save thousands over the life of the loan.
Explore your selling options
Work with a Zillow partner agent
Leverage their expertise and Zillow's premium Showcase listings to get your home seen by more buyers.
Get startedList with your own agent
Get your home in front of millions of buyers by listing it on Zillow.
Learn how to do itSell it yourself
Take full control of how buyers see your home on Zillow by listing For Sale by Owner (FSBO).
List your homeWhat's special
Zillow last checked:
Listing updated:
Listed by:
Erin Bergin 0504306 817-360-3470,
The Collective Living Co 817-360-3470,
Zoe Vanarsdel 0760130 817-271-7755,
The Collective Living Co
Bought with:
Christina Van Dorf
The Collective Living Co
Source: NTREIS,MLS#: 20688577
Facts & features
Interior
Bedrooms & bathrooms
- Bedrooms: 4
- Bathrooms: 2
- Full bathrooms: 2
Primary bedroom
- Dimensions: 12 x 19
Bedroom
- Dimensions: 11 x 11
Bedroom
- Dimensions: 11 x 12
Bedroom
- Dimensions: 11 x 11
Dining room
- Dimensions: 9 x 13
Family room
- Dimensions: 15 x 12
Kitchen
- Features: Built-in Features, Eat-in Kitchen, Galley Kitchen
- Dimensions: 9 x 11
Living room
- Features: Ceiling Fan(s)
- Dimensions: 19 x 22
Heating
- Central, Electric, Natural Gas
Cooling
- Central Air, Ceiling Fan(s), Electric
Appliances
- Included: Dishwasher, Gas Cooktop, Disposal, Gas Oven
- Laundry: Common Area, Washer Hookup, Electric Dryer Hookup
Features
- Decorative/Designer Lighting Fixtures, Eat-in Kitchen, Open Floorplan, Pantry, Paneling/Wainscoting, Walk-In Closet(s)
- Flooring: Carpet, Luxury Vinyl Plank, Tile
- Has basement: No
- Has fireplace: No
Interior area
- Total interior livable area: 1,990 sqft
Property
Parking
- Total spaces: 2
- Parking features: Driveway, Gated, Garage Faces Rear
- Attached garage spaces: 2
- Has uncovered spaces: Yes
Features
- Levels: One
- Stories: 1
- Exterior features: Playground
- Pool features: None
- Fencing: Wood,Wrought Iron
Lot
- Size: 10,323 Square Feet
- Features: Back Yard, Interior Lot, Lawn, Landscaped, Sprinkler System, Few Trees
- Residential vegetation: Grassed
Details
- Parcel number: 03029212
Construction
Type & style
- Home type: SingleFamily
- Architectural style: Traditional,Detached
- Property subtype: Single Family Residence
Materials
- Brick
- Foundation: Slab
- Roof: Composition
Condition
- Year built: 1971
Utilities & green energy
- Sewer: Public Sewer
- Water: Public
- Utilities for property: Sewer Available, Water Available
Community & HOA
Community
- Subdivision: Sunnyvale Add
HOA
- Has HOA: No
Location
- Region: Pantego
Financial & listing details
- Tax assessed value: $245,636
- Annual tax amount: $4,998
- Date on market: 7/31/2024
- Cumulative days on market: 50 days
- Listing terms: Cash,Conventional,FHA,VA Loan
Price history
| Date | Event | Price |
|---|---|---|
| 6/7/2025 | Listing removed | $2,500$1/sqft |
Source: Zillow Rentals Report a problem | ||
| 5/7/2025 | Listed for rent | $2,500$1/sqft |
Source: Zillow Rentals Report a problem | ||
| 9/30/2024 | Sold | -- |
Source: NTREIS #20688577 Report a problem | ||
| 8/24/2024 | Contingent | $340,000$171/sqft |
Source: NTREIS #20688577 Report a problem | ||
| 8/13/2024 | Pending sale | $340,000$171/sqft |
Source: NTREIS #20688577 Report a problem | ||
| 8/4/2024 | Contingent | $340,000$171/sqft |
Source: NTREIS #20688577 Report a problem | ||
| 7/31/2024 | Listed for sale | $340,000+112.6%$171/sqft |
Source: NTREIS #20688577 Report a problem | ||
| 5/3/2013 | Listing removed | $159,900$80/sqft |
Source: Bluebonnet Real Estate #11939888 Report a problem | ||
| 4/25/2013 | Listed for sale | $159,900$80/sqft |
Source: Bluebonnet Real Estate #11939888 Report a problem | ||
Public tax history
| Year | Property taxes | Tax assessment |
|---|---|---|
| 2025 | $5,371 +42.4% | $245,636 -1% |
| 2024 | $3,772 +6.9% | $248,034 -4.3% |
| 2023 | $3,528 -36.7% | $259,151 +10% |
| 2022 | $5,569 | $235,639 +24.7% |
| 2021 | -- | $188,900 |
| 2020 | $4,525 +3.8% | $188,900 -0.1% |
| 2019 | $4,361 -3.2% | $189,000 |
| 2018 | $4,504 +5.6% | $189,000 -8.5% |
| 2017 | $4,267 -0.3% | $206,641 +17.6% |
| 2016 | $4,280 +21.9% | $175,642 +20.6% |
| 2015 | $3,511 | $145,700 |
| 2014 | $3,511 | $145,700 -3.5% |
| 2013 | -- | $151,000 +0.2% |
| 2012 | -- | $150,700 |
| 2011 | -- | $150,700 -0.4% |
| 2010 | -- | $151,300 -6.5% |
| 2009 | -- | $161,800 |
| 2008 | -- | $161,800 |
| 2007 | -- | $161,800 |
| 2006 | -- | $161,800 +20.5% |
| 2005 | -- | $134,300 |
| 2004 | -- | $134,300 |
| 2003 | -- | $134,300 +2.9% |
| 2002 | -- | $130,500 +16.9% |
| 2001 | -- | $111,600 +8.8% |
| 2000 | -- | $102,600 |
Find assessor info on the county website
Neighborhood: 76013
Nearby homes
- $294,9003 bd2 ba1.7k sqft2706 Kidd Dr, Pantego, TX 76013Off Market

- $317,2003 bd2 ba1.8k sqft2710 Kidd Dr, Pantego, TX 76013Off Market
- $296,7003 bd2 ba1.7k sqft2705 Peachtree Ln, Pantego, TX 76013Off Market
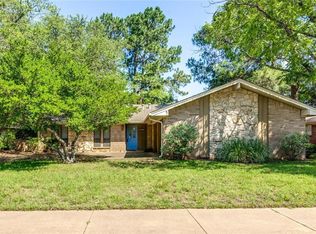
- $298,0003 bd2 ba1.8k sqft2703 Peachtree Ln, Arlington, TX 76013Off Market
- $346,7003 bd2 ba2.2k sqft2707 Peachtree Ln, Pantego, TX 76013Off Market
- $303,2003 bd2 ba1.8k sqft2703 Peachtree Ln, Pantego, TX 76013Off Market
- $282,1003 bd2 ba1.7k sqft2704 Kidd Dr, Pantego, TX 76013Off Market
- $331,7004 bd2 ba1.9k sqft2707 Kidd Dr, Pantego, TX 76013Off Market
Nearby schools
GreatSchools rating
- 6/10Hill Elementary SchoolGrades: PK-6Distance: 0.9 mi
- 5/10Bailey Junior High SchoolGrades: 7-8Distance: 0.5 mi
- 3/10Arlington High SchoolGrades: 9-12Distance: 2.3 mi
Schools provided by the listing agent
- Elementary: Hill
- High: Arlington
- District: Arlington ISD
Source: NTREIS. This data may not be complete. We recommend contacting the local school district to confirm school assignments for this home.
Get a cash offer in 3 minutes
Find out how much your home could sell for in as little as 3 minutes with a no-obligation cash offer.
Estimated market value
$330,100
Get a cash offer in 3 minutes
Find out how much your home could sell for in as little as 3 minutes with a no-obligation cash offer.
Estimated market value
$330,100
- Texas
- Tarrant County
- Pantego
- 76013
- 2708 Kidd Dr
