This magnificent 4-bedroom, 2.1-bathroom residence offers an unparalleled blend of luxury, comfort, and safety. Nestled in the desired Westbrooke Estate Addition, this home boasts a wealth of exceptional features. The heart of this home is its expansive living spaces, designed to provide both comfort and elegance. The large windows throughout the house allow for an abundance of natural light, creating a bright and welcoming atmosphere. The open floor plan seamlessly connects the living room, dining area, and kitchen, making it perfect for both everyday living and entertaining. The open concept of this home seamlessly combines the kitchen and living area with ample cabinet space and plenty of storage in the large walk-in pantry. The large island offers additional workspace and seating, ideal for casual meals or social gatherings. Perfect for entertaining, this kitchen provides everything you need. Each of the four bedrooms is generously sized and designed with comfort in mind. The master suite is a true retreat, complete with a walk-in closet and a luxurious en-suite bathroom featuring a soaking tub, separate shower, and dual vanities. The additional bedrooms are perfect for family, guests, or even a home office. In addition to the master en-suite, there is a full bathroom that serves the other bedrooms and a convenient half-bath for guests. Step outside and be greeted by your private backyard paradise. The highlight is the stunning inground pool, perfect for cooling off on hot summer days or hosting poolside gatherings. The surrounding patio area provides plenty of space for lounging, dining, and entertaining. The spacious three-car garage provides ample parking and storage space and a brand new storm shelter. Large windows throughout the home not only flood the space with natural light but also provide picturesque views of the surrounding landscape. The windows enhance the home's aesthetic appeal and create a warm and inviting environment.
Sold for $335,000
$335,000
2708 Kingsley Ln, Oklahoma City, OK 73128
4beds
2,634sqft
Single Family Residence
Built in 1999
10,402 Square Feet Lot
$367,300 Zestimate®
$127/sqft
$2,811 Estimated rent
Home value
$367,300
$349,000 - $386,000
$2,811/mo
Zestimate® history
Owner options
List your home for rent
$2,811/mo
Rent Zestimate®
Find your next renter with Zillow Rental Manager. Plus, with online applications, you can quickly screen prospective tenants – for free.
$2,811/mo
Rent Zestimate®
Refinance and save
$1,809/mo
Est. payment
Refinancing to a lower rate could help reduce your monthly payments and save thousands over the life of the loan.
$1,809/mo
Est. payment
Explore your selling options
Work with a Zillow partner agent
Leverage their expertise and Zillow's premium Showcase listings to get your home seen by more buyers.
Get startedList with your own agent
Get your home in front of millions of buyers by listing it on Zillow.
Learn how to do itSell it yourself
Take full control of how buyers see your home on Zillow by listing For Sale by Owner (FSBO).
List your homeWhat's special
Zillow last checked:
Listing updated:
Listed by:
Jessica Hoyer 405-962-9288,
Keller-Williams Platinum
Bought with:
Stacy Brown, 180687
A+ Real Estate, Inc
Source: MLSOK/OKCMAR as distributed by MLS GRID,MLS#: 1119408
Facts & features
Interior
Bedrooms & bathrooms
- Bedrooms: 4
- Bathrooms: 3
- Full bathrooms: 2
- 1/2 bathrooms: 1
Primary bedroom
- Description: Ceiling Fan,Double Vanities,Full Bath,Tub & Shower,Walk In Closet,Whirlpool
Bedroom
- Description: Ceiling Fan,Walk In Closet
Bedroom
- Description: Ceiling Fan,Walk In Closet
Bedroom
- Description: Walk In Closet
Bathroom
- Description: Half Bath
Bathroom
- Description: Full Bath,Tub & Shower
Dining room
- Description: Eating Space,Family,Formal,Sitting Area
Kitchen
- Description: Breakfast Bar,Built Ins,Eating Space,Hutch,Island,Kitchen,Living/Dining,Pantry
Other
- Description: Ceiling Fan,Eating Space,Family,Family/Den,Fireplace,Hutch,Island,Kitchen,Living Room,Living/Dining,Pantry,Sitting Area
Study
- Description: Bonus Room,Bookcase,Built Ins,Ceiling Fan,Entertainment Center,Sitting Area
Heating
- Central
Cooling
- Has cooling: Yes
Appliances
- Included: Dishwasher, Disposal, Built-In Electric Oven, Built-In Electric Range
Features
- Flooring: Carpet, Tile
- Number of fireplaces: 1
- Fireplace features: Gas Log
Interior area
- Total structure area: 2,634
- Total interior livable area: 2,634 sqft
Property
Parking
- Total spaces: 3
- Parking features: Concrete
- Garage spaces: 3
Accessibility
- Accessibility features: Accessible Bedroom, Accessible Central Living Area, Accessible Common Area, Accessible Hallway(s), Accessible Kitchen, Central Living Area, Common Area, Grip-Accessible Features, Visitor Bathroom
Features
- Levels: One
- Stories: 1
- Patio & porch: Porch, Patio
- Has private pool: Yes
- Pool features: Vinyl
- Fencing: Wood
Lot
- Size: 10,402 Square Feet
- Features: Interior Lot
Details
- Additional structures: Cabana, Outbuilding
- Parcel number: 2708NONEKingsley73128
- Special conditions: None
Construction
Type & style
- Home type: SingleFamily
- Architectural style: Dallas
- Property subtype: Single Family Residence
Materials
- Brick & Frame
- Foundation: Slab
- Roof: Composition
Condition
- Year built: 1999
Utilities & green energy
- Utilities for property: Cable Available, High Speed Internet, Public
Community & HOA
HOA
- Has HOA: Yes
- HOA fee: $125 annually
Location
- Region: Oklahoma City
Financial & listing details
- Price per square foot: $127/sqft
- Tax assessed value: $320,157
- Annual tax amount: $3,363
- Date on market: 11/20/2024
- Listing terms: Cash,Conventional,Sell FHA or VA
Price history
| Date | Event | Price |
|---|---|---|
| 7/29/2024 | Sold | $335,000$127/sqft |
Source:  MLSOK/OKCMAR as distributed by MLS GRID #1119408 Report a problem MLSOK/OKCMAR as distributed by MLS GRID #1119408 Report a problem | ||
| 6/23/2024 | Pending sale | $335,000$127/sqft |
Source: MLSOK/OKCMAR as distributed by MLS GRID #1119408 Report a problem | ||
| 6/12/2024 | Price change | $335,000-1.5%$127/sqft |
Source: MLSOK/OKCMAR as distributed by MLS GRID #1119408 Report a problem | ||
| 6/5/2024 | Listed for sale | $340,000$129/sqft |
Source: MLSOK/OKCMAR as distributed by MLS GRID #1119408 Report a problem | ||
Public tax history
| Year | Property taxes | Tax assessment |
|---|---|---|
| 2025 | $4,270 +20.7% | $37,503 +18.6% |
| 2024 | $3,539 +5.2% | $31,620 +3% |
| 2023 | $3,363 +1.6% | $30,699 +3% |
| 2022 | $3,311 +3.5% | $29,805 +3% |
| 2021 | $3,199 -2.1% | $28,937 -1% |
| 2020 | $3,267 +3.2% | $29,241 +3% |
| 2019 | $3,165 +1.2% | $28,389 +3% |
| 2018 | $3,127 +4.5% | $27,562 +3% |
| 2017 | $2,993 | $26,760 |
| 2016 | -- | $26,760 +6.1% |
| 2015 | -- | $25,224 +2.2% |
| 2014 | -- | $24,669 +1.2% |
| 2013 | -- | $24,381 +3% |
| 2011 | -- | $23,671 -1.8% |
| 2010 | -- | $24,102 +5% |
| 2009 | -- | $22,955 +10.2% |
| 2008 | -- | $20,821 |
| 2007 | $2,269 | -- |
| 2006 | -- | -- |
| 2005 | $1,841 | -- |
| 2004 | $1,841 -2.2% | $146,708 |
| 2003 | $1,881 | $146,708 |
| 2002 | $1,881 | $146,708 +732.8% |
| 2001 | -- | $17,617 |
Find assessor info on the county website
Neighborhood: 73128
Nearby homes
- $346,0003 bd2 ba2.5k sqft2716 Kingsley Ln, Oklahoma City, OK 73128Off Market
- $353,5004 bd2 ba2.5k sqft2700 Kingsley Ln, Oklahoma City, OK 73128Off Market
- $369,9004 bd3 ba2.4k sqft2709 Renwick Ave, Oklahoma City, OK 73128Sold

- $362,2004 bd3 ba2.5k sqft2717 Renwick Ave, Oklahoma City, OK 73128Off Market
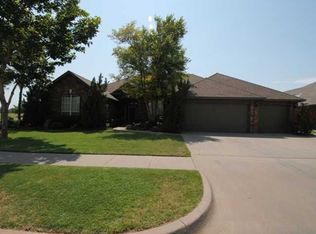
- $409,9004 bd4 ba3.2k sqft2701 Renwick Ave, Oklahoma City, OK 73128Sold
- $317,6004 bd2 ba2.2k sqft2724 Kingsley Ln, Oklahoma City, OK 73128Off Market
- $364,2003 bd3 ba3k sqft2616 Kingsley Ln, Oklahoma City, OK 73128Off Market
- $397,1004 bd3 ba2.7k sqft2709 Kingsley Ln, Oklahoma City, OK 73128Off Market
Nearby schools
GreatSchools rating
- 8/10Canyon Ridge Intermediate SchoolGrades: 5-6Distance: 2 mi
- 9/10Mustang North Middle SchoolGrades: 7-8Distance: 2.5 mi
- 8/10Mustang High SchoolGrades: 9-12Distance: 4.8 mi
Schools provided by the listing agent
- Elementary: Mustang Creek ES
- Middle: Canyon Ridge IES
- High: Mustang HS
Source: MLSOK/OKCMAR as distributed by MLS GRID. This data may not be complete. We recommend contacting the local school district to confirm school assignments for this home.
Get a cash offer in 3 minutes
Find out how much your home could sell for in as little as 3 minutes with a no-obligation cash offer.
Estimated market value
$367,300
Get a cash offer in 3 minutes
Find out how much your home could sell for in as little as 3 minutes with a no-obligation cash offer.
Estimated market value
$367,300
- Oklahoma
- Canadian County
- Oklahoma City
- 73128
- 2708 Kingsley Ln
Nearby cities
Nearby neighborhoods
Nearby zip codes
Other Oklahoma City Topics
