Introducing the best value in the prestigious BeechTree community—now priced $30,000 below the original asking price! This beautiful brick front Colonial is a rare opportunity to own a spacious, well-appointed home in one of Prince George’s County’s premier golf course communities. Set across from the BeechTree community park, you can watch your children play from the comfort of your covered front porch, enjoying serene views and neighborhood charm. Inside, you’re welcomed by a hardwood foyer, a main-level private office with French doors, and elegant formal living and dining rooms, both accented with crown molding and chair rail. The chef’s kitchen is a true showstopper, featuring an oversized island with breakfast bar seating for five, granite countertops, stainless steel appliances including a gas cooktop, double wall oven, built-in microwave, and designer tile backsplash. The kitchen also includes a pantry, recessed lighting, 42" cabinets, and a built-in desk area, all flowing seamlessly into a stunning sunroom with cathedral ceilings, a half-round window, and a designer ceiling fan—flooding the space with natural light. The adjoining family room is generously sized and boasts a cozy gas fireplace with granite hearth, custom wood mantle, and ceiling fan—perfect for relaxing or entertaining. Also on the main level: a stylish powder room, a mudroom with brand-new washer and dryer (2025), and access to a 2-car front-load garage equipped with two brand-new automatic openers (2025) and extra storage space. Upstairs, the spacious layout continues with 4 bedrooms and 2 full bathrooms. The owner’s suite includes a sunny sitting area, large walk-in closet with organizer, and a luxury en-suite bath with dual vanities, a soaking tub, separate designer-tiled shower, and private commode area. 3 additional guest bedrooms share a well-appointed full bath. The fully finished walkout basement features newer luxury plank flooring, an accent wall, and a spacious recreation room. There's a separate flexible space ideal for a gaming area or future 5th bedroom. A large unfinished area includes a rough-in for a full bathroom, a sump pump with battery backup, and plenty of room to add a 6th bedroom if desired. Additional highlights include dual-zone HVAC (upper level unit replaced in recent years), gas heat, electric water heater, and professional landscaping. Step outside to enjoy the custom vinyl deck with matching black railing, landscape lighting, and a gorgeous two-tone brick patio with built-in bench seating and retaining wall. A wooded buffer area behind the home adds a sense of privacy and peaceful retreat. Located in the BeechTree community, residents enjoy access to a lake, clubhouse, golf course, walking trails, tennis courts, community pool, fitness center, and playgrounds. Great location. Great condition. Great Price!
Sold for $730,000
$730,000
2708 Lake Forest Dr, Upper Marlboro, MD 20774
4beds
4,452sqft
Single Family Residence
Built in 2010
6,500 Square Feet Lot
$722,500 Zestimate®
$164/sqft
$4,175 Estimated rent
Home value
$722,500
$643,000 - $816,000
$4,175/mo
Zestimate® history
Owner options
List your home for rent
$4,175/mo
Rent Zestimate®
Find your next renter with Zillow Rental Manager. Plus, with online applications, you can quickly screen prospective tenants – for free.
$4,175/mo
Rent Zestimate®
Refinance and save
$4,766/mo
Est. payment
Refinancing to a lower rate could help reduce your monthly payments and save thousands over the life of the loan.
$4,766/mo
Est. payment
Explore your selling options
Work with a Zillow partner agent
Leverage their expertise and Zillow's premium Showcase listings to get your home seen by more buyers.
Get startedList with your own agent
Get your home in front of millions of buyers by listing it on Zillow.
Learn how to do itSell it yourself
Take full control of how buyers see your home on Zillow by listing For Sale by Owner (FSBO).
List your homeWhat's special
Wooded buffer areaPrivate commode areaSeparate designer-tiled showerHardwood foyerRecessed lightingCrown moldingStainless steel appliances
Zillow last checked:
Listing updated:
Listed by:
Frank Mcknew 240-213-9606,
RE/MAX Realty Group
Bought with:
AD Sims, SP400002993
HomeSmart
Source: Bright MLS,MLS#: MDPG2151390
Facts & features
Interior
Bedrooms & bathrooms
- Bedrooms: 4
- Bathrooms: 3
- Full bathrooms: 2
- 1/2 bathrooms: 1
- Main level bathrooms: 1
Rooms
- Room types: Living Room, Dining Room, Kitchen, Family Room, Sun/Florida Room, Laundry, Office, Recreation Room
Dining room
- Level: Main
Family room
- Level: Main
Kitchen
- Level: Main
Laundry
- Level: Main
Living room
- Level: Main
Office
- Level: Main
Recreation room
- Level: Lower
Other
- Level: Main
Heating
- Forced Air, Natural Gas
Cooling
- Central Air, Ceiling Fan(s), Electric
Appliances
- Included: Stainless Steel Appliance(s), Cooktop, Double Oven, Microwave, Refrigerator, Ice Maker, Washer, Dryer, Dishwasher, Exhaust Fan, Disposal, Energy Efficient Appliances, Water Heater, Electric Water Heater
- Laundry: Main Level, Laundry Room
Features
- Crown Molding, Chair Railings, Breakfast Area, Recessed Lighting, Pantry, Family Room Off Kitchen, Walk-In Closet(s), Soaking Tub, Ceiling Fan(s), Bathroom - Walk-In Shower, Open Floorplan, Formal/Separate Dining Room, Kitchen Island, Primary Bath(s), Upgraded Countertops, Cathedral Ceiling(s)
- Flooring: Hardwood, Tile/Brick, Luxury Vinyl, Carpet, Wood
- Doors: French Doors
- Windows: Double Pane Windows, Energy Efficient, Window Treatments
- Basement: Finished,Walk-Out Access
- Number of fireplaces: 1
- Fireplace features: Mantel(s), Gas/Propane
Interior area
- Total structure area: 4,452
- Total interior livable area: 4,452 sqft
- Finished area above ground: 2,898
- Finished area below ground: 1,554
Property
Parking
- Total spaces: 4
- Parking features: Garage Door Opener, Garage Faces Front, Attached, Driveway
- Attached garage spaces: 2
- Uncovered spaces: 2
Accessibility
- Accessibility features: None
Features
- Levels: Three
- Stories: 3
- Patio & porch: Porch, Patio, Deck
- Exterior features: Extensive Hardscape, Lighting, Sidewalks, Stone Retaining Walls
- Pool features: None
Lot
- Size: 6,500 Square Feet
Details
- Additional structures: Above Grade, Below Grade
- Parcel number: 17033785789
- Zoning: LCD
- Special conditions: Standard
Construction
Type & style
- Home type: SingleFamily
- Architectural style: Colonial
- Property subtype: Single Family Residence
Materials
- Brick Front, Brick, Vinyl Siding
- Foundation: Concrete Perimeter
- Roof: Architectural Shingle,Asphalt,Shingle
Condition
- Excellent
- New construction: No
- Year built: 2010
Utilities & green energy
- Sewer: Public Sewer
- Water: Public
- Utilities for property: Cable, Fiber Optic
Community & HOA
Community
- Security: Electric Alarm
- Subdivision: Beech Tree East Village
HOA
- Has HOA: Yes
- Amenities included: Clubhouse, Common Grounds, Community Center, Golf Course, Golf Course Membership Available, Jogging Path, Lake, Pool, Soccer Field, Tot Lots/Playground
- Services included: Common Area Maintenance
- HOA fee: $125 monthly
Location
- Region: Upper Marlboro
Financial & listing details
- Price per square foot: $164/sqft
- Tax assessed value: $617,700
- Annual tax amount: $8,266
- Date on market: 5/9/2025
- Listing agreement: Exclusive Right To Sell
- Ownership: Fee Simple
Price history
| Date | Event | Price |
|---|---|---|
| 6/16/2025 | Sold | $730,000$164/sqft |
Source:  Bright MLS #MDPG2151390 Report a problem Bright MLS #MDPG2151390 Report a problem | ||
| 5/15/2025 | Contingent | $730,000$164/sqft |
Source: Bright MLS #MDPG2151390 Report a problem | ||
| 5/9/2025 | Listed for sale | $730,000-1.4%$164/sqft |
Source: Bright MLS #MDPG2151390 Report a problem | ||
| 4/29/2025 | Listing removed | $740,000$166/sqft |
Source: Bright MLS #MDPG2144142 Report a problem | ||
| 4/15/2025 | Price change | $740,000-2%$166/sqft |
Source: Bright MLS #MDPG2144142 Report a problem | ||
| 4/1/2025 | Price change | $755,000-1.3%$170/sqft |
Source: Bright MLS #MDPG2144142 Report a problem | ||
| 3/10/2025 | Listed for sale | $765,000+73.9%$172/sqft |
Source: Bright MLS #MDPG2144142 Report a problem | ||
| 6/8/2010 | Sold | $440,000$99/sqft |
Source: Public Record Report a problem | ||
Public tax history
| Year | Property taxes | Tax assessment |
|---|---|---|
| 2025 | $9,319 +46.4% | $617,700 +7.9% |
| 2024 | $6,366 +8.6% | $572,467 +8.6% |
| 2023 | $5,863 +9.4% | $527,233 +9.4% |
| 2022 | $5,360 +3.1% | $482,000 +3.1% |
| 2021 | $5,199 +3.2% | $467,567 +3.2% |
| 2020 | $5,039 -18.9% | $453,133 +5.4% |
| 2019 | $6,210 | $430,067 |
| 2018 | $6,210 -0.8% | $430,067 +2% |
| 2017 | $6,262 +13.5% | $421,433 +2.1% |
| 2016 | $5,518 | $412,800 +3.4% |
| 2015 | $5,518 | $399,300 +3.5% |
| 2014 | $5,518 | $385,800 +3.6% |
| 2013 | -- | $372,300 |
| 2012 | -- | $372,300 |
| 2011 | -- | $372,300 +891.2% |
| 2010 | -- | $37,560 +5.9% |
| 2009 | -- | $35,476 +6.2% |
| 2008 | -- | $33,393 +6.7% |
| 2007 | -- | $31,310 |
Find assessor info on the county website
Neighborhood: 20774
Nearby homes
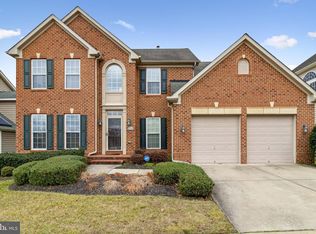
- $725,0004 bd4 ba2.8k sqft2710 Lake Forest Dr, Upper Marlboro, MD 20774Sold
- $699,3004 bd3 ba3k sqft2706 Lake Forest Dr, Upper Marlboro, MD 20774Off Market
- $646,500-- bd2 ba2.7k sqft2712 Lake Forest Dr, Upper Marlboro, MD 20774Off Market
- $699,800-- bd3 ba3.1k sqft2707 Beech Orchard Ln, Upper Marlboro, MD 20774Off Market
- $678,8005 bd4 ba3.2k sqft2705 Beech Orchard Ln, Upper Marlboro, MD 20774Off Market
- $760,200-- bd3 ba3.4k sqft2709 Beech Orchard Ln, Upper Marlboro, MD 20774Off Market
- $745,700-- bd3 ba3.4k sqft2704 Lake Forest Dr, Upper Marlboro, MD 20774Off Market
- $677,600-- bd2 ba2.9k sqft2714 Lake Forest Dr, Upper Marlboro, MD 20774Off Market
Nearby schools
GreatSchools rating
- 2/10Patuxent Elementary SchoolGrades: PK-5Distance: 2.4 mi
- 2/10James Madison Middle SchoolGrades: 6-8Distance: 6.9 mi
- 3/10Dr. Henry A. Wise Jr. High SchoolGrades: 9-12Distance: 3 mi
Schools provided by the listing agent
- District: Prince George's County Public Schools
Source: Bright MLS. This data may not be complete. We recommend contacting the local school district to confirm school assignments for this home.
Get a cash offer in 3 minutes
Find out how much your home could sell for in as little as 3 minutes with a no-obligation cash offer.
Estimated market value
$722,500
Get a cash offer in 3 minutes
Find out how much your home could sell for in as little as 3 minutes with a no-obligation cash offer.
Estimated market value
$722,500
- Maryland
- Prince Georges County
- Upper Marlboro
- 20774
- 2708 Lake Forest Dr
Nearby cities
Nearby neighborhoods
Nearby zip codes
Other Upper Marlboro Topics
