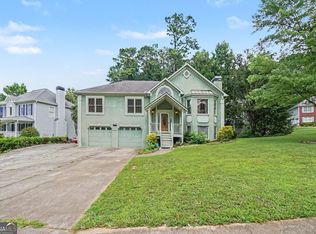
Discover the perfect blend of comfort and convenience in this beautiful 3-bedroom, 2.5-bath home, ideally located just minutes from shopping, dining, top-rated schools, and the outdoor recreation of Lake Allatoona. Whether you're spending the day on the water or enjoying nearby parks, you'll love having everything you need close to home. Inside, you'll find spacious living areas designed for everyday comfort and effortless entertaining. The private primary suite offers a relaxing retreat with an en-suite bath, while two additional bedrooms provide plenty of space for family, guests, or a home office. Enjoy added peace of mind with a RainSoft whole-house water filtration system, delivering high-quality water throughout the home. Step outside to a private backyard that's perfect for grilling, relaxing, or entertaining. With its unbeatable location, thoughtful features, and easy access to recreation, shopping, and major commuter routes, this home offers the lifestyle you've been looking for. Schedule your private showing today before this one is gone!
Active under contract
Price cut: $15K (7/13)
$355,000
2708 Lake Park Rdg E, Acworth, GA 30101
4beds
1,697sqft
:
Get pre-qualified$2,428/mo
Single Family Residence
Built in 1999
6,969 Square Feet Lot
$351,700 Zestimate®
$209/sqft
$33/mo HOA
What's special
En-suite bathPrivate primary suite
- 43 days |
- 1,048 |
- 99 |
Zillow last checked:
Listing updated:
Listed by:
Stephanie Overton stephaniedovertonrealtor@gmail.com,
Classic Homes Realty
Source: GAMLS,MLS#: 10796297
Facts & features
Interior
Bedrooms & bathrooms
- Bedrooms: 4
- Bathrooms: 3
- Full bathrooms: 2
- 1/2 bathrooms: 1
Rooms
- Room types: Other
Dining room
- Features: Separate Room
Kitchen
- Features: Solid Surface Counters
Heating
- Other
Cooling
- Central Air
Appliances
- Included: Dishwasher, Microwave, Refrigerator
- Laundry: Other
Features
- Other
- Flooring: Hardwood, Carpet
- Windows: Double Pane Windows
- Basement: None
- Number of fireplaces: 1
- Fireplace features: Family Room
- Common walls with other units/homes: No Common Walls
Interior area
- Total structure area: 1,697
- Total interior livable area: 1,697 sqft
- Finished area above ground: 1,697
- Finished area below ground: 0
Property
Parking
- Total spaces: 2
- Parking features: Garage
- Has garage: Yes
Accessibility
- Accessibility features: Other
Features
- Levels: Two
- Stories: 2
- Exterior features: Other
- Fencing: Fenced
Lot
- Size: 6,969 Square Feet
- Features: Other
Details
- Parcel number: 20002705280
- Special conditions: As Is
Construction
Type & style
- Home type: SingleFamily
- Architectural style: Traditional
- Property subtype: Single Family Residence
Materials
- Other
- Foundation: Slab
- Roof: Other
Condition
- Resale
- New construction: No
- Year built: 1999
Utilities & green energy
- Electric: 220 Volts
- Sewer: Public Sewer
- Water: Public
- Utilities for property: Cable Available, Electricity Available, Water Available, Sewer Available
Community & HOA
Community
- Features: Tennis Court(s), Pool
- Subdivision: LAKE PARK
HOA
- Has HOA: Yes
- Services included: Tennis
- HOA fee: $400 annually
Location
- Region: Acworth
Financial & listing details
- Price per square foot: $209/sqft
- Tax assessed value: $351,020
- Annual tax amount: $4,230
- Date on market: 6/30/2026
- Cumulative days on market: 42 days
- Listing agreement: Exclusive Agency
- Listing terms: Conventional,Cash,FHA
- Electric utility on property: Yes
Estimated market value
$351,700
$334,000 - $369,000
$2,274/mo
Price history
| Date | Event | Price |
|---|---|---|
| 7/13/2026 | Price change | $355,000-4.1%$209/sqft |
Source:  GAMLS #10796297 Report a problem GAMLS #10796297 Report a problem | ||
| 6/30/2026 | Listed for sale | $370,000+150.2%$218/sqft |
Source: GAMLS #10796297 Report a problem | ||
| 7/12/2003 | Sold | $147,900+8.8%$87/sqft |
Source: Public Record Report a problem | ||
| 7/23/2001 | Sold | $136,000+12.5%$80/sqft |
Source: Public Record Report a problem | ||
| 8/18/1999 | Sold | $120,900$71/sqft |
Source: Public Record Report a problem | ||
Public tax history
| Year | Property taxes | Tax assessment |
|---|---|---|
| 2024 | $4,233 +9.2% | $140,408 +9.2% |
| 2023 | $3,876 +12% | $128,556 +12.7% |
| 2022 | $3,461 +23.5% | $114,048 +23.5% |
| 2021 | $2,802 +10.2% | $92,328 +10.2% |
| 2020 | $2,543 +22.8% | $83,796 +22.8% |
| 2019 | $2,072 | $68,260 |
| 2018 | $2,072 -20% | $68,260 +6.2% |
| 2017 | $2,590 +430.1% | $64,296 +17.4% |
| 2016 | $489 -69.7% | $54,744 |
| 2015 | $1,613 +10.3% | $54,744 +11.3% |
| 2014 | $1,462 +19.8% | $49,204 +20.8% |
| 2013 | $1,220 -0.8% | $40,732 |
| 2012 | $1,231 -12.3% | $40,732 -26.2% |
| 2011 | $1,402 +5.6% | $55,160 |
| 2010 | $1,328 -31.7% | $55,160 -11% |
| 2009 | $1,943 +13.1% | $61,988 |
| 2006 | $1,719 +4.1% | $61,988 +6.2% |
| 2005 | $1,651 +1.5% | $58,376 |
| 2004 | $1,626 +14.2% | $58,376 |
| 2003 | $1,424 -0.2% | $58,376 |
| 2002 | $1,427 +14.3% | $58,376 +32.8% |
| 2001 | $1,248 -2.8% | $43,960 |
| 2000 | $1,285 | $43,960 |
Find assessor info on the county website
Monthly payment
Est. payment
Payment breakdown
Explore the cost of this home by adjusting the details. Changes won't be saved.Climate risks
Neighborhood: 30101
Nearby schools
GreatSchools rating
- 5/10Acworth Intermediate SchoolGrades: PK,2-5Distance: 1.2 mi
- 5/10Barber Middle SchoolGrades: 6-8Distance: 1.1 mi
- 6/10North Cobb High SchoolGrades: 9-12Distance: 1.9 mi
Schools provided by the listing agent
- Elementary: Acworth
- Middle: Barber
- High: North Cobb
Source: GAMLS. This data may not be complete. We recommend contacting the local school district to confirm school assignments for this home.

- $361,6004 bd3 ba1.6k sqft2710 Lake Park Rdg E, Acworth, GA 30101Off Market
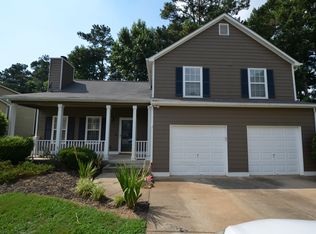
- $353,5004 bd3 ba1.6k sqft2706 Lake Park Rdg E, Acworth, GA 30101Off Market
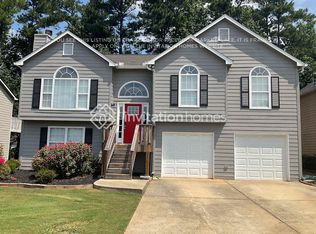
- $362,1005 bd3 ba1.4k sqft2712 Lake Park Rdg E, Acworth, GA 30101Off Market
- $384,7004 bd3 ba2.3k sqft2677 Lake Park Bnd, Acworth, GA 30101Off Market
- $360,0004 bd3 ba1.6k sqft2675 Lake Park Bnd, Acworth, GA 30101Sold
- $363,9004 bd3 ba2k sqft2704 Lake Park Rdg E, Acworth, GA 30101Off Market
- $369,9003 bd3 ba1.6k sqft2707 Lake Park Rdg E, Acworth, GA 30101Sold
- $358,3003 bd4 ba1.8k sqft2705 Lake Park Rdg E, Acworth, GA 30101Off Market
A local agent can set up tours, give advice and negotiate with sellers.
Similar homes
- $385,0004 bd3 ba2k sqft2642 Lake Park Bnd, Acworth, GA 30101Active

 MLS ID #10726851, Kevin Cornett, Dwelli. GAMLS
 - $386,0004 bd3 ba1.6k sqft4772 Pastry Ln, Acworth, GA 30101Active
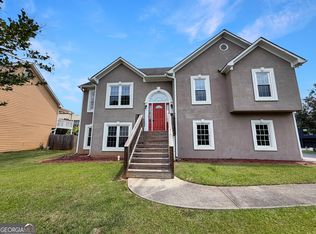 MLS ID #10789020, Mark Spain, Mark Spain Real Estate. GAMLS
 - $397,0004 bd3 ba884 sqft4922 Pippin Dr NW, Acworth, GA 30101Active
 MLS ID #10755897, Mark Spain, Mark Spain Real Estate. GAMLS
 - $369,9503 bd3 ba1.8k sqft124 Cross Branches, Acworth, GA 30101Active
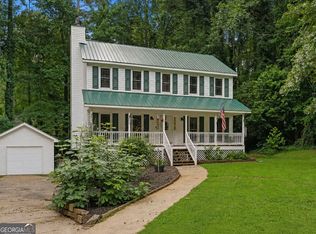 MLS ID #10817452, Nicole M France, RE/MAX Center. GAMLS
 - $330,0003 bd3 ba1.2k sqft321 Windcroft Ln NW, Acworth, GA 30101ActiveMLS ID #10792947, Justin Landis, Bolst, Inc.. GAMLS
- $385,0004 bd3 ba2.1k sqft4553 Mars Ct NW, Acworth, GA 30101ActiveMLS ID #10786945, Stefan Swanson, Virtual Properties Realty.com. GAMLS
- $360,0003 bd3 ba2k sqft4032 Maxanne Dr NW, Kennesaw, GA 30144Active Under ContractMLS ID #10816776, Will Sanches, Keller Williams Realty Consultants. GAMLS
- $350,0003 bd3 ba1.6k sqft3840 Nowlin Rd NW, Acworth, GA 30144ActiveMLS ID #10801526, Nicole M France, RE/MAX Center. GAMLS
- $375,0004 bd3 ba1.7k sqft2164 Dresden Grn NW, Kennesaw, GA 30144ActiveMLS ID #10805446, Mary Wynkoop, Coldwell Banker Realty. GAMLS
- $360,0004 bd3 ba1.6k sqft1738 English Ivey Ln NW, Kennesaw, GA 30144Active Under ContractMLS ID #10802096, Alicia Bechtel, Bolst, Inc.. GAMLS
- $415,0004 bd3 ba2.2k sqft4283 Monticello Way NW, Kennesaw, GA 30144Active Under ContractMLS ID #10788484, Scott Ritch, Keller Williams Realty Partners. GAMLS
- $359,9003 bd2 ba1.5k sqft2757 Ivey Park Dr NW, Acworth, GA 30144ActiveMLS ID #10818132, Maria VanVurst, Real Broker, LLC. GAMLS
- $384,9003 bd2 ba2.3k sqft1269 Westover Trce NW, Acworth, GA 30102Active Under ContractMLS ID #10777400, Justin Morgan, eXp Realty. GAMLS
- $289,9002 bd2 ba1.4k sqft2507 Stonegate Dr NW, Acworth, GA 30101Active Under ContractMLS ID #10798754, Samantha Hurley, Method Real Estate Advisors. GAMLS
- $412,5003 bd3 ba2.4k sqft490 Bottesford Dr NW, Kennesaw, GA 30144ActiveMLS ID #10823868, Gigi Davis, BHGRE Metro Brokers. GAMLS
- $390,0003 bd3 ba1.8k sqft4821 Olde Mill Dr, Marietta, GA 30066ActiveMLS ID #10820879, Jill Heineck, Keller Williams Realty PeachtreeRoad. GAMLS
- $399,0003 bd3 ba2k sqft1307 Telhurst Ct NW, Kennesaw, GA 30144Active Under ContractMLS ID #10814749, Eva Cunningham, Hester Group, REALTORS. GAMLS
- $425,0003 bd2 ba1.8k sqft1215 Wade Green Cir NW, Acworth, GA 30102ActiveMLS ID #10797647, Roy Roberts, BHGRE Metro Brokers. GAMLS
- $329,9004 bd3 ba1.9k sqft26 Ann Cir SE, Cartersville, GA 30121ActiveMLS ID #10816483, Nhu Lam, BHGRE Metro Brokers. GAMLS
- $410,0003 bd2 ba1.8k sqft3312 Freedom Lndg NW, Kennesaw, GA 30144ActiveMLS ID #10811194, Nicole M France, RE/MAX Center. GAMLS
