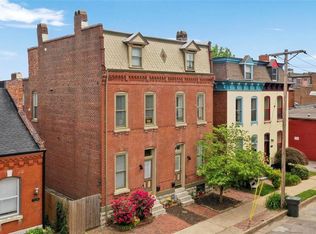
Welcome Home to 2708 Lemp Ave. Numerous updates over the years including kitchen and bathrooms. This 4 bedroom 2-1/2 bathroom home blends the old with the new. Originally built in 1889 this home still maintains it's historic character. Soaring high ceilings, unique brickwork and window features on the front of the home, original hardwood floors, and more. Refinished wood floors, refinished kitchen cabinets and new light fixtures kick off the some of the most recent updates. This home features a 3rd floor roof top deck with a great view of downtown and the Arch. 2 off street parking spots. Don't let this gem pass you by. This home is designated a condo by the city. Condo fee is $200/mth and covers commercial insurance policy which means no homeowners insurance on your mortgage. The seller reserves the right to accept an offer at any time. Mere steps away from Soulard.
Closed
Listed by: Expert, REALTORS • Starr Glass • 314-402-8896
Bought with: Realty Executives of St. Louis
Price Unknown
2708 Lemp Ave #2708, Saint Louis, MO 63118
4beds
2,500sqft
Townhouse
Built in 1889
-- sqft lot
$-- Zestimate®
$--/sqft
$2,995 Estimated rent
Home value
Not available
Estimated sales range
Not available
$2,995/mo
Zestimate® history
Owner options
List your home for rent
$2,995/mo
Rent Zestimate®
Find your next renter with Zillow Rental Manager. Plus, with online applications, you can quickly screen prospective tenants – for free.
$2,995/mo
Rent Zestimate®
Refinance and save
Refinancing to a lower rate could help reduce your monthly payments and save thousands over the life of the loan.
Explore your selling options
Work with a Zillow partner agent
Leverage their expertise and Zillow's premium Showcase listings to get your home seen by more buyers.
Get startedList with your own agent
Get your home in front of millions of buyers by listing it on Zillow.
Learn how to do itSell it yourself
Take full control of how buyers see your home on Zillow by listing For Sale by Owner (FSBO).
List your homeWhat's special
New light fixturesOriginal hardwood floorsSoaring high ceilingsRefinished wood floorsUnique brickworkRefinished kitchen cabinetsKitchen and bathrooms
Zillow last checked:
Listing updated:
Listed by:
Starr Glass 314-402-8896,
Expert, REALTORS
Bought with:
Marybeth W Wallace, 1999076946
Realty Executives of St. Louis
Source: MARIS,MLS#: 24058530 Originating MLS: St. Louis Association of REALTORS
Originating MLS: St. Louis Association of REALTORSFacts & features
Interior
Bedrooms & bathrooms
- Bedrooms: 4
- Bathrooms: 3
- Full bathrooms: 2
- 1/2 bathrooms: 1
- Main level bathrooms: 1
Bedroom
- Features: Floor Covering: Wood, Wall Covering: Some
- Level: Upper
- Area: 168
- Dimensions: 14x12
Bedroom
- Features: Floor Covering: Wood, Wall Covering: Some
- Level: Upper
- Area: 135
- Dimensions: 9x15
Bedroom
- Features: Floor Covering: Carpeting, Wall Covering: Some
- Level: Upper
- Area: 152
- Dimensions: 8x19
Bedroom
- Features: Floor Covering: Carpeting, Wall Covering: Some
- Level: Upper
- Area: 224
- Dimensions: 14x16
Bathroom
- Features: Floor Covering: Ceramic Tile, Wall Covering: None
- Level: Main
- Area: 24
- Dimensions: 4x6
Bathroom
- Features: Floor Covering: Ceramic Tile, Wall Covering: Some
- Level: Upper
- Area: 65
- Dimensions: 5x13
Bathroom
- Features: Floor Covering: Ceramic Tile, Wall Covering: None
- Level: Upper
- Area: 66
- Dimensions: 6x11
Dining room
- Features: Floor Covering: Wood, Wall Covering: Some
- Level: Main
- Area: 81
- Dimensions: 9x9
Kitchen
- Features: Floor Covering: Ceramic Tile, Wall Covering: Some
- Level: Main
- Area: 144
- Dimensions: 9x16
Living room
- Features: Floor Covering: Wood, Wall Covering: Some
- Level: Main
- Area: 169
- Dimensions: 13x13
Heating
- Forced Air, Zoned, Natural Gas
Cooling
- Central Air, Electric, Zoned
Appliances
- Included: Electric Water Heater
Features
- Basement: Full,Unfinished
- Number of fireplaces: 2
- Fireplace features: Decorative, Bedroom, Living Room
Interior area
- Total structure area: 2,500
- Total interior livable area: 2,500 sqft
- Finished area above ground: 2,500
Property
Parking
- Parking features: Alley Access, Off Street
Features
- Levels: Three Or More
Details
- Parcel number: 08130003000
- Special conditions: Standard
Construction
Type & style
- Home type: Townhouse
- Architectural style: Historic
- Property subtype: Townhouse
- Attached to another structure: Yes
Materials
- Brick, Vinyl Siding
Condition
- Year built: 1889
Utilities & green energy
- Sewer: Public Sewer
- Water: Public
- Utilities for property: Natural Gas Available
Community & HOA
Community
- Subdivision: 2708-2710 Lemp Ave Condos
HOA
- Services included: Other
Location
- Region: Saint Louis
Financial & listing details
- Annual tax amount: $2,966
- Date on market: 9/17/2024
- Cumulative days on market: 145 days
- Listing terms: Cash,Conventional,FHA
- Ownership: Private
- Road surface type: Paver Block
Price history
| Date | Event | Price |
|---|---|---|
| 11/12/2025 | Price change | -- |
Source:  Auction.com 2 #*APID1342159* Report a problem Auction.com 2 #*APID1342159* Report a problem | ||
| 2/9/2025 | Pending sale | $349,900$140/sqft |
Source:  MARIS #24058530 Report a problem MARIS #24058530 Report a problem | ||
| 2/7/2025 | Sold | -- |
Source: MARIS #24058530 Report a problem | ||
| 1/1/2025 | Contingent | $349,900$140/sqft |
Source: MARIS #24058530 Report a problem | ||
| 1/1/2025 | Listed for sale | $349,900$140/sqft |
Source: MARIS #24058530 Report a problem | ||
| 11/4/2024 | Listing removed | $349,900$140/sqft |
Source: MARIS #24058530 Report a problem | ||
| 11/3/2024 | Price change | $349,900-6.7%$140/sqft |
Source: MARIS #24058530 Report a problem | ||
| 10/1/2024 | Price change | $375,000-2.6%$150/sqft |
Source: MARIS #24058530 Report a problem | ||
| 9/18/2024 | Listed for sale | $385,000$154/sqft |
Source: MARIS #24058530 Report a problem | ||
Public tax history
Tax history is unavailable.
Neighborhood: Benton Park
Nearby homes
- $256,000-- bd1 ba2k sqft2708-2710 Lemp Ave #2708, Saint Louis, MO 63118Off Market
- $216,900-- bd-- ba-- sqft2708-2710 Lemp Ave, Saint Louis, MO 63118Off Market
- $--3 bd3 ba2k sqft2710 Lemp Ave, Saint Louis, MO 63118Off Market
- $303,1004 bd2 ba2.4k sqft2708 Lemp Ave #3, Saint Louis, MO 63118Off Market

- $336,0003 bd3 ba2.1k sqft2712-2714 Lemp Ave, Saint Louis, MO 63118Off Market
- $--3 bd3 ba2.1k sqft2712 Lemp Ave, Saint Louis, MO 63118Sold
- $233,900-- bd1 ba2.1k sqft2714 Lemp Ave, Saint Louis, MO 63118Off Market
- $291,2003 bd3 ba2k sqft2710 Lemp Ave #2710, Saint Louis, MO 63118Off Market
Nearby schools
GreatSchools rating
- 10/10Sigel Elementary Community Ed. CenterGrades: PK-6Distance: 0.6 mi
- 3/10Long Middle Community Ed. CenterGrades: 6-8Distance: 3.1 mi
- 1/10Roosevelt High SchoolGrades: 9-12Distance: 1.1 mi
Schools provided by the listing agent
- Elementary: Sigel Elem. Comm. Ed. Center
- Middle: Fanning Middle Community Ed.
- High: Roosevelt High
Source: MARIS. This data may not be complete. We recommend contacting the local school district to confirm school assignments for this home.
- Missouri
- Saint Louis City
- Saint Louis
- 63118
- Benton Park
- 2708 Lemp Ave Unit 2708
Nearby cities
Nearby neighborhoods
Nearby zip codes
Other Saint Louis Topics
