Skip main navigation
Active
  • $415,000

    2708 Lockridge Dr, Lawrence, KS 66047

    4beds
    2,026sqft
    : 
    Loading
    Get pre-qualified
    Single Family Residence, Residential
    Built in 1979
    -- sqft lot
    $-- Zestimate®
    $205/sqft
    $-- HOA

    What's special

    Timeless styleUpdated lightingFresh paintBeautifully remodeledQuality updatesCompletely renovated kitchenPrivate backyard retreat
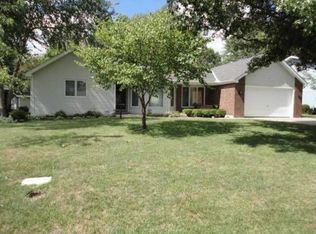
    Beautifully remodeled from top to bottom, this 4-bedroom, 2-bath home offers timeless style, quality updates, and an unbeatable central Lawrence location. Rich hardwood floors, an open floor plan, abundant natural light, and a completely renovated kitchen create an inviting space for everyday living and entertaining. Both bathrooms have been thoughtfully updated, while fresh paint, updated lighting, and numerous additional improvements make this home truly move-in ready. Outside, enjoy a private backyard retreat with a patio perfect for morning coffee, evening relaxation, or entertaining friends and family. Ideally situated just a short walk to Holcom Park and only minutes from shopping, grocery stores, dining, schools, and major commuter routes, this home combines exceptional convenience with modern comfort. Come and see and make this your new home!
    3 days
    |
    639
    |
    37
    |

    Zillow last checked:

    Listing updated:

    Listed by:

    MICHELLE ROBERTS-FREEMAN Cell:785-749-3453,

    STEPHENS REAL ESTATE, INC

    Source: LBORMLS as distributed by MLS GRID,MLS#: 166022MLS Logo

    Loading...

      Facts & features

      Interior

      Bedrooms & bathrooms
      • Bedrooms: 4
      • Bathrooms: 2
      • Full bathrooms: 2
      Primary bedroom
      • Area: 357
      • Dimensions: 21x17
      Bedroom 2
      • Area: 169
      • Dimensions: 13x13
      Bedroom 3
      • Area: 169
      • Dimensions: 13x13
      Bedroom 4
      • Area: 144
      • Dimensions: 12x12
      Dining room
      • Area: 120
      • Dimensions: 12x10
      Family room
      • Area: 228
      • Dimensions: 19x12
      Kitchen
      • Area: 120
      • Dimensions: 12x10
      Living room
      • Area: 247
      • Dimensions: 19x13
      Heating
      • Natural Gas
      Cooling
      • Central Air, Attic Fan
      Appliances
      • Included: Electric Range, Dishwasher, Disposal
      Features
      • Eat-in Kitchen
      • Flooring: Carpet, Hardwood, Luxury Vinyl
      • Windows: Double Pane Windows, Double Hung
      • Basement: Full,Unfinished,Sump Pump
      • Number of fireplaces: 1
      • Fireplace features: One, Gas Log
      Interior area
      • Total structure area: 2,026
      • Total interior livable area: 2,026 sqft

      Property

      Parking
      • Total spaces: 2
      • Parking features: Garage Door Opener
      • Attached garage spaces: 2
      • Details: Attached
      Features
      • Levels: 1.5 Level
      • Patio & porch: Patio, Screened
      • Fencing: Fenced,Wood
      Details
      • Parcel number: 0231111103003005000

      Construction

      Type & style
      • Home type: SingleFamily
      • Property subtype: Single Family Residence, Residential
      Materials
      • Wood Siding
      • Roof: Composition
      Condition
      • New construction: No
      • Year built: 1979

      Utilities & green energy

      • Sewer: Public Sewer
      • Water: Public
      • Utilities for property: Electricity, Internet

      Community & HOA

      Location
      • Region: Lawrence

      Financial & listing details

      • Price per square foot: $205/sqft
      • Tax assessed value: $326,400
      • Annual tax amount: $4,643
      • Date on market: 7/9/2026
      • Listing terms: Cash,New Loan
      • Ownership type: Private
      • Electric utility on property: Yes
      • Road surface type: Hard Surface

        Estimated market value

        Not available

        Estimated sales range

        Not available

        Not available

        Price history

        DateEventPrice
        7/9/2026Listed for sale$415,000+38.9%$205/sqft
        Source: LBORMLS as distributed by MLS GRID #166022 Report a problem
        8/20/2024Sold--
        Source: BHHS PenFed solds #f454d04c32ecbea07b08ac6b3af5ff36 Report a problem
        7/23/2024Contingent$298,750$147/sqft
        Source: LBORMLS as distributed by MLS GRID #161624 Report a problem
        7/16/2024Listed for sale$298,750$147/sqft
        Source: LBORMLS as distributed by MLS GRID #161624 Report a problem
        11/1/1988Sold--
        Source: Agent Provided Report a problem

        Public tax history

        YearProperty taxesTax assessment
        2024$4,643 +3.7%$37,536 +7.6%
        2023$4,477 +10.9%$34,880 +11.5%
        2022$4,035 +9.3%$31,269 +13%
        2021$3,691 +11%$27,669 +10.2%
        2019$3,324 +6%$25,105 +6.7%
        2018$3,136 +5.7%$23,529 +6.8%
        2017$2,966 +5.9%$22,023 +1.3%
        2016$2,801 -1.7%$21,735 -1.7%
        2015$2,849 $22,103 +0.6%
        2014$2,849 $21,976 +0.4%
        2013-- $21,884 -2.7%
        2012-- $22,482 -0.9%
        2011-- $22,678 -4.1%
        2006-- $23,645 +3.1%
        2005-- $22,943 +9.6%
        2004-- $20,941 +0.3%
        2003-- $20,884 +4.6%
        2002-- $19,965 +16.8%
        2000-- $17,100
        Find assessor info on the county website

        Monthly payment

        Est. payment

        Payment breakdown

        Explore the cost of this home by adjusting the details. Changes won't be saved.
        All calculations are estimates and provided by Zillow, Inc. for informational purposes only. Actual amounts may vary.
        HOA fees may include property taxes on listings classified as Co-Ops. Contact the listing agent and/or owner for fee details.
        Mortgage interest rates are dependent on a number of factors, including credit score, down payment, and repayment length. Interest rate data provided by Zillow Group Marketplace, Inc. as of 1/1/1970 from various mortgage lenders with which we have lead or other similar arrangements; the Estimated Payment is an average of those rates.
        See how much you could borrow to make a competitive offer.

        Climate risks

        Neighborhood: 66047

        Getting around

        34 / 100
        Car-Dependent
        44 / 100
        Somewhat Bikeable

        Nearby schools

        GreatSchools rating

        A local agent can set up tours, give advice and negotiate with sellers.

        A local lender can help you make sure your offer is ready when you are.

        Browse local experts

        Similar homes