EXQUISITE EXECUTIVE ESTATE IN THE COVETED SWIM/TENNIS/LAKE COMMUNITY OF MADISON HALL! TRIFECTA OF TOP EAST COBB SCHOOLS! EXTENSIVE UPGRADES THROUGHOUT!!! IMMEDIATE CURB APPEAL WITH BRAND NEW SHUTTERS, ROCKING-CHAIR FRONT PORCH AND CUSTOM IRON, DOUBLE, FRONT ENTRY DOORS. SOARING CEILINGS AND HARDWOODS THROUGHOUT. FRESH, NEUTRAL EXTERIOR AND INTERIOR PAINT. THE TWO-STORY ENTRYWAY LEADS TO STATELY LIVING ROOM FEATURING A ROW OF WINDOWS, FIREPLACE WITH BUILT-INS, AND A RAISED HEARTH. THE COMPLETELY-UPDATED CHEF'S KITCHEN IS A SHOWSTOPPER! BOASTING A WOLF DOUBLE-OVEN AND RANGE WITH HOOD, A KITCHENAID REFRIGERATOR, CUSTOM CABINETS WITH NEW HARDWARE, AND HUGE ISLAND WITH BAR SEATING AND VIEW TO THE KEEPING ROOM, THIS GOURMET KITCHEN IS THE HEART OF THE HOME! AN ADDITIONAL WALL OF BUILT-IN CABINETS WITH A CUSTOM HIDDEN DESK AND ADJACENT BREAKFAST NOOK COMPLETES THIS WELL-APPOINTED SPACE. AROUND THE CORNER IS THE LARGE WALK-IN PANTRY AND SPACIOUS LAUNDRY ROOM WITH STORAGE. THE KEEPING ROOM WITH VAULTED CEILING AND LARGE STONE FIREPLACE PROVIDES A COZY SPOT FOR GATHERING. STEP OUT ONTO THE COVERED BACK DECK THAT SEAMLESSLY FLOWS TO THE LARGE FLAGSTONE PATIO COMPLETE WITH OUTDOOR KITCHEN AND FIREPIT - BOTH ALREADY EQUIPPED WITH GAS LINES FOR ENTERTAINING WITH EASE! ENJOY A GLASS OF WINE OVERLOOKING YOUR EXTENISVE, FLAT, MANICURED, BACKYARD! THOUGHTFUL LANDSCAPING INSURES FLOWERS ARE ALWAYS IN BLOOM! RECESSED DECK LIGHTING COMPLETES THIS OUTDOOR OASIS!! BACK INSIDE, THE BUTLER'S PANTRY WITH BEVERAGE FRIDGE AND GLASSED CABINETS LEADS TO A HUGE DINING ROOM THAT SEATS TWELVE. BEAUTIFUL, RECENTLY-UPDATED HALF BATH. FRESH PAINT AND NEW, MODERN, LIGHTING THROUGHOUT. THE ENORMOUS OWNER'S SUITE ON THE MAIN IS A TRUE RETREAT BOASTING AN EXPANSIVE BEDROOM WITH SEPARATE SITTING ROOM, A THIRD MAIN FLOOR FIREPLACE AND A DOOR LEADING TO THE DECK. THE LUXURIOUS ENSUITE BOASTS DUAL VANITIES, LUXURIOUS SOAKING TUB, SEPARATE SHOWER AND AN ENORMOUS WALK-IN CLOSET. HEAD UPSTAIRS TO FOUR MORE, OVERSIZED, BEDROOMS AND THREE FULL BATHS - TWO OF WHICH ARE ENSUITE! ALSO FEATURED ON THIS LEVEL IS A POTENTIAL SIXTH BEDROOM/OFFICE/KIDS SPACE WITH FRESH PAINT AND BUILT-INS! THE ENORMOUS DAYLIGHT, WALK-OUT BASEMENT FEATURES STONE FLOORING, A FOURTH FIREPLACE, GYM OR KIDS SPACE WITH MIRRORS AND AN IDEAL MEDIA ROOM. A BONUS ROOM OR OFFICE WITH A SAFE, HIDDEN CLIMATE-CONTROLLED STORAGE ROOM, ADDITIONAL FULL BATH, WORKSHOP, AND A LARGE OPEN AREA WITH GAME ROOM, SEATING AREA, KITCHEN/BAR AND MORE STORAGE COMPLETES THE TERRACE LEVEL!! BASEMENT DEHUMIDIFIER SYSTEM AND WHOLE HOUSE HEPA AIR SYSTEM. THE LARGE THREE-CAR GARAGE WAS JUST REFINISHED WITH GLEAMING EPOXY FLOORING. BRAND NEW CONCRETE DRIVEWAY!! STEPS TO THE POOL, TENNIS COURTS, LAKE AND ADDITIONAL OVERFLOW PARKING- THIS IDYLLIC EAST COBB GEM CHECKS EVERY BOX- AND THEN SOME! CLOSE TO SHOPPING, SCHOOLS, RESTAURANTS, AND PARKS. HURRY TO SEE THIS BEAUTY BEFORE IT IS GONE!!
Closed
$1,520,000
2708 Long Grove Dr, Marietta, GA 30062
5beds
7,455sqft
Single Family Residence, Residential
Built in 1999
0.41 Acres Lot
$1,512,200 Zestimate®
$204/sqft
$5,384 Estimated rent
Home value
$1,512,200
$1.41M - $1.63M
$5,384/mo
Zestimate® history
Owner options
List your home for rent
$5,384/mo
Rent Zestimate®
Find your next renter with Zillow Rental Manager. Plus, with online applications, you can quickly screen prospective tenants – for free.
$5,384/mo
Rent Zestimate®
Refinance and save
$10,991/mo
Est. payment
Refinancing to a lower rate could help reduce your monthly payments and save thousands over the life of the loan.
$10,991/mo
Est. payment
Explore your selling options
Work with a Zillow partner agent
Leverage their expertise and Zillow's premium Showcase listings to get your home seen by more buyers.
Get startedList with your own agent
Get your home in front of millions of buyers by listing it on Zillow.
Learn how to do itSell it yourself
Take full control of how buyers see your home on Zillow by listing For Sale by Owner (FSBO).
List your homeWhat's special
Large stone fireplaceSoaring ceilingsFireplace with built-insLarge three-car garageLarge flagstone patioBonus room or officeRocking-chair front porch
Zillow last checked:
Listing updated:
Listed by:
Grace McDade,
Realty One Group Edge 770-316-1133
Bought with:
Callie Kraft, 377207
Ansley Real Estate| Christie's International Real Estate
Source: FMLS GA,MLS#: 7608852
Facts & features
Interior
Bedrooms & bathrooms
- Bedrooms: 5
- Bathrooms: 6
- Full bathrooms: 5
- 1/2 bathrooms: 1
- Main level bathrooms: 1
- Main level bedrooms: 1
Rooms
- Room types: Attic, Basement, Bonus Room, Exercise Room, Game Room, Great Room, Laundry, Media Room, Office
Primary bedroom
- Features: Master on Main, Oversized Master, Sitting Room
- Level: Master on Main, Oversized Master, Sitting Room
Bedroom
- Features: Master on Main, Oversized Master, Sitting Room
Primary bathroom
- Features: Double Vanity, Separate Tub/Shower, Soaking Tub
Dining room
- Features: Seats 12+, Separate Dining Room
Kitchen
- Features: Breakfast Bar, Breakfast Room, Eat-in Kitchen, Keeping Room, Kitchen Island, Pantry Walk-In, Stone Counters, View to Family Room
Heating
- Central
Cooling
- Central Air
Appliances
- Included: Dishwasher, Disposal, ENERGY STAR Qualified Appliances, ENERGY STAR Qualified Water Heater, Gas Cooktop, Gas Oven, Gas Water Heater, Microwave, Range Hood, Refrigerator, Self Cleaning Oven
- Laundry: Common Area, Laundry Room, Main Level
Features
- Cathedral Ceiling(s), Coffered Ceiling(s), Crown Molding, Double Vanity, Entrance Foyer 2 Story, High Ceilings, High Ceilings 10 ft Main, High Ceilings 10 ft Upper, Tray Ceiling(s), Walk-In Closet(s)
- Flooring: Carpet, Ceramic Tile, Hardwood
- Windows: Double Pane Windows, Insulated Windows
- Basement: Daylight,Finished,Finished Bath,Full,Walk-Out Access
- Number of fireplaces: 4
- Fireplace features: Basement, Gas Log, Keeping Room, Living Room, Master Bedroom, Stone
- Common walls with other units/homes: No Common Walls
Interior area
- Total structure area: 7,455
- Total interior livable area: 7,455 sqft
Property
Parking
- Total spaces: 6
- Parking features: Attached, Covered, Driveway, Garage, Garage Faces Side, Kitchen Level, Level Driveway
- Attached garage spaces: 3
- Has uncovered spaces: Yes
Accessibility
- Accessibility features: None
Features
- Levels: Three Or More
- Patio & porch: Covered, Front Porch, Patio, Rear Porch
- Exterior features: Gas Grill, Lighting, Private Yard, Rain Gutters, No Dock
- Pool features: None
- Spa features: None
- Fencing: Back Yard,Fenced,Wrought Iron
- Has view: Yes
- View description: Neighborhood, Trees/Woods
- Waterfront features: None
- Body of water: Other
Lot
- Size: 0.41 Acres
- Features: Back Yard, Front Yard, Landscaped, Level, Private
Details
- Additional structures: None
- Parcel number: 16054400230
- Other equipment: Air Purifier, Dehumidifier, Home Theater
- Horse amenities: None
Construction
Type & style
- Home type: SingleFamily
- Architectural style: European,Traditional
- Property subtype: Single Family Residence, Residential
Materials
- HardiPlank Type, Stone
- Foundation: Concrete Perimeter
- Roof: Composition
Condition
- Updated/Remodeled
- New construction: No
- Year built: 1999
Utilities & green energy
- Electric: 110 Volts
- Sewer: Public Sewer
- Water: Public
- Utilities for property: Cable Available, Electricity Available, Natural Gas Available, Phone Available, Sewer Available, Underground Utilities, Water Available
Green energy
- Energy efficient items: Appliances, Insulation, Roof, Thermostat, Water Heater
- Energy generation: None
Community & HOA
Community
- Features: Homeowners Assoc, Lake, Near Schools, Near Shopping, Near Trails/Greenway, Pool, Sidewalks, Street Lights, Tennis Court(s)
- Security: Secured Garage/Parking, Security Lights, Smoke Detector(s)
- Subdivision: Madison Hall
HOA
- Has HOA: Yes
- Services included: Cable TV
- HOA fee: $1,850 annually
Location
- Region: Marietta
Financial & listing details
- Price per square foot: $204/sqft
- Tax assessed value: $1,186,640
- Annual tax amount: $3,683
- Date on market: 7/12/2025
- Cumulative days on market: 11 days
- Electric utility on property: Yes
- Road surface type: Asphalt
Price history
| Date | Event | Price |
|---|---|---|
| 9/16/2025 | Pending sale | $1,535,000+1%$206/sqft |
Source:  FMLS GA #7608852 Report a problem FMLS GA #7608852 Report a problem | ||
| 9/15/2025 | Sold | $1,520,000-1%$204/sqft |
Source: FMLS GA #7608852 Report a problem | ||
| 7/11/2025 | Listed for sale | $1,535,000+83%$206/sqft |
Source:  GAMLS #10558705 Report a problem GAMLS #10558705 Report a problem | ||
| 6/10/2010 | Sold | $839,000-6.8%$113/sqft |
Source: Public Record Report a problem | ||
| 4/3/2010 | Listed for sale | $900,000-5.3%$121/sqft |
Source: Keller Williams® Realty Atlanta North #2708 Report a problem | ||
| 7/17/2008 | Listing removed | $950,000$127/sqft |
Source: Listhub #3729881 Report a problem | ||
| 6/5/2008 | Listed for sale | $950,000+72.8%$127/sqft |
Source: eWebEngine #3705514 Report a problem | ||
| 5/18/1999 | Sold | $549,900$74/sqft |
Source: Public Record Report a problem | ||
Public tax history
| Year | Property taxes | Tax assessment |
|---|---|---|
| 2024 | $3,683 +13.3% | $474,656 +19% |
| 2023 | $3,250 -6% | $398,824 |
| 2022 | $3,456 +2.3% | $398,824 +6.9% |
| 2021 | $3,379 | $373,048 |
| 2020 | $3,379 -63.2% | $373,048 +14.8% |
| 2019 | $9,188 -0.9% | $324,956 -1.1% |
| 2018 | $9,267 | $328,588 |
| 2017 | $9,267 +4.7% | $328,588 |
| 2016 | $8,852 -2.3% | $328,588 |
| 2015 | $9,057 +13.4% | $328,588 +18.4% |
| 2014 | $7,984 -0.8% | $277,568 |
| 2013 | $8,051 -0.8% | $277,568 |
| 2012 | $8,119 -0.2% | $277,568 |
| 2011 | $8,133 +9.7% | $277,568 |
| 2010 | $7,416 -16.6% | $277,568 -19.5% |
| 2009 | $8,890 +27.3% | $344,800 +34.4% |
| 2006 | $6,982 -0.4% | $256,592 |
| 2005 | $7,011 | $256,592 |
| 2004 | $7,011 +8.6% | $256,592 +10.3% |
| 2003 | $6,459 0% | $232,592 |
| 2002 | $6,459 -1.7% | $232,592 |
| 2001 | $6,571 +2.1% | $232,592 |
| 2000 | $6,439 | $232,592 |
Find assessor info on the county website
Neighborhood: 30062
Nearby homes
- $1,313,4005 bd5 ba4.1k sqft2712 Long Grove Dr, Marietta, GA 30062Off Market
- $1,225,0005 bd7 ba6.6k sqft2704 Long Grove Dr, Marietta, GA 30062Sold

- $1,400,0005 bd5 ba8.8k sqft2813 Long Grove Ct, Marietta, GA 30062Sold
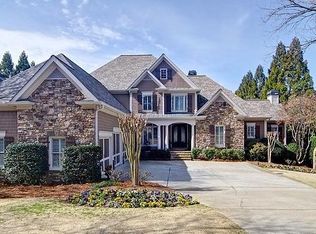
- $1,402,9005 bd5 ba4.8k sqft2817 Long Grove Ct, Marietta, GA 30062Off Market
- $1,375,7005 bd6 ba6.2k sqft2809 Long Grove Ct, Marietta, GA 30062Off Market
- $1,373,2005 bd5 ba6k sqft2805 Long Grove Ct, Marietta, GA 30062Off Market
- $1,445,2006 bd7 ba7.9k sqft2720 Long Grove Dr, Marietta, GA 30062Off Market
- $1,562,4005 bd6 ba7.5k sqft2700 Long Grove Dr, Marietta, GA 30062Off Market
Nearby schools
GreatSchools rating
- 7/10Shallowford Falls Elementary SchoolGrades: PK-5Distance: 1.4 mi
- 7/10Hightower Trail Middle SchoolGrades: 6-8Distance: 0.2 mi
- 10/10Pope High SchoolGrades: 9-12Distance: 1.2 mi
Schools provided by the listing agent
- Elementary: Shallowford Falls
- Middle: Hightower Trail
- High: Pope
Source: FMLS GA. This data may not be complete. We recommend contacting the local school district to confirm school assignments for this home.
Get a cash offer in 3 minutes
Find out how much your home could sell for in as little as 3 minutes with a no-obligation cash offer.
Estimated market value
$1,512,200
Get a cash offer in 3 minutes
Find out how much your home could sell for in as little as 3 minutes with a no-obligation cash offer.
Estimated market value
$1,512,200
- Georgia
- Cobb County
- Marietta
- 30062
- 2708 Long Grove Dr
Nearby cities
Nearby neighborhoods
Nearby zip codes
Other Marietta Topics
