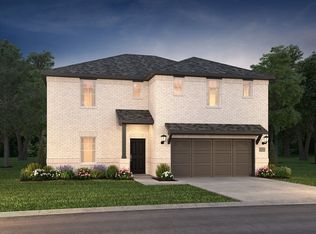
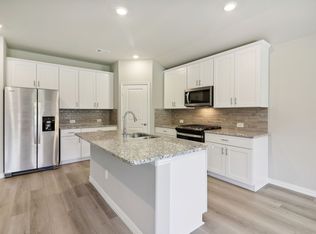
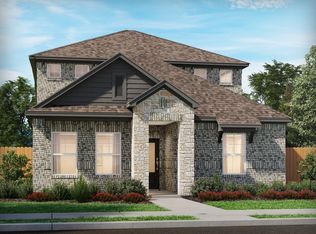
Built in 2025, this 4-bedroom, 2.5-bath home in the Cibolo Hills community offers approximately 2,650 square feet of living space. The open-concept floor plan connects the living area, dining area, and kitchen, creating a functional layout for everyday living and entertaining. The kitchen features a center island, ample cabinet storage, generous counter space, and modern finishes.
The first-floor primary suite includes a walk-in closet and an en-suite bathroom. Upstairs, you’ll find three additional bedrooms and a versatile loft that may be used as a game room, media room, home office, or additional living area, depending on the buyer’s needs.
Additional features include a covered patio, a fenced backyard, and an attached two-car garage.
Conveniently located with access to major highways, shopping, dining, schools, and other area amenities.
All information is deemed reliable but is not guaranteed. Buyers and buyers’ agents are responsible for independently verifying all information, including square footage, schools, taxes, HOA information, restrictions, and any other information material to the buyer’s decision.
For sale
Price cut: $7K (6/21)
$399,990
2708 Lopice Ln, Fort Worth, TX 76179
4beds
2,766sqft
Single Family Residence
Built in 2024
6,185 Square Feet Lot
$396,800 Zestimate®
$145/sqft
$60/mo HOA
What's special
Modern finishesVersatile loftOpen-concept floor planAttached two-car garageCovered patioEn-suite bathroomFenced backyard
- 57 days |
- 291 |
- 17 |
Zillow last checked:
Listing updated:
Listed by:
Yasmine Ben 0721203 972-382-8882,
Keller Williams Prosper Celina 972-382-8882
Source: NTREIS,MLS#: 21279784
Loading...
Facts & features
Interior
Bedrooms & bathrooms
- Bedrooms: 4
- Bathrooms: 3
- Full bathrooms: 3
Primary bedroom
- Level: First
- Dimensions: 13 x 17
Heating
- Central
Appliances
- Included: Dryer, Dishwasher, Washer
Features
- Chandelier
- Has basement: No
- Has fireplace: No
Interior area
- Total interior livable area: 2,766 sqft
Video & virtual tour
Property
Parking
- Total spaces: 2
- Parking features: Driveway
- Attached garage spaces: 2
Features
- Levels: Two
- Stories: 2
- Pool features: None
Lot
- Size: 6,185 Square Feet
Details
- Parcel number: 43053745
Construction
Type & style
- Home type: SingleFamily
- Architectural style: Detached
- Property subtype: Single Family Residence
Condition
- Year built: 2024
Community & HOA
Community
- Subdivision: Cibolo Hill
HOA
- Has HOA: Yes
- Services included: Association Management
- HOA fee: $720 annually
- HOA name: Neighborhood Management, Inc.
- HOA phone: 972-359-1548
Location
- Region: Fort Worth
Financial & listing details
- Price per square foot: $145/sqft
- Tax assessed value: $402,563
- Annual tax amount: $10,141
- Date on market: 5/24/2026
- Cumulative days on market: 59 days
- Exclusions: TV Mounts
- Road surface type: Asphalt
Estimated market value
$396,800
$377,000 - $417,000
$2,841/mo
Price history
| Date | Event | Price |
|---|---|---|
| 6/21/2026 | Price change | $399,990-1.7%$145/sqft |
Source: NTREIS #21279784 Report a problem | ||
| 6/15/2026 | Price change | $407,000-1.9%$147/sqft |
Source: NTREIS #21279784 Report a problem | ||
| 5/24/2026 | Listed for sale | $415,000-1.5%$150/sqft |
Source: NTREIS #21279784 Report a problem | ||
| 4/18/2025 | Sold | -- |
Source: NTREIS #20824680 Report a problem | ||
| 3/17/2025 | Pending sale | $421,372$152/sqft |
Source: NTREIS #20824680 Report a problem | ||
| 3/3/2025 | Price change | $421,372+2.4%$152/sqft |
Source:  Meritage Homes Report a problem Meritage Homes Report a problem | ||
| 2/14/2025 | Price change | $411,372+0.5%$149/sqft |
Source: NTREIS #20824680 Report a problem | ||
| 2/13/2025 | Price change | $409,372-0.7%$148/sqft |
Source: Meritage Homes Report a problem | ||
| 1/17/2025 | Listed for sale | $412,372-0.8%$149/sqft |
Source: Meritage Homes Report a problem | ||
| 12/19/2024 | Listing removed | $415,872$150/sqft |
Source: Meritage Homes Report a problem | ||
| 12/17/2024 | Price change | $415,872-0.5%$150/sqft |
Source: Meritage Homes Report a problem | ||
| 12/5/2024 | Listed for sale | $417,872$151/sqft |
Source: Meritage Homes Report a problem | ||
Public tax history
| Year | Property taxes | Tax assessment |
|---|---|---|
| 2025 | $6,669 +368.8% | $402,563 +618.9% |
| 2024 | $1,423 | $56,000 |
Find assessor info on the county website
Monthly payment
Est. payment
Payment breakdown
Explore the cost of this home by adjusting the details. Changes won't be saved.Climate risks
Neighborhood: 76179
Nearby schools
GreatSchools rating
- 8/10Eagle Mountain Elementary SchoolGrades: PK-5Distance: 2.6 mi
- 6/10Wayside Middle SchoolGrades: 6-8Distance: 3.1 mi
- 4/10Eagle Mountain High SchoolGrades: 9-12Distance: 0.7 mi
Schools provided by the listing agent
- Elementary: Eagle Mountain
- Middle: Wayside
- High: Boswell
- District: Eagle MT-Saginaw ISD
Source: NTREIS. This data may not be complete. We recommend contacting the local school district to confirm school assignments for this home.
- $--4 bd3 ba2.6k sqft2709 Nene St, Fort Worth, TX 76179Sold

- $375,0003 bd3 ba2.1k sqft2705 Lopice Ln, Fort Worth, TX 76179For Sale

- $--4 bd3 ba3k sqft2700 Lopice Ln, Fort Worth, TX 76179Sold
- $--4 bd3 ba2k sqft2724 Lopice Ln, Fort Worth, TX 76179Sold
- $--4 bd3 ba2.2k sqft2712 Lopice Ln, Fort Worth, TX 76179Sold
- $373,6004 bd3 ba2k sqft2704 Lopice Ln, Fort Worth, TX 76179Off Market
- $--4 bd3 ba2.6k sqft2721 Lopice Ln, Fort Worth, TX 76179Sold
- $469,1004 bd4 ba3k sqft2733 Nene St, Fort Worth, TX 76179Off Market
A local agent can set up tours, give advice and negotiate with sellers.
A local lender can help you make sure your offer is ready when you are.
Similar homes
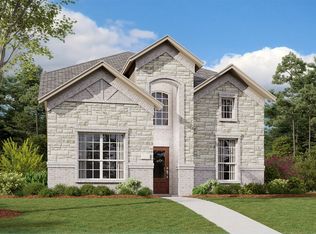
- $357,4994 bd3 ba2.2k sqft2824 Serenity Grove Ln, Fort Worth, TX 76179New Construction
 NTREIS
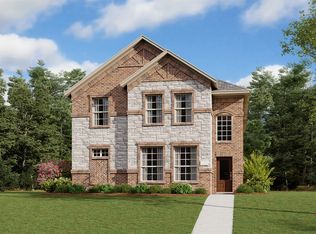
 - $366,9994 bd4 ba2.4k sqft2824 Brushy Lake Dr, Fort Worth, TX 76179New Construction
 NTREIS
 - $349,9014 bd3 ba2.1k sqft3285 Mint Springs St, Fort Worth, TX 76179New Construction
 NTREIS
 - $354,7964 bd3 ba2.1k sqft3204 Hopewell Ln, Fort Worth, TX 76179New ConstructionNTREIS
- $377,9995 bd3 ba2.2k sqft2936 Serenity Grove Ln, Fort Worth, TX 76179New ConstructionMLS ID #21261746, Jared Turner. NTREIS
- $512,9995 bd5 ba3.3k sqft2832 Reuter Ave, Fort Worth, TX 76179New ConstructionNTREIS
- from $384,9903 bd2 ba1.6k sqftPlan 1450 Plan, Wellington 40s, Fort Worth, TX 76052New ConstructionAmerican Legend Homes
- from $432,9903 bd3 ba2.1k sqftPlan 1458 Plan, Wellington 40s, Fort Worth, TX 76052New ConstructionAmerican Legend Homes
- from $484,9903 bd2 ba2.1k sqftPlan Alton Plan, Wellington: 50ft. lots, Fort Worth, TX 76052New ConstructionHighland Homes
- from $429,9904 bd3 ba2.6k sqftRios Plan, Sanderos, Fort Worth, TX 76131New ConstructionM/I Homes
- from $460,9903 bd3 ba2.5k sqftPlan 1460 Plan, Wellington 40s, Fort Worth, TX 76052New ConstructionAmerican Legend Homes
- from $594,9904 bd5 ba3.1k sqftPlan Croydon Plan, Wellington: 50ft. lots, Fort Worth, TX 76052New ConstructionHighland Homes
- from $439,9904 bd3 ba2.8k sqftMarquette Plan, Sanderos, Fort Worth, TX 76131New ConstructionM/I Homes
- from $419,9903 bd3 ba2.3k sqftBrett Plan, Inspiration Collection at LaPrelle, Fort Worth, TX 76052New ConstructionTRI Pointe Homes
- from $434,9904 bd3 ba2.5k sqftCameron Plan, Inspiration Collection at LaPrelle, Fort Worth, TX 76052New ConstructionTRI Pointe Homes
- $544,0004 bd3 ba2.7k sqft11528 Hardwick Rd, Fort Worth, TX 76052New ConstructionNTREIS
- $414,9003 bd3 ba1.7k sqft4628 Commack Dr, Fort Worth, TX 76135New ConstructionNTREIS
- from $437,9904 bd3 ba2.6k sqftThe Childress II Plan, Wildflower Ranch, Justin, TX 76247New ConstructionWilliam Ryan Homes
- from $506,9904 bd3 ba2.3k sqftPlan Douglas Plan, Wellington: 50ft. lots, Fort Worth, TX 76052New ConstructionHighland Homes
- from $494,9003 bd2 ba1.7k sqftEdgewood - Talon Hills Plan, Talon Hills, Fort Worth, TX 76179New ConstructionGraham Hart Homes
