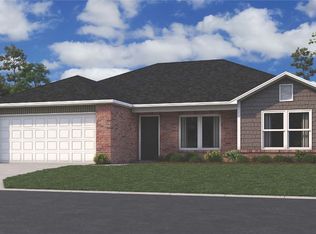
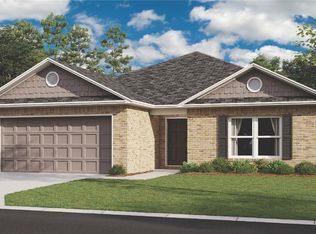
Introducing the lovely Ross plan, a home that exudes curb appeal with its welcoming covered front porch and beautifully landscaped front yard. This thoughtfully designed residence features an open floor plan, offering three spacious bedrooms and two modern bathrooms. The expansive family room provides an ideal space for relaxation and gatherings, while the eat-in kitchen is fully equipped with energy-efficient appliances, ample counter space, and a roomy pantry for all your culinary needs. Plus, the charming covered entryway adds an extra touch of elegance. Discover the appealing features of the Ross plan today! *Photos are of a similar model.
Sold for $284,000
Zillow last checked:
Listing updated:
Bought with:
Non-MLS
Non MLS Sales
Source: ArkansasOne MLS,MLS#: 1345157 Originating MLS: Northwest Arkansas Board of REALTORS MLS
Originating MLS: Northwest Arkansas Board of REALTORS MLSPrice history
| Date | Event | Price |
|---|---|---|
| 9/2/2026 | Listing removed | $1,700$1/sqft |
Source: Zillow Rentals Report a problem | ||
| 8/31/2026 | Sold | $284,000-0.3%$192/sqft |
Source:  ArkansasOne MLS #1345157 Report a problem ArkansasOne MLS #1345157 Report a problem | ||
| 8/12/2026 | Listed for rent | $1,700$1/sqft |
Source: Zillow Rentals Report a problem | ||
| 7/23/2026 | Price change | $284,900-2.3%$193/sqft |
Source: ArkansasOne MLS #1345157 Report a problem | ||
| 7/21/2026 | Price change | $291,600+0.6%$197/sqft |
Source: Rausch Coleman Homes Report a problem | ||
| 7/14/2026 | Price change | $289,900-2.9%$196/sqft |
Source: Rausch Coleman Homes Report a problem | ||
| 6/25/2026 | Price change | $298,700+1.6%$202/sqft |
Source: Rausch Coleman Homes Report a problem | ||
| 6/23/2026 | Price change | $293,950-2.3%$199/sqft |
Source: ArkansasOne MLS #1345157 Report a problem | ||
| 6/16/2026 | Price change | $300,750+1.9%$203/sqft |
Source: Rausch Coleman Homes Report a problem | ||
| 5/26/2026 | Price change | $295,250-2.3%$199/sqft |
Source: ArkansasOne MLS #1345157 Report a problem | ||
| 5/16/2026 | Price change | $302,050+1.5%$204/sqft |
Source: Rausch Coleman Homes Report a problem | ||
| 5/2/2026 | Listed for sale | $297,500$201/sqft |
Source: Rausch Coleman Homes Report a problem | ||


Sell for more on Zillow
Get a Zillow Showcase℠ listing at no additional cost and you could sell for .
$283,700
2% more
+$5,674
With Zillow Showcase(estimated)
$289,374
