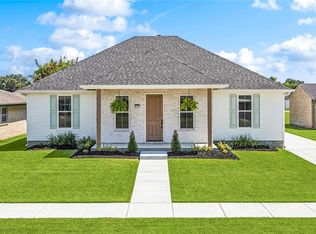
Beautifully built in 2022, this stunning stucco and brick 3 bedroom, 2 bath home with a dedicated office offers 1,723 square feet of thoughtfully designed living space in the desirable Lexington Subdivision of Meraux. Blending modern comfort with stylish finishes, this move in ready home has all the upgrades today's buyers are looking for.
A spacious open concept layout for both everyday living and entertaining. The kitchen is a true standout, featuring a larger than the standard refrigerator and a charming coffee/bar station that adds both convenience and a touch of luxury! Generous closets in every bedroom provide plenty of storage, while the dedicated office offers flexibility for working from home, a playroom, or additional living space.
Enjoy your morning coffee on the front porch or unwind on the back porch overlooking the backyard. Adding to its appeal, the neighboring lot is currently vacant, providing an open feel and extra privacy. The beautiful finishes, contemporary design, and functional floor plan make this home as practical as it is inviting.
Offering the perfect balance of comfort, style, and convenience, 2708 Marquez Drive is ready to welcome its next owners home sweet home!
Active
$299,900
2708 Marquez Dr, Meraux, LA 70075
3beds
1,723sqft
Single Family Residence
Built in 2022
5,610 Square Feet Lot
$298,700 Zestimate®
$174/sqft
$-- HOA
What's special
Functional floor planDedicated officeSpacious open concept layoutFront porchBeautiful finishesContemporary designStucco and brick
- 80 days
- 205
- 25
Zillow last checked:
Listing updated:
Listed by:
Gia Misuraca 504-858-3301,
ALC REALTY 504-382-3724
Source: GSREIN,MLS#: 2562041
Facts & features
Interior
Bedrooms & bathrooms
- Bedrooms: 3
- Bathrooms: 2
- Full bathrooms: 2
Primary bedroom
- Description: Flooring: Vinyl
- Level: Lower
- Dimensions: 13'4"x15'4"
Bedroom
- Description: Flooring: Vinyl
- Level: Lower
- Dimensions: 14'8"x10'11"
Bedroom
- Description: Flooring: Vinyl
- Level: Lower
- Dimensions: 14'6"x10'8"
Primary bathroom
- Description: Flooring: Vinyl
- Level: Lower
- Dimensions: 9'9"x9'
Bathroom
- Description: Flooring: Vinyl
- Level: Lower
- Dimensions: 8'2"x5'8"
Dining room
- Description: Flooring: Vinyl
- Level: Lower
- Dimensions: 12'3"x11'5"
Kitchen
- Description: Flooring: Vinyl
- Level: Lower
- Dimensions: 16'11"x7'4"
Laundry
- Description: Flooring: Vinyl
- Level: Lower
- Dimensions: 5'8"x7'4"
Living room
- Description: Flooring: Vinyl
- Level: Lower
- Dimensions: 23'x16'11"
Office
- Description: Flooring: Vinyl
- Level: Lower
- Dimensions: 9'6"x7'4"
Heating
- Central
Cooling
- Central Air
Appliances
- Included: Dishwasher, Microwave, Oven, Range, Refrigerator
Features
- Ceiling Fan(s), Pantry
- Has fireplace: No
- Fireplace features: None
Interior area
- Total structure area: 1,723
- Total interior livable area: 1,723 sqft
Property
Parking
- Total spaces: 3
- Parking features: Driveway, One Space, Two Spaces
- Has uncovered spaces: Yes
Features
- Levels: One
- Stories: 1
- Patio & porch: Porch
- Exterior features: Fence, Porch
- Pool features: None
Lot
- Size: 5,610 Square Feet
- Dimensions: 55 x 102
- Features: City Lot, Rectangular Lot
Details
- Parcel number: 408100K00153
- Special conditions: None
Construction
Type & style
- Home type: SingleFamily
- Architectural style: Contemporary
- Property subtype: Single Family Residence
Materials
- Brick, Stucco
- Foundation: Raised
- Roof: Shingle
Condition
- Excellent
- Year built: 2022
Utilities & green energy
- Sewer: Public Sewer
- Water: Public
Community & HOA
Community
- Subdivision: Lexington Place
HOA
- Has HOA: No
Location
- Region: Meraux
Financial & listing details
- Price per square foot: $174/sqft
- Date on market: 6/9/2026
Estimated market value
$298,700
$284,000 - $314,000
$2,179/mo
Price history
| Date | Event | Price |
|---|---|---|
| 6/10/2026 | Listed for sale | $299,900-3.3%$174/sqft |
Source:  GSREIN #2562041 Report a problem GSREIN #2562041 Report a problem | ||
| 6/2/2026 | Listing removed | $310,000$180/sqft |
Source: GSREIN #2532318 Report a problem | ||
| 12/1/2025 | Listed for sale | $310,000$180/sqft |
Source: GSREIN #2532318 Report a problem | ||
| 11/28/2025 | Listing removed | $310,000$180/sqft |
Source: GSREIN #2503832 Report a problem | ||
| 5/27/2025 | Listed for sale | $310,000-3.1%$180/sqft |
Source: GSREIN #2503832 Report a problem | ||
| 5/26/2025 | Listing removed | $320,000$186/sqft |
Source: GSREIN #2477370 Report a problem | ||
| 11/25/2024 | Listed for sale | $320,000$186/sqft |
Source: GSREIN #2477370 Report a problem | ||
| 11/12/2024 | Listing removed | $320,000+3.2%$186/sqft |
Source: GSREIN #2449700 Report a problem | ||
| 6/4/2024 | Listing removed | -- |
Source: GSREIN #2449698 Report a problem | ||
| 5/24/2024 | Listed for rent | $2,000$1/sqft |
Source: GSREIN #2449698 Report a problem | ||
| 12/18/2023 | Listing removed | -- |
Source: Greater Southern MLS #NAB23007050 Report a problem | ||
| 12/14/2023 | Listing removed | -- |
Source: GSREIN #2423673 Report a problem | ||
| 11/22/2023 | Listed for rent | $2,000$1/sqft |
Source: GSREIN #2423673 Report a problem | ||
| 11/9/2023 | Listed for sale | $310,000-4.6%$180/sqft |
Source: GSREIN #2422134 Report a problem | ||
| 11/5/2023 | Listing removed | -- |
Source: Greater Southern MLS #NAB23002787 Report a problem | ||
| 5/4/2023 | Listed for sale | $325,000$189/sqft |
Source: GSREIN #2392709 Report a problem | ||
| 4/21/2023 | Listing removed | -- |
Source: GSREIN #2376517 Report a problem | ||
| 3/14/2023 | Price change | $325,000-3%$189/sqft |
Source: GSREIN #2376517 Report a problem | ||
| 1/6/2023 | Listed for sale | $335,000-1.2%$194/sqft |
Source: GSREIN #2376517 Report a problem | ||
| 1/5/2023 | Listing removed | -- |
Source: GSREIN #2356081 Report a problem | ||
| 11/28/2022 | Price change | $339,000-0.3%$197/sqft |
Source: GSREIN #2356081 Report a problem | ||
| 8/24/2022 | Price change | $340,000-2.6%$197/sqft |
Source: GSREIN #2356081 Report a problem | ||
| 7/29/2022 | Listed for sale | $349,000$203/sqft |
Source: GSREIN #2356081 Report a problem | ||
Public tax history
Tax history is unavailable.
Monthly payment
Est. payment
Payment breakdown
Explore the cost of this home by adjusting the details. Changes won't be saved.Climate risks
Neighborhood: 70075
Similar homes
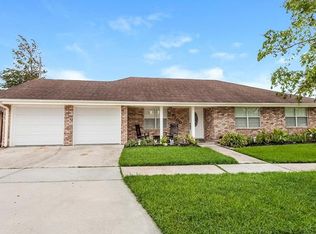
- $265,0003 bd2 ba1.4k sqft4516 Lamarque Dr, Meraux, LA 70075For Sale
 MLS ID #2561114, Dana Abadie, Southern Real Estate Professionals, LLC. GSREIN
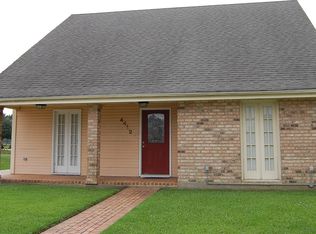
 - $319,0003 bd2 ba1.6k sqft2421 Garden St, Meraux, LA 70075New Construction
 MLS ID #2564013, Lara Schultz, REVE, REALTORS. GSREIN
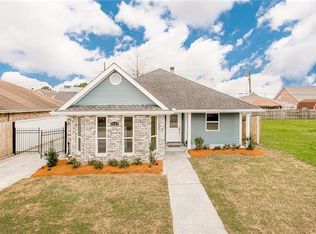
 - $275,0003 bd2 ba1.6k sqft3116 Munster Blvd, Meraux, LA 70075For Sale
 MLS ID #2569460, Daniel Asevedo, Ricci Real Estate. GSREIN
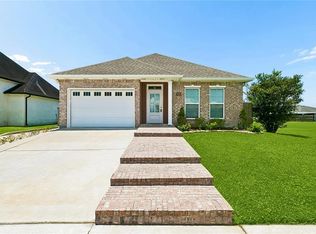
 - $289,9003 bd2 ba1.7k sqft8525 Patricia St, Chalmette, LA 70043For Sale
 MLS ID #2572531, Richard Miley, 1 Percent Lists Legacy. GSREIN
 - $245,0003 bd2 ba1.6k sqft3404 Nancy St, Meraux, LA 70075New ConstructionMLS ID #2565860, Jamie Magee, Blue Heron Realty. GSREIN
- $299,9003 bd2 ba1.6k sqft3713 Ventura Park, Chalmette, LA 70043New ConstructionMLS ID #2571468, Selena Carey, Face to Face Realty, LLC. GSREIN
- $279,0004 bd2 ba1.7k sqft3113 Meraux Ln, Violet, LA 70092For SaleMLS ID #2569173, Amanda Campo, Southern Real Estate Professionals, LLC. GSREIN
- $320,0004 bd2 ba1.9k sqft2720 Palmetto St, Chalmette, LA 70043For SaleMLS ID #2567353, Kameron Rome, Compass Kenner. GSREIN
- $265,0003 bd3 ba1.6k sqft2220 Fenelon St, Chalmette, LA 70043For SaleMLS ID #2565752, Amanda Miller, Amanda Miller Realty, LLC. GSREIN
- $260,0003 bd2 ba1.6k sqft3200 Lakewood Dr, Violet, LA 70092For SaleMLS ID #2561342, Demetria Miller, Composite Realty Group, LLC. GSREIN
- $360,0004 bd2 ba2k sqft2504 Campagna Dr, Chalmette, LA 70043For SaleMLS ID #2561645, Stephen Ford, Burk Brokerage, LLC. GSREIN
- $298,0003 bd3 ba1.7k sqft1819 Alexander Ave, Arabi, LA 70032For SaleMLS ID #2549860, Jacques Alfonso, REVE, REALTORS. GSREIN
- $275,0003 bd2 ba1.7k sqft3555 Somerset Dr, New Orleans, LA 70131For SaleMLS ID #2570429, Roxana Vera, The W Group Real Estate LLC. GSREIN
- $325,0003 bd2 ba1.6k sqft2205 Congressman Hebert St, Chalmette, LA 70043New ConstructionMLS ID #2571063, Shontel Gremillion, Southern Real Estate Professionals, LLC. GSREIN
- $299,0004 bd2 ba2.2k sqft3737 Red Cedar Ln, Harvey, LA 70058For SaleMLS ID #2574208, Kokoa Brumfield, Key Turner Realty LLC. GSREIN
- $349,0003 bd3 ba1.7k sqft2500 Pecan Dr, Chalmette, LA 70043For SaleMLS ID #2547926, Amanda Miller, Amanda Miller Realty, LLC. GSREIN
- $319,0003 bd2 ba1.5k sqft722 Rue Saint Michael, Terrytown, LA 70056For SaleMLS ID #2570101, Linda Nguyen, ARMSTRONG REALTY. GSREIN
- $265,0003 bd2 ba1.4k sqft6000 Eads St, New Orleans, LA 70122For SaleMLS ID #2574158, Troyionne Porter, LPT Realty, LLC.. GSREIN
- $279,9003 bd3 ba1.3k sqft2757 Blanche St, Marrero, LA 70072For SaleMLS ID #2560070, Shannon Murray, WayMaker Realty, LLC. GSREIN
- $275,0003 bd2 ba1.5k sqft3227 Toledano St, New Orleans, LA 70125For SaleMLS ID #2572075, Maddie Lazar, Compass Uptown. GSREIN
