Skip main navigation
Sold
  • $682,000

    2708 Moon Mountain Dr, Eugene, OR 97403

    3beds
    2,108sqft
    Residential, Single Family Residence
    Built in 1991
    0.29 Acres Lot
    $688,700 Zestimate®
    $324/sqft
    $3,019 Estimated rent

    Home value

    $688,700

    $627,000 - $758,000

    $3,019/mo

    Zestimate® history
    Loading
    Loading...

    Owner options

    List your home for rent

    $3,019/mo

    Rent Zestimate®

    Find your next renter with Zillow Rental Manager. Plus, with online applications, you can quickly screen prospective tenants – for free.

    Learn more

    $3,019/mo

    Rent Zestimate®

    Refinance and save

    $4,102/mo

    Est. payment

    Refinancing to a lower rate could help reduce your monthly payments and save thousands over the life of the loan.

    See today's rates

    $4,102/mo

    Est. payment

    Explore your selling options

    Work with a Zillow partner agent

    Leverage their expertise and Zillow's premium Showcase listings to get your home seen by more buyers.

    Get started

    List with your own agent

    Get your home in front of millions of buyers by listing it on Zillow.

    Learn how to do it

    Sell it yourself

    Take full control of how buyers see your home on Zillow by listing For Sale by Owner (FSBO).

    List your home

    What's special

    Gas fireplaceProfessionally landscaped yardFlagstone patioWalk-in closetDouble french doorsExterior entranceVaulted ceiling
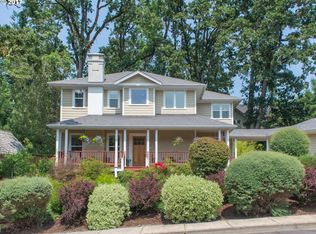
    Exceptional property located on the West side of Moon Mountain! The kitchen boasts white cabinetry, quartz countertops, and stainless-steel appliances. Has the beauty of hardwood floors, a warm gas fireplace, and a soaring vaulted ceiling. The generous Primary suite features a vaulted ceiling, luxurious marble bathroom, and a walk-in closet. The great room offers its own exterior entrance and double French doors that open onto a deck, making it perfect for a studio, Airbnb, or office. Additional features include Apex security, a gardening shed, and a gazebo that overlooks the stunning landscape on approximately a third of a fenced acre with tree views. The professionally landscaped yard is equipped with sprinklers, a pond, a new flagstone patio, and a firepit. Recent enhancements include a new tankless hot water heater, a new heat pump, and a Café dual 6-burner gas stove with Wi-Fi. Plus, enjoy the benefits of Apex security and a two-car garage! This home is situated on the West side of Moon Mountain Dr. and is located in the established part of the neighborhood. This home is unaffected by the current mudslide issues. The homes that are currently having issues are located in the new development on the hillside of Moon Mountain.

    Zillow last checked:

    Listing updated:

    Listed by:

    Sherri Smith Sherri@smithrealtygroup.net,

    Smith Realty Group

    Bought with:

    Amy Peterson, 201250919

    Triple Oaks Realty LLC

    Source: RMLS (OR),MLS#: 179965927MLS Logo

    Facts & features

    Interior

    Bedrooms & bathrooms
    • Bedrooms: 3
    • Bathrooms: 3
    • Full bathrooms: 2
    • Partial bathrooms: 1
    Rooms
    • Room types: Laundry, Bedroom 2, Bedroom 3, Dining Room, Family Room, Kitchen, Living Room, Primary Bedroom
    Primary bedroom
    • Features: Bathroom, Ceiling Fan, Double Sinks, Vaulted Ceiling, Walkin Closet, Wood Floors
    • Level: Upper
    • Area: 195
    • Dimensions: 15 x 13
    Bedroom 2
    • Features: Wallto Wall Carpet
    • Level: Upper
    • Area: 140
    • Dimensions: 14 x 10
    Bedroom 3
    • Features: Wallto Wall Carpet
    • Level: Upper
    • Area: 140
    • Dimensions: 14 x 10
    Dining room
    • Features: High Ceilings, Wood Floors
    • Level: Main
    • Area: 60
    • Dimensions: 10 x 6
    Family room
    • Features: Builtin Features, Exterior Entry, French Doors, Wallto Wall Carpet
    • Level: Lower
    • Area: 299
    • Dimensions: 23 x 13
    Kitchen
    • Features: Builtin Refrigerator, Dishwasher, Disposal, Eat Bar, Gas Appliances, Gourmet Kitchen, Microwave, Pantry, Quartz
    • Level: Main
    • Area: 100
    • Width: 10
    Living room
    • Features: Ceiling Fan, Fireplace, Vaulted Ceiling, Wood Floors
    • Level: Main
    • Area: 255
    • Dimensions: 17 x 15
    Heating
    • Forced Air, Fireplace(s)
    Cooling
    • Heat Pump
    Appliances
    • Included: Appliance Garage, Built-In Range, Dishwasher, Disposal, Free-Standing Gas Range, Free-Standing Refrigerator, Gas Appliances, Microwave, Stainless Steel Appliance(s), Built-In Refrigerator, Gas Water Heater, Tankless Water Heater
    • Laundry: Laundry Room
    Features
    • Ceiling Fan(s), Granite, Quartz, Vaulted Ceiling(s), High Ceilings, Built-in Features, Eat Bar, Gourmet Kitchen, Pantry, Bathroom, Double Vanity, Walk-In Closet(s)
    • Flooring: Hardwood, Wall to Wall Carpet, Wood
    • Doors: French Doors
    • Windows: Double Pane Windows, Vinyl Frames
    Interior area
    • Total structure area: 2,108
    • Total interior livable area: 2,108 sqft

    Property

    Parking
    • Total spaces: 2
    • Parking features: Garage Door Opener
    • Garage spaces: 2
    Features
    • Stories: 3
    • Patio & porch: Covered Deck, Deck
    • Exterior features: Water Feature, Yard, Exterior Entry
    • Fencing: Fenced
    • Has view: Yes
    • View description: Trees/Woods
    Lot
    • Size: 0.29 Acres
    • Features: Gentle Sloping, Private, Wooded, Sprinkler, SqFt 10000 to 14999
    Details
    • Additional structures: Gazebo, ToolShed
    • Parcel number: 1289857

    Construction

    Type & style
    • Home type: SingleFamily
    • Architectural style: Custom Style
    • Property subtype: Residential, Single Family Residence
    Materials
    • Lap Siding
    Condition
    • Resale
    • New construction: No
    • Year built: 1991

    Utilities & green energy

    • Gas: Gas
    • Sewer: Public Sewer
    • Water: Public

    Community & HOA

    Community
    • Security: Security System, Fire Sprinkler System
    HOA
    • Has HOA: No
    Location
    • Region: Eugene

    Financial & listing details

    • Price per square foot: $324/sqft
    • Tax assessed value: $654,999
    • Annual tax amount: $7,623
    • Date on market: 2/25/2025
    • Cumulative days on market: 51 days
    • Listing terms: Cash,Conventional,FHA,VA Loan
    • Road surface type: Paved

    Price history

    DateEventPrice
    5/23/2025Sold$682,000-1%$324/sqft
    Source: RMLS (OR) #179965927 Report a problem
    4/17/2025Pending sale$689,000$327/sqft
    Source: RMLS (OR) #179965927 Report a problem
    4/2/2025Price change$689,000-0.9%$327/sqft
    Source: RMLS (OR) #179965927 Report a problem
    3/11/2025Listed for sale$695,000$330/sqft
    Source: RMLS (OR) #179965927 Report a problem
    3/3/2025Pending sale$695,000$330/sqft
    Source: RMLS (OR) #179965927 Report a problem
    2/25/2025Listed for sale$695,000+32.4%$330/sqft
    Source: RMLS (OR) #179965927 Report a problem
    5/31/2019Sold$525,000$249/sqft
    Source: RMLS (OR) #19291166 Report a problem
    4/29/2019Pending sale$525,000$249/sqft
    Source: RE/MAX Integrity #19291166 Report a problem
    4/27/2019Listed for sale$525,000$249/sqft
    Source: RE/MAX Integrity #19291166 Report a problem

    Public tax history

    YearProperty taxesTax assessment
    2025$7,720 +1.3%$396,218 +3%
    2024$7,624 +2.6%$384,678 +3%
    2023$7,430 +4%$373,474 +3%
    2022$7,142 +6.5%$362,597 +3%
    2021$6,708 -0.1%$352,036 +3%
    2020$6,713 +5.4%$341,783 +3%
    2019$6,369 +6.8%$331,829 +3%
    2018$5,962 $322,165 +3%
    2017$5,962 +6.4%$312,782 +3%
    2016$5,604 +4.4%$303,672 +3%
    2015$5,369 +3%$294,827 +3%
    2014$5,214 +6.5%$286,240 +3%
    2013$4,895 +13%$277,903 +3%
    2012$4,332 $269,809 +3%
    2011-- $261,950 +3%
    2010-- $254,320 +3%
    2009-- $246,913 +3%
    2008-- $239,721 +3%
    2007-- $232,739 +3%
    2006-- $225,960 +3%
    2005-- $219,379 +3%
    2004-- $212,989 +3%
    2003-- $206,785 +3%
    2002-- $200,762 +3%
    2001-- $194,915 +7.2%
    2000-- $181,890
    Find assessor info on the county website

    Neighborhood: Laurel Hill Valley

    Nearby schools

    GreatSchools rating
    Schools provided by the listing agent
    • Elementary: Edison
    • Middle: Roosevelt
    • High: South Eugene

    Source: RMLS (OR). This data may not be complete. We recommend contacting the local school district to confirm school assignments for this home.

    Get pre-qualified for a loan
    At Zillow Home Loans, we can pre-qualify you in as little as 5 minutes with no impact to your credit score.

    An equal housing lender. NMLS #10287.

    Sell for more on Zillow
    Get a Zillow Showcase℠ listing at no additional cost and you could sell for .
    $688,700
    2% more
    +$13,774
    With Zillow Showcase(estimated)
    $702,474