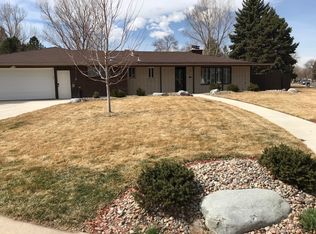
MOTIVATED SELLER. This delightful ranch home with a mostly-finished basement features 4 bedrooms, 3 bathrooms, and a 1 car garage with an additional carport. Situated on a 9,746 square foot lot, and backing to gorgeous Hover Acres Park, you can't beat the location. A large living area flooded with natural light welcome you to this immaculate home. The kitchen has been fitted with upgrades such as new stainless steel appliances, quartz countertops, and LVP flooring. 3 main floor bedrooms with real wood flooring share 1.5 lovingly remodeled bathrooms (there's even a jacuzzi tub!) allowing for outstanding function in this 1960's home. Downstairs, you'll find a large carpeted rec room complete with a dry bar along with one more bedroom and full bathroom. Enjoy copious amounts of extra storage and a dedicated laundry space in the utility area. Mature trees offer comfortable shade to the new paver area beside the concrete patio...offering the perfect spot to sit and take in the serene park and canal views. With fruit trees, grape vines and access to miles of trails, playground and horseshoe pit out the back gate, this is a NICE spot. Let's get you home!
Sold for $575,000
Zillow last checked:
Listing updated:
Bought with:
Veronica Grasso, 100075174
Berkshire Hathaway HomeServices Rocky Mountain, Realtors-Boulder
Source: IRES as distributed by MLS GRID,MLS#: 1013922
Price history
| Date | Event | Price |
|---|---|---|
| 12/20/2024 | Sold | $575,000-0.7%$253/sqft |
Source:  IRES as distributed by MLS GRID #1013922 Report a problem IRES as distributed by MLS GRID #1013922 Report a problem | ||
| 11/28/2024 | Pending sale | $579,000$255/sqft |
Source:  REcolorado as distributed by MLS GRID #IR1013922 Report a problem REcolorado as distributed by MLS GRID #IR1013922 Report a problem | ||
| 10/9/2024 | Price change | $579,000-3.3%$255/sqft |
Source: IRES as distributed by MLS GRID #1013922 Report a problem | ||
| 8/21/2024 | Price change | $599,000-1%$263/sqft |
Source: IRES as distributed by MLS GRID #1013922 Report a problem | ||
| 7/20/2024 | Price change | $605,000-1.2%$266/sqft |
Source: IRES as distributed by MLS GRID #1013922 Report a problem | ||
| 7/15/2024 | Price change | $612,500-1.6%$269/sqft |
Source: IRES as distributed by MLS GRID #1013922 Report a problem | ||
| 7/11/2024 | Listed for sale | $622,500+68.2%$274/sqft |
Source: IRES as distributed by MLS GRID #1013922 Report a problem | ||
| 3/5/2018 | Sold | $370,000-2.4%$163/sqft |
Source: IRES as distributed by MLS GRID #838882 Report a problem | ||
| 1/29/2018 | Pending sale | $379,000$167/sqft |
Source: WK Real Estate #838882 Report a problem | ||
| 1/22/2018 | Price change | $379,000-1.6%$167/sqft |
Source: WK Real Estate #838882 Report a problem | ||
| 1/15/2018 | Price change | $385,000-2.5%$169/sqft |
Source: WK Real Estate #838882 Report a problem | ||
| 1/4/2018 | Price change | $395,000-1%$174/sqft |
Source: WK Real Estate #838882 Report a problem | ||
| 11/17/2017 | Listing removed | $2,025$1/sqft |
Source: Zillow Rental Network Report a problem | ||
| 11/17/2017 | Listed for sale | $399,000-5%$175/sqft |
Source: WK Real Estate #836954 Report a problem | ||
| 11/15/2017 | Price change | $2,025-2.4%$1/sqft |
Source: Zillow Rental Network Report a problem | ||
| 10/26/2017 | Price change | $2,075-4.6%$1/sqft |
Source: Zillow Rental Network Report a problem | ||
| 10/12/2017 | Listed for rent | $2,175-0.9%$1/sqft |
Source: Zillow Rental Network Report a problem | ||
| 10/12/2017 | Listing removed | $420,000$185/sqft |
Source: WK Real Estate #832026 Report a problem | ||
| 9/12/2017 | Listed for sale | $420,000+42.4%$185/sqft |
Source: WK Real Estate #832026 Report a problem | ||
| 9/9/2017 | Listing removed | $2,195-4.6%$1/sqft |
Source: Simon Heart Report a problem | ||
| 8/15/2017 | Price change | $2,300+4.5%$1/sqft |
Source: Simon Heart Report a problem | ||
| 8/7/2017 | Listed for rent | $2,200$1/sqft |
Source: Simon Heart Report a problem | ||
| 7/28/2017 | Sold | $295,000-3.3%$130/sqft |
Source: Public Record Report a problem | ||
| 6/28/2017 | Listed for sale | $304,999$134/sqft |
Source: Resident Realty #822041 Report a problem | ||
| 6/28/2017 | Pending sale | $304,999$134/sqft |
Source: Resident Realty #822041 Report a problem | ||
| 6/23/2017 | Listed for sale | $304,999+86%$134/sqft |
Source: Resident Realty #822041 Report a problem | ||
| 7/7/1999 | Sold | $164,000+3.7%$72/sqft |
Source: Public Record Report a problem | ||
| 3/23/1998 | Sold | $158,220+21.8%$70/sqft |
Source: Public Record Report a problem | ||
| 10/25/1995 | Sold | $129,900$57/sqft |
Source: Public Record Report a problem | ||
Nearby homes
- $546,3004 bd2 ba2.7k sqft2700 Mountain View Ave, Longmont, CO 80503Off Market

- $549,3005 bd2 ba2.2k sqft2716 Mountain View Ave, Longmont, CO 80503Off Market
- $392,7002 bd1 ba1.1k sqft2658 Mountain View Ave, Longmont, CO 80503Off Market
- $648,1005 bd2 ba1.8k sqft1231 Fordham St, Longmont, CO 80503Off Market
Get a cash offer in 3 minutes
Find out how much your home could sell for in as little as 3 minutes with a no-obligation cash offer.
Estimated market value
$595,000
