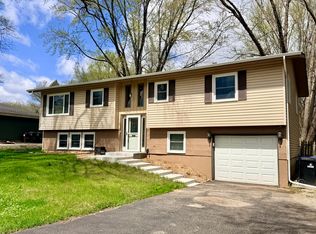
Charming, Warm, and Wonderfully Maintained. Welcome to a home that radiates love, care, and character. With high ceilings, exposed beams and rich flooring, this three-bedroom, two-bath gem blends timeless charm with thoughtful updates. The kitchen and bathrooms have been tastefully refreshed, offering modern comfort without losing the home's cozy soul. A large backyard invites family barbecues, gardening projects, or simply soaking in the sun. Step from the primary suite through a sliding door onto your private patio deck-ideal for morning coffee or quiet evening moments. Off the kitchen, a generous entertaining deck makes outdoor dining a breeze. The custom garage door adds curb appeal, while LP Smart siding with cedar trim gives the home a stylish and durable exterior. Attached two-car garage completes this charming picture. Perfectly preserved and move-in ready, this is a home that feels like a warm-hug, welcoming, and ready to create new memories.
Closed
$335,000
2708 Myang Ave, McHenry, IL 60050
3beds
1,536sqft
Single Family Residence
Built in 1959
0.31 Acres Lot
$351,300 Zestimate®
$218/sqft
$2,786 Estimated rent
Home value
$351,300
$320,000 - $383,000
$2,786/mo
Zestimate® history
Owner options
List your home for rent
$2,786/mo
Rent Zestimate®
Find your next renter with Zillow Rental Manager. Plus, with online applications, you can quickly screen prospective tenants – for free.
$2,786/mo
Rent Zestimate®
Refinance and save
$2,461/mo
Est. payment
Refinancing to a lower rate could help reduce your monthly payments and save thousands over the life of the loan.
$2,461/mo
Est. payment
Explore your selling options
Work with a Zillow partner agent
Leverage their expertise and Zillow's premium Showcase listings to get your home seen by more buyers.
Get startedList with your own agent
Get your home in front of millions of buyers by listing it on Zillow.
Learn how to do itSell it yourself
Take full control of how buyers see your home on Zillow by listing For Sale by Owner (FSBO).
List your homeWhat's special
High ceilingsAttached two-car garagePrivate patio deckGenerous entertaining deckLarge backyardCustom garage doorRich flooring
Zillow last checked:
Listing updated:
Listed by:
Rocky Palmer 815-693-1143,
RE/MAX Plaza
Bought with:
Jamie Decker
eXp Realty
Source: MRED as distributed by MLS GRID,MLS#: 12371518
Facts & features
Interior
Bedrooms & bathrooms
- Bedrooms: 3
- Bathrooms: 2
- Full bathrooms: 2
Rooms
- Room types: No additional rooms
Primary bedroom
- Features: Flooring (Carpet)
- Level: Second
- Area: 144 Square Feet
- Dimensions: 12X12
Bedroom 2
- Features: Flooring (Carpet)
- Level: Second
- Area: 132 Square Feet
- Dimensions: 11X12
Bedroom 3
- Features: Flooring (Carpet)
- Level: Second
- Area: 121 Square Feet
- Dimensions: 11X11
Family room
- Features: Flooring (Carpet)
- Level: Lower
- Area: 390 Square Feet
- Dimensions: 15X26
Kitchen
- Features: Kitchen (Eating Area-Table Space, Island), Flooring (Vinyl)
- Level: Main
- Area: 150 Square Feet
- Dimensions: 10X15
Laundry
- Features: Flooring (Other)
- Level: Lower
- Area: 48 Square Feet
- Dimensions: 6X8
Living room
- Features: Flooring (Vinyl)
- Level: Main
- Area: 195 Square Feet
- Dimensions: 13X15
Heating
- Natural Gas, Forced Air
Cooling
- Central Air
Appliances
- Included: Range, Microwave, Dishwasher, Refrigerator, Washer, Dryer
Features
- Cathedral Ceiling(s), Beamed Ceilings
- Basement: Finished,Partial,Daylight
Interior area
- Total structure area: 0
- Total interior livable area: 1,536 sqft
Property
Parking
- Total spaces: 2
- Parking features: On Site, Attached, Garage
- Attached garage spaces: 2
Accessibility
- Accessibility features: No Disability Access
Features
- Patio & porch: Deck, Patio
Lot
- Size: 0.31 Acres
- Dimensions: 80X170
Details
- Parcel number: 0924176020
- Special conditions: None
Construction
Type & style
- Home type: SingleFamily
- Architectural style: Traditional
- Property subtype: Single Family Residence
Materials
- Cedar, Other
- Foundation: Concrete Perimeter
- Roof: Asphalt
Condition
- New construction: No
- Year built: 1959
Utilities & green energy
- Sewer: Septic Tank
- Water: Well
Community & HOA
HOA
- Services included: None
Location
- Region: Mchenry
Financial & listing details
- Price per square foot: $218/sqft
- Tax assessed value: $243,072
- Annual tax amount: $6,480
- Date on market: 5/23/2025
- Listing terms: Cash
- Ownership: Fee Simple
Price history
| Date | Event | Price |
|---|---|---|
| 6/25/2025 | Sold | $335,000+3.1%$218/sqft |
Source:  MRED as distributed by MLS GRID #12371518 Report a problem MRED as distributed by MLS GRID #12371518 Report a problem | ||
| 6/15/2025 | Pending sale | $325,000$212/sqft |
Source: MRED as distributed by MLS GRID #12371518 Report a problem | ||
| 5/24/2025 | Contingent | $325,000$212/sqft |
Source: MRED as distributed by MLS GRID #12371518 Report a problem | ||
| 5/23/2025 | Listed for sale | $325,000+71.1%$212/sqft |
Source: MRED as distributed by MLS GRID #12371518 Report a problem | ||
| 3/2/2020 | Sold | $190,000+375%$124/sqft |
Source: Public Record Report a problem | ||
| 6/29/2018 | Sold | $40,000$26/sqft |
Source: Public Record Report a problem | ||
Public tax history
| Year | Property taxes | Tax assessment |
|---|---|---|
| 2024 | $6,480 +2.4% | $81,024 +11.6% |
| 2023 | $6,331 +5.1% | $72,589 +7.8% |
| 2022 | $6,023 +4.6% | $67,343 +7.4% |
| 2021 | $5,756 +25.6% | $62,715 +27% |
| 2020 | $4,585 | $49,394 +253.7% |
| 2019 | -- | $13,965 +4.7% |
| 2018 | $1,435 -65.1% | $13,332 -64.1% |
| 2017 | $4,109 +2.8% | $37,137 +7% |
| 2016 | $3,996 | $34,708 +7.8% |
| 2013 | $3,996 | $32,191 -22.1% |
| 2011 | -- | $41,307 -4.5% |
| 2010 | -- | $43,254 -7.2% |
| 2009 | -- | $46,600 -1.4% |
| 2008 | -- | $47,271 +6.6% |
| 2006 | -- | $44,354 +8.4% |
| 2005 | $1,231 +3.3% | $40,906 +6.9% |
| 2004 | $1,192 -12.8% | $38,280 +3.8% |
| 2003 | $1,367 -30.5% | $36,889 +4.8% |
| 2002 | $1,967 +7.3% | $35,206 +4.1% |
| 2001 | $1,834 +27.5% | $33,829 +3.4% |
| 2000 | $1,439 | $32,714 |
Find assessor info on the county website
Neighborhood: 60050
Nearby homes
- $340,0004 bd2 ba2.1k sqft2704 Myang Ave, McHenry, IL 60050Sold
- $257,9003 bd1 ba881 sqft2712 Myang Ave, McHenry, IL 60050Off Market
- $321,5004 bd-- ba1.4k sqft2624 Myang Ave, McHenry, IL 60050Off Market
- $280,500-- bd-- ba1.4k sqft2716 Myang Ave, McHenry, IL 60050Off Market
- $295,9004 bd2 ba1.5k sqft2707 Myang Ave, McHenry, IL 60050Off Market
- $302,5003 bd2 ba1.5k sqft2711 Myang Ave, McHenry, IL 60050Off Market
- $249,8003 bd2 ba1.9k sqft2622 Myang Ave, McHenry, IL 60050Off Market
- $237,1003 bd1 ba972 sqft2703 Myang Ave, McHenry, IL 60050Off Market
Nearby schools
GreatSchools rating
- 5/10Hilltop Elementary SchoolGrades: K-3Distance: 1.2 mi
- 6/10Mchenry Middle SchoolGrades: 6-8Distance: 1.1 mi
- NAMcHenry Community High SchoolGrades: 9-12Distance: 1.8 mi
Schools provided by the listing agent
- District: 15
Source: MRED as distributed by MLS GRID. This data may not be complete. We recommend contacting the local school district to confirm school assignments for this home.
Get a cash offer in 3 minutes
Find out how much your home could sell for in as little as 3 minutes with a no-obligation cash offer.
Estimated market value
$351,300
Get a cash offer in 3 minutes
Find out how much your home could sell for in as little as 3 minutes with a no-obligation cash offer.
Estimated market value
$351,300
- Illinois
- McHenry County
- Mchenry
- 60050
- 2708 Myang Ave
Nearby cities
Nearby zip codes
Other Mchenry Topics
