Skip main navigation
Closed
  • $1,765,000

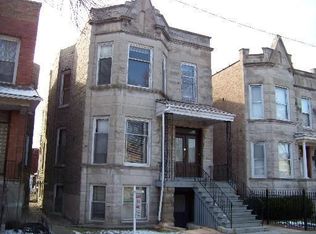
    2708 N Albany Ave, Chicago, IL 60647

    6beds
    4,259sqft
    Single Family Residence
    Built in 1905
    3,750 Square Feet Lot
    $1,771,400 Zestimate®
    $414/sqft
    $7,185 Estimated rent

    Home value

    $1,771,400

    $1.61M - $1.95M

    $7,185/mo

    Zestimate® history
    Loading
    Loading...

    Owner options

    List your home for rent

    $7,185/mo

    Rent Zestimate®

    Find your next renter with Zillow Rental Manager. Plus, with online applications, you can quickly screen prospective tenants – for free.

    Learn more

    $7,185/mo

    Rent Zestimate®

    Refinance and save

    $10,389/mo

    Est. payment

    Refinancing to a lower rate could help reduce your monthly payments and save thousands over the life of the loan.

    See today's rates

    $10,389/mo

    Est. payment

    Explore your selling options

    Work with a Zillow partner agent

    Leverage their expertise and Zillow's premium Showcase listings to get your home seen by more buyers.

    Get started

    List with your own agent

    Get your home in front of millions of buyers by listing it on Zillow.

    Learn how to do it

    Sell it yourself

    Take full control of how buyers see your home on Zillow by listing For Sale by Owner (FSBO).

    List your home

    What's special

    Modern warm gas fireplaceTwo additional bedroomsFour generous bedroomsWalk-in pantryExtra wide lotSpacious eat-in areaWet bar
    Prime Logan Square opportunity at 2708 N Albany. Just minutes from the Blue Line and the fantastic Logan Square amenities, this impeccably designed newer construction home offers over 4,200 square feet of luxurious living on an extra wide lot. 6 total bedrooms with 4 on upper level and 4.1 bathrooms. 10-foot ceilings, 8-foot solid-core doors, and white oak flooring. True chef's kitchen with Thermador professional appliances including 6 burner range, oversized waterfall quartz island with casual seating, custom cabinetry, a walk-in pantry, and a spacious eat-in area. The sun-filled family room is highlighted by wood beams and a modern warm gas fireplace. A 12-foot rear addition enhances the footprint and generous feel of this home. It allows four generous bedrooms, a full laundry room, and a show-stopping primary suite with a spa bathroom. Indulge in heated floors, dual vanities with ample storage , a water closet, freestanding soaking tub, and a luxurious steam shower. High ceilings and natural light enhance the lower level. This level has two additional bedrooms, a full bath, a large recreation room, wet bar, utility room, second laundry set up, and additional storage. Lower level is plumbed for radiant heat and the whole house is wired for a speaker system. Loads of entertaining space on backyard brick paver patio enhanced by an electronic retractable awning. The 2.5-car garage is topped with a composite rooftop deck, offering even more outdoor space.

    Zillow last checked:

    Listing updated:

    Listed by:

    Margaret Ludemann 847-832-0002,

    @properties Christie's International Real Estate,

    Craig Faust 773-405-8313,

    @properties Christie's International Real Estate

    Bought with:

    Dawn McKenna

    Coldwell Banker Realty

    Source: MRED as distributed by MLS GRID,MLS#: 12637621MLS Logo

    Facts & features

    Interior

    Bedrooms & bathrooms
    • Bedrooms: 6
    • Bathrooms: 5
    • Full bathrooms: 4
    • 1/2 bathrooms: 1
    Rooms
    • Room types: Bedroom 5, Bedroom 6, Eating Area, Recreation Room, Utility Room-Lower Level, Deck
    Primary bedroom
    • Features: Flooring (Hardwood), Bathroom (Full, Double Sink, Tub & Separate Shwr)
    • Level: Second
    • Area: 210 Square Feet
    • Dimensions: 14X15
    Bedroom 2
    • Features: Flooring (Hardwood)
    • Level: Second
    • Area: 121 Square Feet
    • Dimensions: 11X11
    Bedroom 3
    • Features: Flooring (Hardwood)
    • Level: Second
    • Area: 182 Square Feet
    • Dimensions: 14X13
    Bedroom 4
    • Features: Flooring (Hardwood)
    • Level: Second
    • Area: 168 Square Feet
    • Dimensions: 12X14
    Bedroom 5
    • Features: Flooring (Carpet)
    • Level: Basement
    • Area: 121 Square Feet
    • Dimensions: 11X11
    Bedroom 6
    • Features: Flooring (Carpet)
    • Level: Basement
    • Area: 130 Square Feet
    • Dimensions: 13X10
    Deck
    • Features: Flooring (Other)
    • Level: Basement
    • Area: 399 Square Feet
    • Dimensions: 19X21
    Dining room
    • Features: Flooring (Hardwood)
    • Level: Main
    • Area: 350 Square Feet
    • Dimensions: 14X25
    Eating area
    • Features: Flooring (Hardwood)
    • Level: Main
    • Area: 126 Square Feet
    • Dimensions: 14X9
    Family room
    • Features: Flooring (Hardwood)
    • Level: Main
    • Area: 266 Square Feet
    • Dimensions: 14X19
    Kitchen
    • Features: Kitchen (Eating Area-Table Space), Flooring (Hardwood)
    • Level: Main
    • Area: 260 Square Feet
    • Dimensions: 20X13
    Laundry
    • Features: Flooring (Ceramic Tile)
    • Level: Second
    • Area: 56 Square Feet
    • Dimensions: 8X7
    Living room
    • Features: Flooring (Hardwood)
    • Level: Main
    • Area: 210 Square Feet
    • Dimensions: 14X15
    Recreation room
    • Features: Flooring (Carpet)
    • Level: Basement
    • Area: 630 Square Feet
    • Dimensions: 30X21
    Other
    • Features: Flooring (Ceramic Tile)
    • Level: Basement
    • Area: 80 Square Feet
    • Dimensions: 8X10
    Heating
    • Natural Gas, Forced Air, Radiant Floor
    Cooling
    • Central Air
    Appliances
    • Included: Range, Microwave, Dishwasher, High End Refrigerator, Freezer, Washer, Dryer, Disposal, Stainless Steel Appliance(s), Wine Refrigerator, Range Hood, Humidifier, Gas Water Heater
    • Laundry: Upper Level, In Unit, Multiple Locations, Sink
    Features
    • Wet Bar, Built-in Features, Walk-In Closet(s), High Ceilings, Beamed Ceilings, Open Floorplan, Pantry
    • Flooring: Hardwood, Carpet
    • Basement: Finished,Partial
    • Number of fireplaces: 1
    • Fireplace features: Gas Log, Ventless, Family Room
    Interior area
    • Total structure area: 3,931
    • Total interior livable area: 4,259 sqft
    • Finished area below ground: 1,048

    Property

    Parking
    • Total spaces: 2.5
    • Parking features: Off Alley, Garage Door Opener, Yes, Garage Owned, Detached, Garage
    • Garage spaces: 2.5
    • Has uncovered spaces: Yes
    Accessibility
    • Accessibility features: No Disability Access
    Features
    • Stories: 3
    • Patio & porch: Roof Deck, Deck, Patio
    • Fencing: Fenced
    Lot
    • Size: 3,750 Square Feet
    • Dimensions: 30X125
    Details
    • Parcel number: 13253010360000
    • Special conditions: None
    • Other equipment: Sump Pump

    Construction

    Type & style
    • Home type: SingleFamily
    • Property subtype: Single Family Residence
    Materials
    • Brick, Concrete
    • Foundation: Concrete Perimeter
    Condition
    • New construction: No
    • Year built: 1905
    • Major remodel year: 2023

    Utilities & green energy

    • Sewer: Public Sewer
    • Water: Lake Michigan, Public

    Community & HOA

    Community
    • Features: Curbs, Sidewalks, Street Lights, Street Paved
    • Security: Carbon Monoxide Detector(s)
    HOA
    • Services included: None
    Location
    • Region: Chicago

    Financial & listing details

    • Price per square foot: $414/sqft
    • Tax assessed value: $1,500,000
    • Annual tax amount: $28,725
    • Date on market: 5/7/2026
    • Listing terms: Conventional
    • Ownership: Fee Simple

    Price history

    DateEventPrice
    6/8/2026Sold$1,765,000-1.7%$414/sqft
    Source: MRED as distributed by MLS GRID #12637621 Report a problem
    5/22/2026Pending sale$1,795,000$421/sqft
    Source: MRED as distributed by MLS GRID #12637621 Report a problem
    5/20/2026Listing removed$1,795,000$421/sqft
    Source: MRED as distributed by MLS GRID #12637621 Report a problem
    5/8/2026Contingent$1,795,000$421/sqft
    Source: MRED as distributed by MLS GRID #12637621 Report a problem
    5/7/2026Listed for sale$1,795,000$421/sqft
    Source: MRED as distributed by MLS GRID #12637621 Report a problem
    5/5/2026Listing removed$1,795,000$421/sqft
    Source: MRED as distributed by MLS GRID #12548613 Report a problem
    4/21/2026Listed for sale$1,795,000$421/sqft
    Source: MRED as distributed by MLS GRID #12548613 Report a problem
    3/26/2026Pending sale$1,795,000$421/sqft
    Source: MRED as distributed by MLS GRID #12548613 Report a problem
    2/24/2026Contingent$1,795,000$421/sqft
    Source: MRED as distributed by MLS GRID #12548613 Report a problem
    1/16/2026Listed for sale$1,795,000-2.7%$421/sqft
    Source: MRED as distributed by MLS GRID #12548613 Report a problem
    12/3/2025Listing removed$1,845,000$433/sqft
    Source: MRED as distributed by MLS GRID #12432089 Report a problem
    11/4/2025Price change$1,845,000-2.6%$433/sqft
    Source: MRED as distributed by MLS GRID #12432089 Report a problem
    8/20/2025Listed for sale$1,895,000+21.9%$445/sqft
    Source: MRED as distributed by MLS GRID #12432089 Report a problem
    7/6/2023Sold$1,555,000-2.8%$365/sqft
    Source: MRED as distributed by MLS GRID #11757387 Report a problem
    6/26/2023Pending sale$1,599,900$376/sqft
    Source: MRED as distributed by MLS GRID #11757387 Report a problem
    5/16/2023Contingent$1,599,900$376/sqft
    Source: MRED as distributed by MLS GRID #11757387 Report a problem
    4/12/2023Listed for sale$1,599,900-1.5%$376/sqft
    Source: MRED as distributed by MLS GRID #11757387 Report a problem
    4/12/2023Listing removed--
    Source: MRED as distributed by MLS GRID #11711286 Report a problem
    3/9/2023Price change$1,624,900-1.5%$382/sqft
    Source: MRED as distributed by MLS GRID #11711286 Report a problem
    2/10/2023Listed for sale$1,649,900+175%$387/sqft
    Source: MRED as distributed by MLS GRID #11711286 Report a problem
    11/18/2021Sold$600,000+9.1%$141/sqft
    Source: Public Record Report a problem
    9/23/2021Pending sale$549,900$129/sqft
    Source: MRED as distributed by MLS GRID #11186769 Report a problem
    9/20/2021Listed for sale$549,900$129/sqft
    Source: MRED as distributed by MLS GRID #11186769 Report a problem
    9/7/2021Pending sale$549,900$129/sqft
    Source: MRED as distributed by MLS GRID #11186769 Report a problem
    8/11/2021Listed for sale$549,900$129/sqft
    Source: MRED as distributed by MLS GRID #11186769 Report a problem

    Public tax history

    YearProperty taxesTax assessment
    2024-- $150,000 +59.9%
    2023$19,868 +26.7%$93,828 +23.5%
    2022$15,685 +2.3%$76,000
    2021$15,333 +20%$76,000 +32.9%
    2020$12,782 -1.3%$57,169 -11%
    2019$12,952 +2.1%$64,235
    2018$12,689 +34.3%$64,235 +46.4%
    2017$9,447 +138.2%$43,886
    2016$3,966 +4%$43,886
    2015$3,812 +0.9%$43,886 +11.8%
    2014$3,779 -0.4%$39,244
    2013$3,793 -46.1%$39,244
    2012$7,042 +124.5%$39,244 -13%
    2011$3,137 +10.6%$45,129
    2010$2,836 +6.6%$45,129
    2009$2,661 -4.8%$45,129 -15.5%
    2008$2,794 -5.2%$53,417
    2007$2,947 -5.8%$53,417
    2006$3,129 -12.1%$53,417 +27.1%
    2005$3,559 -4.8%$42,037
    2004$3,737 -4%$42,037
    2003$3,893 -11.6%$42,037 +38.4%
    2002$4,403 +8.6%$30,363
    2001$4,056 +26%$30,363
    2000$3,219 -6.5%$30,363 +52.8%
    1999$3,443 $19,866
    Find assessor info on the county website

    Neighborhood: Logan Square

    Nearby schools

    GreatSchools rating
    Schools provided by the listing agent
    • Elementary: Avondale Elementary School
    • High: Schurz High School
    • District: 299

    Source: MRED as distributed by MLS GRID. This data may not be complete. We recommend contacting the local school district to confirm school assignments for this home.

    Get a cash offer in 3 minutes
    Find out how much your home could sell for in as little as 3 minutes with a no-obligation cash offer.
    Estimated market value
    $1,771,400
    Get a cash offer in 3 minutes
    Find out how much your home could sell for in as little as 3 minutes with a no-obligation cash offer.
    Estimated market value
    $1,771,400