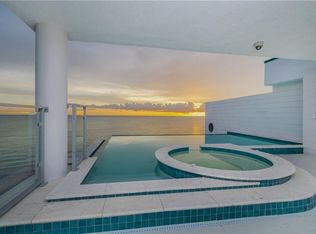
RARELY DOES A PROPERTY OFFER THIS LEVEL OF LUXURY, PRIVACY, AND DIRECT GULF-FRONT LIVING with a PRIVATE Pool & Spa featuring an infinity edge that creates the illusion of seamlessly blending into the sparkling waters of the Gulf. Beyond the residence lies your own PRIVATE TROPICAL OASIS, where multiple outdoor living spaces invite you to dine al fresco, unwind to the soothing sounds of the surf, and experience some of SOUTHWEST FLORIDA'S MOST BREATHTAKING SUNSETS from the comfort of home. With the beach just steps away, shelling, paddleboarding, kayaking, fishing, and peaceful walks along miles of pristine shoreline become part of your everyday lifestyle. Completing this exceptional offering is a PRIVATE GARAGE with ample space for both a vehicle and golf cart, providing convenience, security, and effortless island living. PRIVATE ELEVATOR ACCESS welcomes you into an elegant private foyer before opening to spectacular, unobstructed Gulf views framed by expansive walls of glass. Natural light floods the open-concept living spaces, while every room has been thoughtfully positioned to capture the beauty of the coastline and showcase panoramic water views. Sophisticated finishes, timeless architecture, and meticulous craftsmanship create an atmosphere that is both refined and inviting. Designed to be as functional as it is beautiful, the GOURMET KITCHEN features premium appliances, custom cabinetry, generous prep space, and stunning Gulf views that make every meal and gathering unforgettable. Whether hosting an intimate dinner or entertaining a full house, the seamless flow between the kitchen, living areas, and outdoor spaces creates the ultimate setting for coastal entertaining. A spacious walk-in pantry, complete with an additional refrigerator, provides abundant storage while maintaining the kitchen's clean, elegant aesthetic. The residence also features a formal dining room overlooking the Gulf, an elegant powder bath, and a separate laundry room, thoughtfully designed to provide exceptional comfort and convenience. The luxurious PRIMARY SUITE is a true private retreat, where you can wake each morning to breathtaking Gulf views and step onto your PRIVATE BALCONY to enjoy the sea breeze and spectacular sunsets. The spa-inspired en-suite bath and expanded custom closet create a sanctuary designed for relaxation and everyday luxury. Two additional guest suites provide exceptional comfort and privacy, each offering beautifully appointed en-suite bathrooms and generous accommodations, ensuring family and friends enjoy the same level of luxury throughout their stay. Perfectly positioned on coveted MANASOTA KEY, this extraordinary residence offers the tranquility of island living while remaining just moments from exceptional dining, boutique shopping, golf, marinas, and the timeless charm of nearby Englewood and Boca Grande. More than a residence, this is an extraordinary opportunity to own one of Manasota Key's most exclusive Gulf-front retreats—a place where every sunrise inspires, every sunset captivates, and every day feels like an escape. Here, refined luxury, uncompromising privacy, and the natural beauty of Florida's Gulf Coast come together to create a truly unparalleled waterfront lifestyle.
Pending
$2,200,000
2708 N BEACH ROAD #3, ENGLEWOOD, FL 34223
3beds
2,905sqft
Condominium
Built in 2017
-- sqft lot
$-- Zestimate®
$757/sqft
$1,558/mo HOA
What's special
Sophisticated finishesGenerous prep spaceMeticulous craftsmanshipPrivate elevator accessElegant private foyerPrivate tropical oasisCustom cabinetry
- 68 days
- 160
- 9
Likely to sell faster than
Zillow last checked:
Listing updated:
Listed by:
Michelle Finley 941-204-4000,
PARSLEY BALDWIN REAL ESTATE 941-964-2700
Source: Stellar MLS,MLS#: D6148240 Originating MLS: Englewood
Originating MLS: Englewood
Facts & features
Interior
Bedrooms & bathrooms
- Bedrooms: 3
- Bathrooms: 4
- Full bathrooms: 3
- 1/2 bathrooms: 1
Rooms
- Room types: Dining Room, Utility Room
Primary bedroom
- Features: Dual Sinks, En Suite Bathroom, Garden Bath, Tub with Separate Shower Stall, Walk-In Closet(s)
- Level: First
- Area: 270 Square Feet
- Dimensions: 18x15
Bedroom 2
- Features: En Suite Bathroom, Shower No Tub, Walk-In Closet(s)
- Level: First
- Area: 195 Square Feet
- Dimensions: 15x13
Bedroom 3
- Features: En Suite Bathroom, Shower No Tub, Walk-In Closet(s)
- Level: First
- Area: 272 Square Feet
- Dimensions: 17x16
Balcony porch lanai
- Level: First
- Area: 242 Square Feet
- Dimensions: 11x22
Dining room
- Level: First
- Area: 216 Square Feet
- Dimensions: 18x12
Kitchen
- Features: Kitchen Island, Pantry
- Level: First
- Area: 154 Square Feet
- Dimensions: 14x11
Living room
- Level: First
- Area: 806 Square Feet
- Dimensions: 31x26
Heating
- Electric, Heat Pump
Cooling
- Central Air
Appliances
- Included: Bar Fridge, Oven, Cooktop, Dishwasher, Disposal, Dryer, Freezer, Ice Maker, Microwave, Refrigerator, Washer
- Laundry: Laundry Room, Same Floor As Condo Unit
Features
- Built-in Features, Ceiling Fan(s), Eating Space In Kitchen, Elevator, High Ceilings, Kitchen/Family Room Combo, Open Floorplan, Stone Counters, Thermostat, Walk-In Closet(s)
- Flooring: Ceramic Tile
- Doors: Outdoor Grill, Outdoor Kitchen, Outdoor Shower, Sliding Doors
- Windows: Hurricane Shutters/Windows
- Has fireplace: No
- Common walls with other units/homes: End Unit
Interior area
- Total structure area: 2,905
- Total interior livable area: 2,905 sqft
Video & virtual tour
Property
Parking
- Total spaces: 1
- Parking features: Assigned, Covered, Guest, Oversized, Underground
- Attached garage spaces: 1
Features
- Levels: One
- Stories: 1
- Patio & porch: Covered, Deck, Patio, Porch
- Exterior features: Balcony, Irrigation System, Outdoor Grill, Outdoor Kitchen, Outdoor Shower, Private Entrance, Storage
- Has private pool: Yes
- Pool features: Heated, In Ground, Infinity, Salt Water
- Has spa: Yes
- Spa features: Heated, In Ground, Other
- Has view: Yes
- View description: Pool, Water, Beach, Gulf/Ocean - Full
- Has water view: Yes
- Water view: Water,Beach,Gulf/Ocean - Full
- Waterfront features: Gulf/Ocean Front, Waterfront, Beach, Beach Access
- Body of water: GULF OF AMERICA
Lot
- Size: 0.81 Acres
- Residential vegetation: Mature Landscaping, Trees/Landscaped
Details
- Parcel number: 411901754003
- Special conditions: None
Construction
Type & style
- Home type: Condo
- Architectural style: Contemporary
- Property subtype: Condominium
- Attached to another structure: Yes
Materials
- Block
- Foundation: Raised
- Roof: Membrane
Condition
- Completed
- New construction: No
- Year built: 2017
Utilities & green energy
- Sewer: Public Sewer
- Water: Public
- Utilities for property: BB/HS Internet Available, Cable Available, Electricity Connected, Propane, Sewer Connected, Water Connected
Community & HOA
Community
- Features: Gulf/Ocean Front, Waterfront, Deed Restrictions
- Security: Smoke Detector(s), Touchless Entry
- Pet fee: $0 monthly
- Subdivision: WAVES/MANASOTA KEY
HOA
- Has HOA: Yes
- Amenities included: Elevator(s), Maintenance
- Services included: Reserve Fund, Insurance, Maintenance Structure, Maintenance Grounds, Trash
- HOA fee: $1,558 monthly
- HOA name: The Waves on Manasota Key - Robert Williams
Location
- Region: Englewood
Financial & listing details
- Price per square foot: $757/sqft
- Tax assessed value: $1,111,163
- Annual tax amount: $19,117
- Date on market: 7/29/2026
- Cumulative days on market: 35 days
- Listing terms: Cash,Conventional
- Ownership: Fee Simple
- Total actual rent: 0
- Electric utility on property: Yes
- Road surface type: Brick
Estimated market value
Not available
Estimated sales range
Not available
Not available
Price history
| Date | Event | Price |
|---|---|---|
| 8/28/2026 | Pending sale | $2,200,000$757/sqft |
Source:  Stellar MLS #D6148240 Report a problem Stellar MLS #D6148240 Report a problem | ||
| 7/29/2026 | Listed for sale | $2,200,000+63%$757/sqft |
Source: Stellar MLS #D6148240 Report a problem | ||
| 6/5/2025 | Listing removed | $15,000$5/sqft |
Source: Stellar MLS #D6136825 Report a problem | ||
| 9/2/2024 | Listed for rent | $15,000$5/sqft |
Source: Stellar MLS #D6136825 Report a problem | ||
| 8/7/2024 | Listing removed | $15,000$5/sqft |
Source: Stellar MLS #D6136825 Report a problem | ||
| 7/24/2024 | Listed for rent | $15,000$5/sqft |
Source: Stellar MLS #D6136825 Report a problem | ||
| 8/25/2018 | Sold | $1,350,000-8.5%$465/sqft |
Source: Public Record Report a problem | ||
| 6/20/2018 | Pending sale | $1,475,000$508/sqft |
Source: Gasparilla Office #D5922204 Report a problem | ||
| 6/20/2018 | Listed for sale | $1,475,000-1.6%$508/sqft |
Source: Gasparilla Office #D5922204 Report a problem | ||
| 5/19/2017 | Sold | $1,499,000$516/sqft |
Source: Agent Provided Report a problem | ||
Public tax history
| Year | Property taxes | Tax assessment |
|---|---|---|
| 2025 | $19,311 -12.6% | $1,111,163 -14.3% |
| 2024 | $22,085 +407.1% | $1,296,356 +566.7% |
| 2023 | $4,355 -83.5% | $194,453 -84.6% |
| 2022 | $26,458 +25% | $1,263,021 +10% |
| 2021 | $21,172 -0.5% | $1,148,201 |
| 2020 | $21,284 -0.8% | $1,148,201 |
| 2019 | $21,449 -5.3% | $1,148,201 -9.9% |
| 2018 | $22,654 | $1,274,133 |
| 2017 | $22,654 | -- |
Find assessor info on the county website
Monthly payment
Est. payment
Payment breakdown
Explore the cost of this home by adjusting the details. Changes won't be saved.Climate risks
Neighborhood: 34223
Nearby schools
Schools provided by the listing agent
- Elementary: Englewood Elementary
- Middle: SKY Academy Englewood
- High: Lemon Bay High
Source: Stellar MLS. This data may not be complete. We recommend contacting the local school district to confirm school assignments for this home.
- $1,150,0003 bd3 ba3.6k sqft2708 N Beach Rd UNIT 5, Englewood, FL 34223Sold
- $1,614,4003 bd4 ba3k sqft2708 N Beach Rd, Englewood, FL 34223Off Market
- $1,922,1003 bd3 ba3k sqft2708 N Beach Rd UNIT 2, Englewood, FL 34223Off Market
- $1,763,8003 bd3 ba2.9k sqft2708 N Beach Rd UNIT 4, Englewood, FL 34223Off Market
Similar homes
- $2,550,0003 bd6 ba3.3k sqft2795 N BEACH ROAD #B, ENGLEWOOD, FL 34223For Sale

 MLS ID #C7528897, Traci Creighton, KELLER WILLIAMS ISLAND LIFE REAL ESTATE. Stellar MLS
 - $2,100,0003 bd3 ba2.1k sqft6065 MANASOTA KEY ROAD, ENGLEWOOD, FL 34223For Sale
 MLS ID #D6147744, Karen Rand, PARADISE EXCLUSIVE REAL ESTATE. Stellar MLS
 - $2,200,0004 bd3 ba3.2k sqft1089 BAYSHORE DRIVE, ENGLEWOOD, FL 34223For Sale
 MLS ID #N6141853, Justyna Obiedzinski, PREFERRED PROPERTIES OF VENICE INC. Stellar MLS
 - $1,800,0005 bd4 ba2.4k sqft6421 MANASOTA KEY ROAD, ENGLEWOOD, FL 34223For Sale
 MLS ID #D6147175, Maryann Casey, MICHAEL SAUNDERS & COMPANY. Stellar MLS
 - $1,799,0003 bd4 ba2k sqft4074 N BEACH ROAD, ENGLEWOOD, FL 34223For SaleMLS ID #D6146985, Julie Lowder, PARADISE EXCLUSIVE REAL ESTATE. Stellar MLS
- $2,499,9994 bd4 ba3.2k sqft7795 MANASOTA KEY ROAD, ENGLEWOOD, FL 34223For SaleMLS ID #A4698932, Brandy Loebker, KELLER WILLIAMS ISLAND LIFE REAL ESTATE. Stellar MLS
- $2,400,0003 bd3 ba2.3k sqft6950 PALM ISLAND DRIVE, PLACIDA, FL 33946For SaleMLS ID #D6147088, Courtney DeFilippis, PARADISE EXCLUSIVE REAL ESTATE. Stellar MLS
- $1,499,0004 bd4 ba2.6k sqft1245 SHORE VIEW DRIVE, ENGLEWOOD, FL 34223For SaleMLS ID #A4701451, Maria Rocha, PLL, KELLER WILLIAMS ON THE WATER S. Stellar MLS
- $2,900,0003 bd2 ba2.5k sqft1991 HEASLEY, ENGLEWOOD, FL 34223New ConstructionMLS ID #N6145865, Esta Ryder, BRIGHT REALTY. Stellar MLS
- $2,495,0004 bd4 ba3.2k sqft63 PALM DRIVE, PLACIDA, FL 33946For SaleMLS ID #A4707092, Mark Lyda, GENEROUS PROPERTY. Stellar MLS
- $1,399,0004 bd3 ba2.2k sqft4087 PELICAN SHORES CIRCLE, ENGLEWOOD, FL 34223For SaleMLS ID #D6146210, Nicole Mantha, KELLER WILLIAMS ISLAND LIFE REAL ESTATE. Stellar MLS
- $1,190,0004 bd5 ba3.7k sqft140 S OXFORD DRIVE, ENGLEWOOD, FL 34223For SaleMLS ID #A4700199, Michael Johnson, KELLER WILLIAMS ISLAND LIFE REAL ESTATE. Stellar MLS
- $2,170,0004 bd5 ba2.7k sqft230 N GULF BOULEVARD, PLACIDA, FL 33946For SaleMLS ID #D6146491, Robin Madden, ISLANDER PROPERTIES INC. Stellar MLS
- $1,100,0003 bd3 ba2.1k sqft120 STANFORD DRIVE, ENGLEWOOD, FL 34223For SaleMLS ID #C7522969, Traci Creighton, KELLER WILLIAMS ISLAND LIFE REAL ESTATE. Stellar MLS
- $1,695,0003 bd3 ba3.3k sqft9181 LAKE DRIVE, ENGLEWOOD, FL 34224For SaleMLS ID #D6148357, Julie Kay Fitzpatrick, PARADISE EXCLUSIVE REAL ESTATE. Stellar MLS
- $1,190,0003 bd3 ba3.3k sqft27 DOMINICA DRIVE, ENGLEWOOD, FL 34223For SaleMLS ID #N6144516, Peggy Lewis, COLDWELL BANKER SARASOTA CENT.. Stellar MLS
- $3,150,0004 bd4 ba3.4k sqft721 N MANASOTA KEY ROAD, ENGLEWOOD, FL 34223For SaleMLS ID #D6148228, Amber Craft, PA, PARADISE EXCLUSIVE REAL ESTATE. Stellar MLS
- $1,250,0002 bd2 ba1.5k sqft300 E BAY HEIGHTS AVENUE, ENGLEWOOD, FL 34223For SaleMLS ID #D6144801, Alisha Weaver, KELLER WILLIAMS ISLAND LIFE REAL ESTATE. Stellar MLS
- $1,975,0003 bd5 ba3.4k sqft81 N GULF BOULEVARD, PLACIDA, FL 33946For SaleMLS ID #D6147387, Courtney DeFilippis, PARADISE EXCLUSIVE REAL ESTATE. Stellar MLS
