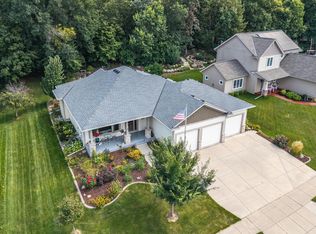
***Stunning Custom-Built 5-Bedroom Home with Luxurious Upgrades and Breathtaking Views*** Step inside this beautifully crafted 5-bedroom, 5-bathroom custom home designed for comfort, elegance, and effortless main-floor living. From the moment you enter, you’ll notice the thoughtful layout and high-end finishes that make this property truly one of a kind. Further detail will also include the option for multi-generational living. The main level features a spacious primary suite with a walk-in shower, and an open concept living area with a gas fireplace that flows seamlessly into a gourmet kitchen. Outfitted with rich knotty alder cabinetry, the kitchen is a chef’s dream—perfect for entertaining or quiet evenings at home. The informal dining room offers panoramic views of lush gardens, mature woods, and your very own waterfall feature—an outdoor oasis just steps away. Complementing that abundance of windows there are Hunter Douglas blinds to finish the aesthetic. Upstairs, you’ll find a second primary suite with a walk-in shower, laundry room, plus two additional bedrooms that offer flexibility for family, guests, or a home office. The fully finished lower level includes a fifth bedroom and expansive space ideal for a game room, home theater, or entertaining area. Step outside to enjoy the beautifully landscaped backyard, complete with a private fire pit area accessible by stone steps—perfect for cozy evenings under the stars. Additional features include an insulated garage, solar panels for energy efficiency, and countless upgrades throughout. This home is a rare find—luxurious, functional, and surrounded by natural beauty. Come see it for yourself! ***1-year home warranty provided to the buyer from the seller at closing.***
Closed
$630,000
2708 Oak Lawn Dr, Northfield, MN 55057
5beds
3,887sqft
Single Family Residence
Built in 2012
0.28 Acres Lot
$622,600 Zestimate®
$162/sqft
$4,245 Estimated rent
Home value
$622,600
$486,000 - $791,000
$4,245/mo
Zestimate® history
Owner options
List your home for rent
$4,245/mo
Rent Zestimate®
Find your next renter with Zillow Rental Manager. Plus, with online applications, you can quickly screen prospective tenants – for free.
$4,245/mo
Rent Zestimate®
Refinance and save
$3,934/mo
Est. payment
Refinancing to a lower rate could help reduce your monthly payments and save thousands over the life of the loan.
$3,934/mo
Est. payment
Explore your selling options
Work with a Zillow partner agent
Leverage their expertise and Zillow's premium Showcase listings to get your home seen by more buyers.
Get startedList with your own agent
Get your home in front of millions of buyers by listing it on Zillow.
Learn how to do itSell it yourself
Take full control of how buyers see your home on Zillow by listing For Sale by Owner (FSBO).
List your homeWhat's special
Zillow last checked:
Listing updated:
Listed by:
Mario F. Mjelleli 507-210-6881,
Edina Realty, Inc.
Bought with:
Perry Nelson, GRI
Edina Realty, Inc.
Source: NorthstarMLS as distributed by MLS GRID,MLS#: 6495775
Facts & features
Interior
Bedrooms & bathrooms
- Bedrooms: 5
- Bathrooms: 5
- Full bathrooms: 2
- 3/4 bathrooms: 2
- 1/2 bathrooms: 1
Bedroom
- Level: Main
- Area: 434.7 Square Feet
- Dimensions: 27x16.1
Bedroom 2
- Level: Upper
- Area: 231.03 Square Feet
- Dimensions: 15.1x15.3
Bedroom 3
- Level: Upper
- Area: 138.04 Square Feet
- Dimensions: 11.9x11.6
Bedroom 4
- Level: Upper
- Area: 139.7 Square Feet
- Dimensions: 11x12.7
Bedroom 5
- Level: Lower
- Area: 235.29 Square Feet
- Dimensions: 20.11x11.7
Primary bathroom
- Level: Main
- Area: 138.32 Square Feet
- Dimensions: 10.4x13.3
Primary bathroom
- Level: Upper
- Area: 131.43 Square Feet
- Dimensions: 13x10.11
Bathroom
- Level: Main
- Area: 29.58 Square Feet
- Dimensions: 5.8x5.1
Bathroom
- Level: Upper
- Area: 50.55 Square Feet
- Dimensions: 4.11x12.3
Foyer
- Level: Main
- Area: 125.58 Square Feet
- Dimensions: 8.9x14.11
Informal dining room
- Level: Main
- Area: 158.27 Square Feet
- Dimensions: 11.9x13.3
Kitchen
- Level: Main
- Area: 354.56 Square Feet
- Dimensions: 12.8x27.7
Living room
- Level: Main
- Area: 212.91 Square Feet
- Dimensions: 15.10x14.10
Walk in closet
- Level: Main
- Area: 68.33 Square Feet
- Dimensions: 7.5x9.11
Heating
- Forced Air
Cooling
- Central Air
Appliances
- Included: Air-To-Air Exchanger, Dishwasher, Disposal, Dryer, Gas Water Heater, Microwave, Range, Refrigerator, Stainless Steel Appliance(s), Washer, Water Softener Owned
- Laundry: Upper Level
Features
- Basement: Egress Window(s),Finished,Full,Concrete
- Number of fireplaces: 1
- Fireplace features: Gas, Living Room
Interior area
- Total structure area: 3,887
- Total interior livable area: 3,887 sqft
- Finished area above ground: 2,694
- Finished area below ground: 1,193
Property
Parking
- Total spaces: 3
- Parking features: Attached, Asphalt, Concrete, Garage Door Opener, Insulated Garage
- Attached garage spaces: 3
- Has uncovered spaces: Yes
Accessibility
- Accessibility features: Doors 36"+, Hallways 42"+, Partially Wheelchair, Accessible Approach with Ramp
Features
- Levels: Modified Two Story
- Stories: 2
- Patio & porch: Front Porch, Patio
Lot
- Size: 0.28 Acres
- Dimensions: 86 x 151 x 85 x 138
- Features: Tree Coverage - Medium
Details
- Foundation area: 1621
- Parcel number: 2211476027
- Zoning description: Residential-Single Family
Construction
Type & style
- Home type: SingleFamily
- Property subtype: Single Family Residence
Materials
- Roof: Age 8 Years or Less,Asphalt
Condition
- New construction: No
- Year built: 2012
Utilities & green energy
- Gas: Natural Gas
- Sewer: City Sewer/Connected
- Water: City Water/Connected
- Utilities for property: Underground Utilities
Community & HOA
Community
- Subdivision: Locust Dev
HOA
- Has HOA: No
Location
- Region: Northfield
Financial & listing details
- Price per square foot: $162/sqft
- Tax assessed value: $640,200
- Annual tax amount: $11,418
- Date on market: 8/12/2025
- Cumulative days on market: 47 days
Price history
| Date | Event | Price |
|---|---|---|
| 1/2/2026 | Sold | $630,000$162/sqft |
Source:  NorthstarMLS as distributed by MLS GRID #6495775 Report a problem NorthstarMLS as distributed by MLS GRID #6495775 Report a problem | ||
| 9/30/2025 | Pending sale | $630,000$162/sqft |
Source: NorthstarMLS as distributed by MLS GRID #6495775 Report a problem | ||
| 8/14/2025 | Listed for sale | $630,000+51.7%$162/sqft |
Source: NorthstarMLS as distributed by MLS GRID #6495775 Report a problem | ||
| 12/28/2012 | Sold | $415,232+1388.3%$107/sqft |
Source:  Lake Superior Area Realtors as distributed by MLS GRID #1953363 Report a problem Lake Superior Area Realtors as distributed by MLS GRID #1953363 Report a problem | ||
| 6/13/2012 | Sold | $27,900$7/sqft |
Source: Agent Provided Report a problem | ||
Public tax history
| Year | Property taxes | Tax assessment |
|---|---|---|
| 2025 | $11,458 +16.9% | $640,200 +2% |
| 2024 | $9,804 +9.7% | $627,900 +3.5% |
| 2023 | $8,934 +12.5% | $606,400 +11.3% |
| 2022 | $7,944 -2.6% | $544,900 +14.4% |
| 2021 | $8,156 +1.4% | $476,500 -1.1% |
| 2020 | $8,042 | $481,900 +3.7% |
| 2019 | $8,042 +7.5% | $464,900 +9% |
| 2018 | $7,482 +3.3% | $426,500 +5.3% |
| 2017 | $7,240 +15.2% | $405,000 +2% |
| 2016 | $6,282 | $397,200 +8.9% |
| 2015 | $6,282 -1.7% | $364,800 -2.1% |
| 2014 | $6,392 +713.2% | $372,800 |
| 2013 | $786 -61.8% | -- |
| 2012 | $2,058 | -- |
| 2011 | $2,058 -13.6% | -- |
| 2010 | $2,382 +3.4% | -- |
| 2009 | $2,304 +2.9% | -- |
| 2008 | $2,238 +1.5% | -- |
| 2007 | $2,206 +4% | -- |
| 2006 | $2,122 +1611.3% | -- |
| 2004 | $124 | -- |
Find assessor info on the county website
Neighborhood: 55057
Nearby homes
- $540,0003 bd3 ba3.1k sqft2704 Oak Lawn Dr, Northfield, MN 55057Sold
- $514,5004 bd3 ba2.9k sqft2712 Oak Lawn Dr, Northfield, MN 55057Off Market

- $524,9004 bd3 ba2.2k sqft2700 Oak Lawn Dr, Northfield, MN 55057Off Market
- $568,1005 bd4 ba3.7k sqft2716 Oak Lawn Dr, Northfield, MN 55057Off Market
- $436,0003 bd2 ba1.4k sqft2713 Oak Lawn Dr, Northfield, MN 55057Off Market
- $506,5003 bd1 ba1.8k sqft2709 Oak Lawn Dr, Northfield, MN 55057Off Market
- $551,7004 bd2 ba2.5k sqft2705 Oak Lawn Dr, Northfield, MN 55057Off Market
- $517,7003 bd1 ba1.8k sqft2717 Oak Lawn Dr, Northfield, MN 55057Off Market
Nearby schools
GreatSchools rating
- 7/10Bridgewater Elementary SchoolGrades: K-5Distance: 1.1 mi
- 8/10Northfield Middle SchoolGrades: 6-8Distance: 0.9 mi
- 9/10Northfield Senior High SchoolGrades: 9-12Distance: 1.4 mi
Get a cash offer in 3 minutes
Find out how much your home could sell for in as little as 3 minutes with a no-obligation cash offer.
Estimated market value
$622,600
Get a cash offer in 3 minutes
Find out how much your home could sell for in as little as 3 minutes with a no-obligation cash offer.
Estimated market value
$622,600
- Minnesota
- Rice County
- Northfield
- 55057
- 2708 Oak Lawn Dr
Nearby cities
Nearby zip codes
Other Northfield Topics
