Due to no fault of the seller. Buyers financing fell through. Check out this stunning Spanish-style condominium located in the desirable Casa De Prado community-This move-in-ready home is priced well & can be rented out so it makes a great investment property. This condo features warm tones throughout, creating a cozy & inviting atmosphere-With 3 bedrooms & 2 full baths, this residence offers ample space for you & your loved ones, encompassing 1,554 sq ft-The large arch fireplace is truly the centerpiece of the great room large enough for gatherings & relaxation-The step-saver kitchen comes equipped with all appliances, providing both convenience & efficiency for meal preparation. Adjacent to the living area, a private patio awaits, spacious enough for entertaining and enjoying outdoor gatherings-Primary suite serves as a true retreat, complete with a large Walk in closet & spacious sitting room that can be adapted to fit your needs-whether as an office, library, craft room, storage area, or nursery-Additional features include storage in the garage, making organization easy-The community offers a large playground for kids-Residents will appreciate the maintenance-free lifestyle, with the HOA covering essential services such as trash removal, water, snow removal, and grass cutting-allowing you to relish in more leisure time & benefits from a quiet atmosphere, ensuring a peaceful living experience-This home boasts newer mechanicals, with a water heater that is just 6 years new, and both the furnace and AC system being only 5 years new-Its prime location near Greenwood Mall provides easy access to shopping and dining options. Families will also appreciate being part of the Perry Township school system, adding to the overall appeal-With its attractive features, prime location, & included amenities-This is an exceptional opportunity to embrace a comfortable lifestyle in Indianapolis. Don't miss out on making this lovely property your new home.
Sold
$105,000
2708 Palo Verde Ct, Indianapolis, IN 46227
3beds
1,554sqft
Residential, Condominium
Built in 1973
-- sqft lot
$107,000 Zestimate®
$68/sqft
$1,723 Estimated rent
Home value
$107,000
$100,000 - $114,000
$1,723/mo
Zestimate® history
Owner options
List your home for rent
$1,723/mo
Rent Zestimate®
Find your next renter with Zillow Rental Manager. Plus, with online applications, you can quickly screen prospective tenants – for free.
$1,723/mo
Rent Zestimate®
Refinance and save
$815/mo
Est. payment
Refinancing to a lower rate could help reduce your monthly payments and save thousands over the life of the loan.
$815/mo
Est. payment
Explore your selling options
Work with a Zillow partner agent
Leverage their expertise and Zillow's premium Showcase listings to get your home seen by more buyers.
Get startedList with your own agent
Get your home in front of millions of buyers by listing it on Zillow.
Learn how to do itSell it yourself
Take full control of how buyers see your home on Zillow by listing For Sale by Owner (FSBO).
List your homeWhat's special
Large arch fireplacePrimary suiteSpanish-style condominiumPrivate patioSpacious sitting roomLarge walk in closetStep-saver kitchen
Zillow last checked:
Listing updated:
Listed by:
Barbara Whiteside 317-414-3262,
Keller Williams Indy Metro NE
Bought with:
Steve Daniely
Landtree, REALTORS®
Source: MIBOR as distributed by MLS GRID,MLS#: 22068931
Facts & features
Interior
Bedrooms & bathrooms
- Bedrooms: 3
- Bathrooms: 2
- Full bathrooms: 2
- Main level bathrooms: 2
- Main level bedrooms: 3
Primary bedroom
- Level: Main
- Area: 168 Square Feet
- Dimensions: 14x12
Bedroom 2
- Level: Main
- Area: 110 Square Feet
- Dimensions: 11x10
Bedroom 3
- Level: Main
- Area: 110 Square Feet
- Dimensions: 11x10
Bonus room
- Level: Main
- Area: 130 Square Feet
- Dimensions: 13x10
Great room
- Level: Main
- Area: 338 Square Feet
- Dimensions: 26x13
Kitchen
- Level: Main
- Area: 144 Square Feet
- Dimensions: 16x9
Heating
- Forced Air
Cooling
- Central Air
Appliances
- Included: Dishwasher, Dryer, Microwave, Electric Oven, Refrigerator, Washer
Features
- Double Vanity, High Speed Internet, Eat-in Kitchen, Pantry, Walk-In Closet(s)
- Has basement: No
- Number of fireplaces: 1
- Fireplace features: Great Room, Wood Burning
- Common walls with other units/homes: 1 Common Wall
Interior area
- Total structure area: 1,554
- Total interior livable area: 1,554 sqft
Property
Parking
- Total spaces: 1
- Parking features: Attached, Concrete
- Attached garage spaces: 1
- Details: Garage Parking Other(Garage Door Opener)
Features
- Levels: One
- Stories: 1
- Entry location: Building Private Entry
- Patio & porch: Covered, Deck
- Exterior features: Balcony
Lot
- Size: 1,554 Square Feet
Details
- Parcel number: 491520104065000500
- Horse amenities: None
Construction
Type & style
- Home type: Condo
- Architectural style: Spanish
- Property subtype: Residential, Condominium
- Attached to another structure: Yes
Materials
- Stucco
- Foundation: Slab
Condition
- New construction: No
- Year built: 1973
Utilities & green energy
- Water: Public
- Utilities for property: Electricity Connected, Sewer Connected, Water Connected
Community & HOA
Community
- Features: Low Maintenance Lifestyle, Playground, Pool, Sidewalks, Street Lights
- Subdivision: Casa De Prado
HOA
- Has HOA: Yes
- Amenities included: Landscaping, Maintenance, Maintenance Grounds, Management, Park, Playground
- Services included: Maintenance Grounds, Maintenance Structure, Maintenance, ParkPlayground, Management
- HOA fee: $287 monthly
- HOA phone: 317-512-1488
Location
- Region: Indianapolis
Financial & listing details
- Price per square foot: $68/sqft
- Tax assessed value: $125,200
- Annual tax amount: $1,166
- Date on market: 11/4/2025
- Cumulative days on market: 40 days
- Electric utility on property: Yes
Price history
| Date | Event | Price |
|---|---|---|
| 1/28/2026 | Sold | $105,000-7.9%$68/sqft |
Source:  MIBOR as distributed by MLS GRID #22068931 Report a problem MIBOR as distributed by MLS GRID #22068931 Report a problem | ||
| 1/2/2026 | Pending sale | $114,000$73/sqft |
Source: MIBOR as distributed by MLS GRID #22068931 Report a problem | ||
| 12/22/2025 | Listed for sale | $114,000$73/sqft |
Source: MIBOR as distributed by MLS GRID #22068931 Report a problem | ||
| 12/6/2025 | Pending sale | $114,000$73/sqft |
Source: MIBOR as distributed by MLS GRID #22068931 Report a problem | ||
| 12/1/2025 | Price change | $114,000-0.9%$73/sqft |
Source: MIBOR as distributed by MLS GRID #22068931 Report a problem | ||
| 11/4/2025 | Listed for sale | $115,000+130.5%$74/sqft |
Source: MIBOR as distributed by MLS GRID #22068931 Report a problem | ||
| 7/22/2004 | Sold | $49,900$32/sqft |
Source: MIBOR as distributed by MLS GRID #2405781 Report a problem | ||
Public tax history
| Year | Property taxes | Tax assessment |
|---|---|---|
| 2025 | $1,167 +2.9% | $125,200 +8% |
| 2024 | $1,134 +16.5% | $115,900 -0.9% |
| 2023 | $973 +97.6% | $116,900 +12.5% |
| 2022 | $492 +11.8% | $103,900 +39.1% |
| 2021 | $440 +8% | $74,700 +10.2% |
| 2020 | $408 +23.3% | $67,800 +6.6% |
| 2019 | $331 -21% | $63,600 +19.3% |
| 2018 | $418 +15.4% | $53,300 -11.9% |
| 2017 | $363 +23.6% | $60,500 +18.6% |
| 2016 | $293 -11.8% | $51,000 -10.2% |
| 2014 | $333 -1% | $56,800 |
| 2013 | $336 | $56,800 +2% |
| 2012 | $336 | $55,700 -6.1% |
| 2011 | -- | $59,300 -5% |
| 2010 | $332 +26.7% | $62,400 |
| 2009 | $262 | $62,400 -6.4% |
| 2007 | -- | $66,700 +0.2% |
| 2006 | -- | $66,600 |
| 2005 | -- | $66,600 |
| 2004 | -- | $66,600 |
| 2003 | -- | $66,600 +99.4% |
| 2002 | -- | $33,400 +200.1% |
| 2001 | -- | $11,130 |
| 2000 | -- | $11,130 |
Find assessor info on the county website
Neighborhood: South Perry
Nearby homes
- $110,3003 bd2 ba1.5k sqft2702 Palo Verde Ct, Indianapolis, IN 46227Off Market
- $124,8003 bd2 ba1.5k sqft2702 Palo Verde Ct #40-D, Indianapolis, IN 46227Off Market
- $132,9003 bd2 ba1.5k sqft2702 Palo Verde Ct #40, Indianapolis, IN 46227Off Market
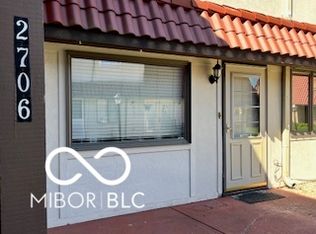
- $100,0002 bd2 ba966 sqft2706 Palo Verde Ct, Indianapolis, IN 46227Sold
- $95,1003 bd2 ba1k sqft2704 Palo Verde Ct, Indianapolis, IN 46227Off Market
- $113,0003 bd1 ba1.5k sqft2710 Palo Verde Ct, Indianapolis, IN 46227Off Market
- $96,5002 bd1 ba966 sqft2712 Palo Verde Ct, Indianapolis, IN 46227Sold
- $96,5002 bd2 ba966 sqft2712 Palo Verde Ct #37B, Indianapolis, IN 46227Sold
Nearby schools
GreatSchools rating
- 5/10Winchester Village Elementary SchoolGrades: 1-5Distance: 0.6 mi
- 6/10Southport Middle SchoolGrades: 7-8Distance: 2.8 mi
- 4/10Southport High SchoolGrades: 9-12Distance: 2.3 mi
Schools provided by the listing agent
- Elementary: Winchester Village Elementary
- Middle: Perry Meridian Middle School
- High: Perry Meridian High School
Source: MIBOR as distributed by MLS GRID. This data may not be complete. We recommend contacting the local school district to confirm school assignments for this home.
Get a cash offer in 3 minutes
Find out how much your home could sell for in as little as 3 minutes with a no-obligation cash offer.
Estimated market value
$107,000
Get a cash offer in 3 minutes
Find out how much your home could sell for in as little as 3 minutes with a no-obligation cash offer.
Estimated market value
$107,000
- Indiana
- Marion County
- Indianapolis
- 46227
- South Perry
- 2708 Palo Verde Ct
Nearby cities
Nearby neighborhoods
Nearby zip codes
Other Indianapolis Topics
