Skip main navigation
Off market
  • $1,073,500

    2708 Pine Valley Ln, Ardmore, PA 19003

    4beds
    3,727sqft
    SingleFamily
    Built in 1957
    10,454 Square Feet Lot
    $1,073,500 Zestimate®
    $288/sqft
    $4,335 Estimated rent

    Home value

    $1,073,500

    $998,000 - $1.16M

    $4,335/mo

    Zestimate® history
    Loading
    Loading...

    Owner options

    List your home for rent

    $4,335/mo

    Rent Zestimate®

    Find your next renter with Zillow Rental Manager. Plus, with online applications, you can quickly screen prospective tenants – for free.

    Learn more

    $4,335/mo

    Rent Zestimate®

    Refinance and save

    $7,237/mo

    Est. payment

    Refinancing to a lower rate could help reduce your monthly payments and save thousands over the life of the loan.

    See today's rates

    $7,237/mo

    Est. payment

    Explore your selling options

    Work with a Zillow partner agent

    Leverage their expertise and Zillow's premium Showcase listings to get your home seen by more buyers.

    Get started

    List with your own agent

    Get your home in front of millions of buyers by listing it on Zillow.

    Learn how to do it

    Sell it yourself

    Take full control of how buyers see your home on Zillow by listing For Sale by Owner (FSBO).

    List your home

    What's special

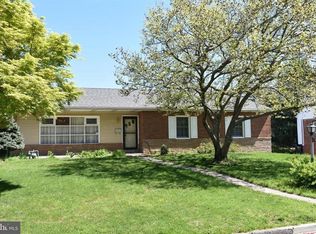
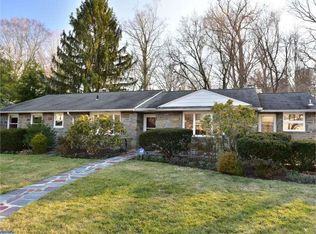
    This is a rare opportunity in one of Haverford Township most coveted neighborhoods. An old, tired ranch style home has been totally renovated in the highly desirable area of Merion Golf Manor. The renovated property is now a beautiful Cape Cod style home that provides over 3,000 sq. ft. of incredible living space, featuring high end finishes. This well located, attractively planned property has 4 large bedrooms and 3 full bathrooms. When you enter the property you're greeted by an impressive 17 ft. foyer/stairwell area. There are 2 beautifully finished bedrooms on the first floor with 2 full bathrooms (main bedroom with ensuite and walk-in closet); in the new upstairs section, you'll be delighted to find 2 more large bedrooms and a full bathroom. In addition to the 2 bedrooms on the first floor, this level consists of a living room, dining area and a kitchen. The living room (with 10 ft. coffered ceiling) has a fireplace as a focal point providing the room with a cozy atmosphere. This room, offering infinite adaptability to any decor or color scheme, provides a large open space for entertaining or relaxing, with a French door leading to an outdoor paver patio; this overlooks a beautiful treed backyard. The dining area leads to the beautiful and functional kitchen, with off white cabinets, quartz countertops and stainless appliances. If you need additional living space, then relax in the home's finished basement (approx. 650 sq. ft. of finished area), which offers plenty of room for an in-home office, entertaining/movie area and much more. The home also has a 2-car attached garage, with a door leading to the basement. The home's prime location offers privacy, yet its only minutes from shopping, restaurants, train station and major transportation routes. Neighborhood pride is reflected in the well-kept homes of your future neighbors. An exciting opportunity. (Note: In flood zone due to small creek in back. Delaware County has provided new Tax Assessed Value of $398,820).

    This property is off market, which means it's not currently listed for sale or rent on Zillow. This may be different from what's available on other websites or public sources.
    Facts & features

    Interior

    Bedrooms & bathrooms
    • Bedrooms: 4
    • Bathrooms: 3
    • Full bathrooms: 3
    Heating
    • Forced air
    Cooling
    • Central
    Features
    • Ceiling Fan(s)
    • Flooring: Hardwood
    • Has fireplace: Yes
    Interior area
    • Total interior livable area: 3,727 sqft
    • Finished area below ground: 650

    Property

    Parking
    • Total spaces: 2
    • Parking features: Garage - Attached
    Features
    • Exterior features: Stone, Vinyl
    Lot
    • Size: 10,454 Square Feet
    Details
    • Parcel number: 22060174800
    • Special conditions: Standard

    Construction

    Type & style
    • Home type: SingleFamily
    • Architectural style: CAPE COD
    Materials
    • Roof: Other
    Condition
    • Year built: 1957

    Community & HOA

    Location
    • Region: Ardmore
    • Municipality: HAVERFORD TWP

    Financial & listing details

    • Price per square foot: $288/sqft
    • Tax assessed value: $461,190
    • Annual tax amount: $12,597

    Price history

    DateEventPrice
    5/14/2021Sold$775,000-1.3%$208/sqft
    Source: Public Record Report a problem
    2/20/2021Pending sale$785,000$211/sqft
    Source: Long & Foster Broker Feed #PADE528190 Report a problem
    1/9/2021Contingent$785,000$211/sqft
    Source: Bright MLS #PADE528190 Report a problem
    1/9/2021Pending sale$785,000$211/sqft
    Source: Long & Foster Real Estate, Inc. #PADE528190 Report a problem
    12/3/2020Price change$785,000-1.8%$211/sqft
    Source: Long & Foster Real Estate, Inc. #PADE528190 Report a problem
    11/18/2020Price change$799,000-3.2%$214/sqft
    Source: Long & Foster Real Estate, Inc. #PADE528190 Report a problem
    11/6/2020Listed for sale$825,000$221/sqft
    Source: Long & Foster Real Estate, Inc. #PADE528190 Report a problem
    10/26/2020Pending sale$825,000$221/sqft
    Source: Long & Foster Real Estate, Inc. #PADE528190 Report a problem
    10/22/2020Listed for sale$825,000+148.8%$221/sqft
    Source: Long & Foster Real Estate, Inc. #PADE528190 Report a problem
    5/8/2020Sold$331,600$89/sqft
    Source: Public Record Report a problem

    Public tax history

    YearProperty taxesTax assessment
    2025$12,597 +9.2%$461,190 +2.8%
    2024$11,533 +2.9%$448,540
    2023$11,205 +2.4%$448,540
    2022$10,944 +12.5%$448,540 +12.5%
    2021$9,730 +927.4%$398,820 +130%
    2020$947 -88%$173,430
    2019$7,912 +1.7%$173,430
    2018$7,777 +717.1%$173,430
    2017$952 -2%$173,430
    2016$971 $173,430
    2015$971 $173,430
    2014$971 +4.8%$173,430
    2013$926 +2.8%$173,430
    2012$901 +0.3%$173,430
    2011$898 +2%$173,430
    2010$880 +7.5%$173,430
    2009$819 $173,430
    2008$819 +8.3%$173,430
    2007$756 -2%$173,430
    2006$772 $173,430
    2005$772 $173,430
    2004$772 +8.5%$173,430
    2003$711 +7.9%$173,430
    2002$659 $173,430
    2000$659 $173,430
    Find assessor info on the county website

    Neighborhood: 19003

    Nearby schools

    GreatSchools rating
    Schools provided by the listing agent
    • District: HAVERFORD TOWNSHIP

    Source: The MLS. This data may not be complete. We recommend contacting the local school district to confirm school assignments for this home.

    Get a cash offer in 3 minutes
    Find out how much your home could sell for in as little as 3 minutes with a no-obligation cash offer.
    Estimated market value
    $1,073,500
    Get a cash offer in 3 minutes
    Find out how much your home could sell for in as little as 3 minutes with a no-obligation cash offer.
    Estimated market value
    $1,073,500