Skip main navigation
Off market
  • $299,100

    2708 Polk Ct, Hudsonville, MI 49426

    3beds
    1,200sqft
    SingleFamily
    Built in 1978
    2,000 Square Feet Lot
    $299,100 Zestimate®
    $249/sqft
    $1,808 Estimated rent

    Home value

    $299,100

    $269,000 - $329,000

    $1,808/mo

    Zestimate® history
    Loading
    Loading...

    Owner options

    List your home for rent

    $1,808/mo

    Rent Zestimate®

    Find your next renter with Zillow Rental Manager. Plus, with online applications, you can quickly screen prospective tenants – for free.

    Learn more

    $1,808/mo

    Rent Zestimate®

    Refinance and save

    $1,859/mo

    Est. payment

    Refinancing to a lower rate could help reduce your monthly payments and save thousands over the life of the loan.

    See today's rates

    $1,859/mo

    Est. payment

    Explore your selling options

    Work with a Zillow partner agent

    Leverage their expertise and Zillow's premium Showcase listings to get your home seen by more buyers.

    Get started

    List with your own agent

    Get your home in front of millions of buyers by listing it on Zillow.

    Learn how to do it

    Sell it yourself

    Take full control of how buyers see your home on Zillow by listing For Sale by Owner (FSBO).

    List your home

    What's special

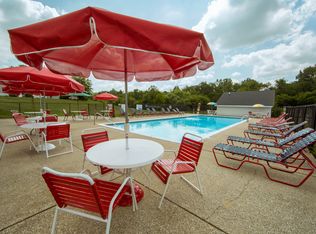
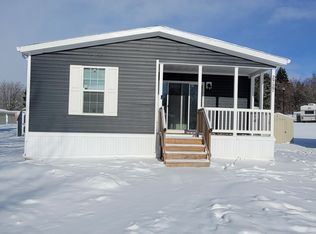
    This home has fully been remodeled & is a steal of a deal! Everything has been torn out & completely redone by an experienced builder. From new joists in the floor, to glass mosaic tiles in the kitchen and bathroom. It has had $25,000+ worth of upgrades done in the past 10 years. So even though the manufactured year is 1979 it has been fully redone to current standards. Please see the full list below of all upgrades & details of each room. Comes with two parking spots in front of the home with lots of visitor parking spots available as well. And it's on a cul de sac! It is considered as a 3 bedroom / 1.5 bath but we turned the smallest bedroom into a walk in closet as you can see in the pictures. All the appliances do come with the home. There is a community building with rooms you can rent out and a swimming pool you can freely use in the summer time. If you are interested in this home, you will have to get approved by the park's leasing company to keep the trailer in the park. The trailer is off it's wheels and on a permanent foundation but all the wheels are underneath if you would like to move it. This place has been a great home for us. The neighborhood is quiet & all the neighbors are very nice. Please feel free to contact us if you have any questions. Here is a list of things we have upgraded: -- New ¾ sub floor under all entries & windows -- New 2x6 green joists under water heater area, master bathroom & Laundry area. -- Master bathroom drywall is waterboard -- Master bedroom drywall with new insulation -- Replaced high efficiently Kenmore water heater -- Coleman HVAC Evcon unit with huge Coleman AC unit -- Flush mount touchscreen thermostat -- Glacier Bay flap-less high efficiency toilets with steel braided connections -- Matching wood floors in the bedrooms & closet -- New window sills -- High Efficiency lighting -- All new fixtures & hardware -- New trim throughout -- New countertops & cabinets in the kitchen -- Full custom glass mosaic tile shower, bathroom countertop, & kitchen backsplash -- New plumbing throughout entire trailer -- Updated fuses & electrical box -- Updated carpet with premium padding -- Majority of the electrical outlets are updated -- New drywall in kitchen, hallway, master bedroom, & laundry area -- Custom archway in kitchen -- Screened in porch 8’ x 20’ -- Two cable outlets in master bedroom as well as two in the living room -- One cable outlet in master bathroom -- Put in access panels for shower & laundry area -- New heat tape for main water line & insulation -- Sheet metal roof

    This property is not currently displayed as for sale or rent on Zillow. This may be different from what's on other websites or public sources.

    Facts & features

    Interior

    Bedrooms & bathrooms
    • Bedrooms: 3
    • Bathrooms: 2
    • Full bathrooms: 1
    • 1/2 bathrooms: 1
    Heating
    • Forced air, Gas
    Cooling
    • Central
    Appliances
    • Included: Dryer, Microwave, Range / Oven, Refrigerator, Washer
    Features
    • Flooring: Carpet, Hardwood, Laminate
    • Basement: None
    • Has fireplace: No
    Interior area
    • Total interior livable area: 1,200 sqft

    Property

    Parking
    • Total spaces: 2
    • Parking features: On-street
    Features
    • Exterior features: Metal
    Lot
    • Size: 2,000 Square Feet

    Construction

    Type & style
    • Home type: SingleFamily
    Materials
    • Roof: Metal
    Condition
    • Year built: 1978

    Community & HOA

    Location
    • Region: Hudsonville

    Financial & listing details

    • Price per square foot: $249/sqft

    Price history

    DateEventPrice
    3/24/2021Listing removed--
    Source: Owner Report a problem
    1/22/2017Listing removed$9,500$8/sqft
    Source: Owner Report a problem
    12/29/2016Price change$9,500+26.7%$8/sqft
    Source: Owner Report a problem
    12/28/2016Pending sale$7,500$6/sqft
    Source: Owner Report a problem
    12/20/2016Listed for sale$7,500$6/sqft
    Source: Owner Report a problem

    Public tax history

    Tax history is unavailable.

    Neighborhood: 49426

    Nearby schools

    GreatSchools rating
    Get a cash offer in 3 minutes
    Find out how much your home could sell for in as little as 3 minutes with a no-obligation cash offer.
    Estimated market value
    $299,100
    Get a cash offer in 3 minutes
    Find out how much your home could sell for in as little as 3 minutes with a no-obligation cash offer.
    Estimated market value
    $299,100