Showstopping design pairs with a brilliantly executed floor plan in this remarkable two-story home with a resort-feel backyard retreat & elevated finishes, creating an atmosphere of refined luxury & effortless living. A spacious flex room and separate dining flank the grand entry creating a balanced & elegant first impression that guides you to the grand iron staircase. Step through the decorative cased archway into the impressive main living with a dramatic statement fireplace & two stories of windows that flood the space with natural light & create a seamless connection to the outdoors. Just beyond, a private backyard retreat awaits, featuring a stunning pool with built-in seating, an expansive patio & a cedar pergola perfect for evening dinners, stargazing, & unforgettable moments. The setting is framed by low-maintenance landscaping & turf & partial 8 ft fence. Meticulously updated bathrooms can be found throughout, highlighted by a breathtaking primary suite bath showcasing a stacked stone counter-to-ceiling backsplash, dual sinks, elegant backlit mirrors, designer lighting & 3 expansive closets, designed to impress & indulge off of the 21x18 owner's suite. The thoughtfully designed layout offers 3 spacious living areas & 2 dining spaces on the main level, within an open-concept design, ideal for entertaining & everyday living. The kitchen is a standout, featuring stainless steel appliances, a 7x4 granite island, cedar beams, built-in desk space, gas cooktop & an abundance of cabinetry, all perfectly positioned to overlook the backyard oasis. A third living space tucked behind French doors offers versatility- ideal as a private office, playroom, media or home gym. The flexibility here allows the home to adapt effortlessly to your lifestyle. When a home truly has it all, it’s not just a place, it’s an experience. Located in Flower Mound, known for award-winning schools & close to Rheudasil Park. This home delivers a truly elevated experience to write your story.
Sold
Price Unknown
2708 Ponderosa Pine Dr, Flower Mound, TX 75028
4beds
3,140sqft
Single Family Residence
Built in 1991
7,492 Square Feet Lot
$613,500 Zestimate®
$--/sqft
$3,941 Estimated rent
Home value
$613,500
$583,000 - $644,000
$3,941/mo
Zestimate® history
Owner options
List your home for rent
$3,941/mo
Rent Zestimate®
Find your next renter with Zillow Rental Manager. Plus, with online applications, you can quickly screen prospective tenants – for free.
$3,941/mo
Rent Zestimate®
Refinance and save
Refinancing to a lower rate could help reduce your monthly payments and save thousands over the life of the loan.
Explore your selling options
Work with a Zillow partner agent
Leverage their expertise and Zillow's premium Showcase listings to get your home seen by more buyers.
Get startedList with your own agent
Get your home in front of millions of buyers by listing it on Zillow.
Learn how to do itSell it yourself
Take full control of how buyers see your home on Zillow by listing For Sale by Owner (FSBO).
List your homeWhat's special
Dramatic statement fireplaceMeticulously updated bathroomsPrivate backyard retreatElevated finishesExpansive patioStainless steel appliancesGrand entry
Zillow last checked:
Listing updated:
Listed by:
Beth Gaskill 0558780 469-951-7493,
Keller Williams Realty-FM 972-874-1905,
Amy Dettmer 0639370 972-261-4663,
Keller Williams Realty-FM
Bought with:
Frankie Arthur
Coldwell Banker Apex, Realtors
Source: NTREIS,MLS#: 21211720
Facts & features
Interior
Bedrooms & bathrooms
- Bedrooms: 4
- Bathrooms: 3
- Full bathrooms: 2
- 1/2 bathrooms: 1
Primary bedroom
- Features: Ceiling Fan(s), En Suite Bathroom, Sitting Area in Primary
- Level: Second
- Dimensions: 21 x 18
Bedroom
- Features: Ceiling Fan(s), Split Bedrooms, Walk-In Closet(s)
- Level: Second
- Dimensions: 12 x 11
Bedroom
- Features: Ceiling Fan(s)
- Level: Second
- Dimensions: 14 x 10
Bedroom
- Features: Ceiling Fan(s), Split Bedrooms
- Level: Second
- Dimensions: 12 x 11
Primary bathroom
- Features: Built-in Features, Cedar Closet(s), Dual Sinks, En Suite Bathroom, Granite Counters, Jetted Tub, Linen Closet, Separate Shower
- Level: Second
- Dimensions: 14 x 12
Dining room
- Level: First
- Dimensions: 17 x 10
Other
- Features: Built-in Features, Granite Counters, Linen Closet
- Level: Second
- Dimensions: 7 x 5
Half bath
- Features: Granite Counters
- Level: First
- Dimensions: 6 x 4
Kitchen
- Features: Built-in Features, Eat-in Kitchen, Granite Counters, Kitchen Island, Walk-In Pantry
- Level: First
- Dimensions: 17 x 17
Laundry
- Features: Linen Closet, Utility Sink
- Level: First
- Dimensions: 10 x 9
Living room
- Features: Ceiling Fan(s), Fireplace
- Level: First
- Dimensions: 17 x 16
Living room
- Features: Ceiling Fan(s)
- Level: First
- Dimensions: 18 x 14
Office
- Level: First
- Dimensions: 15 x 11
Heating
- Central, Fireplace(s), Natural Gas
Cooling
- Central Air, Ceiling Fan(s)
Appliances
- Included: Some Gas Appliances, Dishwasher, Gas Cooktop, Disposal, Gas Oven, Microwave, Plumbed For Gas, Vented Exhaust Fan
- Laundry: Washer Hookup, Dryer Hookup, ElectricDryer Hookup, Laundry in Utility Room, Stacked
Features
- Built-in Features, Chandelier, Decorative/Designer Lighting Fixtures, Eat-in Kitchen, Granite Counters, High Speed Internet, Kitchen Island, Open Floorplan, Pantry, Cable TV, Walk-In Closet(s)
- Flooring: Carpet, Ceramic Tile, Hardwood
- Windows: Shutters, Window Coverings
- Has basement: No
- Number of fireplaces: 1
- Fireplace features: Gas, Gas Log, Living Room, Masonry
Interior area
- Total interior livable area: 3,140 sqft
Property
Parking
- Total spaces: 2
- Parking features: Concrete, Door-Single, Garage Faces Front, Garage, Garage Door Opener, Inside Entrance
- Attached garage spaces: 2
Features
- Levels: Two
- Stories: 2
- Patio & porch: Other, Patio
- Exterior features: Rain Gutters
- Pool features: In Ground, Outdoor Pool, Other, Pool
- Fencing: Wood
Lot
- Size: 7,492 Square Feet
- Features: Interior Lot, Landscaped, Subdivision, Few Trees
Details
- Parcel number: R131844
- Other equipment: TV Antenna
Construction
Type & style
- Home type: SingleFamily
- Architectural style: Traditional,Detached
- Property subtype: Single Family Residence
Materials
- Brick
- Foundation: Slab
- Roof: Composition
Condition
- Year built: 1991
Utilities & green energy
- Sewer: Public Sewer
- Water: Public
- Utilities for property: Sewer Available, Water Available, Cable Available
Green energy
- Water conservation: Rain Water Collection, Water-Smart Landscaping
Community & HOA
Community
- Features: Curbs
- Subdivision: Stone Creek Add Ph 2
HOA
- Has HOA: No
Location
- Region: Flower Mound
Financial & listing details
- Tax assessed value: $633,649
- Annual tax amount: $10,715
- Date on market: 3/20/2026
- Cumulative days on market: 111 days
- Listing terms: Cash,Conventional,FHA,VA Loan
- Exclusions: Full-Home Water Softener & Filtration System.19×7 back-patio Catio can be easily removed by seller.
Price history
| Date | Event | Price |
|---|---|---|
| 4/24/2026 | Sold | -- |
Source: NTREIS #21211720 Report a problem | ||
| 4/1/2026 | Pending sale | $612,000$195/sqft |
Source: NTREIS #21211720 Report a problem | ||
| 3/26/2026 | Contingent | $612,000$195/sqft |
Source: NTREIS #21211720 Report a problem | ||
| 3/20/2026 | Listed for sale | $612,000+7.4%$195/sqft |
Source: NTREIS #21211720 Report a problem | ||
| 3/12/2026 | Listing removed | $570,000$182/sqft |
Source: NTREIS #21119386 Report a problem | ||
| 3/1/2026 | Price change | $570,000-3.4%$182/sqft |
Source: NTREIS #21119386 Report a problem | ||
| 2/26/2026 | Price change | $590,000-1.4%$188/sqft |
Source: NTREIS #21119386 Report a problem | ||
| 2/23/2026 | Price change | $598,500-0.1%$191/sqft |
Source: NTREIS #21119386 Report a problem | ||
| 2/3/2026 | Price change | $598,900-0.2%$191/sqft |
Source: NTREIS #21119386 Report a problem | ||
| 1/12/2026 | Price change | $599,900-2.9%$191/sqft |
Source: NTREIS #21119386 Report a problem | ||
| 12/16/2025 | Price change | $618,000-4.2%$197/sqft |
Source: NTREIS #21119386 Report a problem | ||
| 11/27/2025 | Listed for sale | $645,000+9.2%$205/sqft |
Source: NTREIS #21119386 Report a problem | ||
| 11/29/2023 | Sold | -- |
Source: NTREIS #20447099 Report a problem | ||
| 11/11/2023 | Pending sale | $590,500$188/sqft |
Source: NTREIS #20447099 Report a problem | ||
| 11/3/2023 | Contingent | $590,500$188/sqft |
Source: NTREIS #20447099 Report a problem | ||
| 10/26/2023 | Price change | $590,500-0.8%$188/sqft |
Source: NTREIS #20447099 Report a problem | ||
| 10/12/2023 | Listed for sale | $595,500+35.4%$190/sqft |
Source: NTREIS #20447099 Report a problem | ||
| 10/29/2020 | Listing removed | $439,900$140/sqft |
Source: Susy Saldivar Real Estate #14432775 Report a problem | ||
| 10/9/2020 | Pending sale | $439,900$140/sqft |
Source: Susy Saldivar Real Estate #14432775 Report a problem | ||
| 9/28/2020 | Price change | $439,900-1.1%$140/sqft |
Source: Susy Saldivar Real Estate #14432775 Report a problem | ||
| 9/12/2020 | Listed for sale | $445,000+6%$142/sqft |
Source: Susy Saldivar Real Estate #14432775 Report a problem | ||
| 9/4/2018 | Listing removed | $419,900$134/sqft |
Source: Moving Texas Realty, LLC #13873966 Report a problem | ||
| 7/29/2018 | Pending sale | $419,900$134/sqft |
Source: Moving Texas Realty, LLC #13873966 Report a problem | ||
| 7/6/2018 | Price change | $419,900-2.3%$134/sqft |
Source: Moving Texas Realty, LLC #13873966 Report a problem | ||
| 6/12/2018 | Price change | $429,900-2.3%$137/sqft |
Source: Moving Texas Realty, LLC #13801441 Report a problem | ||
| 5/17/2018 | Price change | $439,900-1.1%$140/sqft |
Source: Moving Texas Realty, LLC #13801441 Report a problem | ||
| 4/16/2018 | Listed for sale | $445,000$142/sqft |
Source: Moving Texas Realty, LLC #13801441 Report a problem | ||
| 11/2/2017 | Sold | -- |
Source: Agent Provided Report a problem | ||
| 6/18/2015 | Sold | -- |
Source: Agent Provided Report a problem | ||
| 10/7/2003 | Sold | -- |
Source: Agent Provided Report a problem | ||
Public tax history
| Year | Property taxes | Tax assessment |
|---|---|---|
| 2025 | -- | $633,649 +4.8% |
| 2024 | -- | $604,378 +12.9% |
| 2023 | $7,741 -7.1% | $535,553 +10% |
| 2022 | $8,335 +1.8% | $486,866 +10% |
| 2021 | $8,188 +3.1% | $442,605 +6.7% |
| 2020 | $7,939 -1.7% | $414,780 +2.7% |
| 2019 | $8,075 +10.9% | $403,891 +15% |
| 2018 | $7,279 +23.1% | $351,318 +11.5% |
| 2017 | $5,915 | $315,000 +5.9% |
| 2016 | $5,915 | $297,500 +9.3% |
| 2015 | -- | $272,100 |
| 2014 | -- | $272,100 +10.8% |
| 2013 | -- | $245,530 +7.4% |
| 2012 | -- | $228,600 -3% |
| 2011 | -- | $235,673 -2.5% |
| 2010 | -- | $241,716 -0.8% |
| 2009 | -- | $243,616 +4.8% |
| 2007 | $5,151 -2.2% | $232,480 +3.6% |
| 2006 | $5,268 +4.2% | $224,356 +4.4% |
| 2005 | $5,054 | $214,957 +6.7% |
| 2004 | -- | $201,493 -9.1% |
| 2003 | -- | $221,575 +104% |
| 2002 | -- | $108,641 -49.5% |
| 2001 | -- | $215,305 |
Find assessor info on the county website
Neighborhood: Stone Creek
Nearby homes
- $546,3004 bd3 ba2.5k sqft2704 Ponderosa Pine Dr, Flower Mound, TX 75028Off Market

- $433,0003 bd2 ba1.9k sqft2712 Ponderosa Pine Dr, Flower Mound, TX 75028Off Market
- $493,7005 bd3 ba2.4k sqft2705 Yaggi Dr, Flower Mound, TX 75028Off Market
- $563,3004 bd3 ba2.5k sqft2709 Yaggi Dr, Flower Mound, TX 75028Off Market
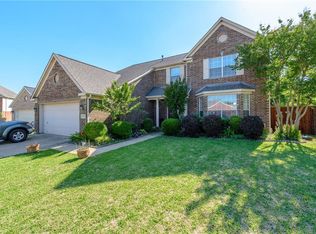
- $519,5005 bd3 ba2.4k sqft2716 Ponderosa Pine Dr, Flower Mound, TX 75028Off Market
- $497,4003 bd2 ba2.3k sqft2700 Ponderosa Pine Dr, Flower Mound, TX 75028Off Market
- $493,7005 bd2 ba2.4k sqft2713 Yaggi Dr, Flower Mound, TX 75028Off Market
- $514,2003 bd2 ba2.4k sqft2709 Ponderosa Pine Dr, Flower Mound, TX 75028Off Market
Nearby schools
GreatSchools rating
- 10/10Forest Vista Elementary SchoolGrades: PK-5Distance: 0.7 mi
- 9/10Forestwood Middle SchoolGrades: 6-8Distance: 0.2 mi
- 9/10Flower Mound High SchoolGrades: 9-12Distance: 2 mi
Schools provided by the listing agent
- Elementary: Forest Vista
- Middle: Forestwood
- High: Flower Mound
- District: Lewisville ISD
Source: NTREIS. This data may not be complete. We recommend contacting the local school district to confirm school assignments for this home.
Get a cash offer in 3 minutes
Find out how much your home could sell for in as little as 3 minutes with a no-obligation cash offer.
Estimated market value
$613,500
Get a cash offer in 3 minutes
Find out how much your home could sell for in as little as 3 minutes with a no-obligation cash offer.
Estimated market value
$613,500
- Texas
- Denton County
- Flower Mound
- 75028
- Stone Creek
- 2708 Ponderosa Pine Dr
