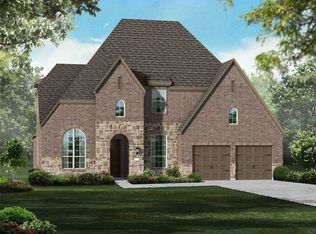
Welcome to this stunning, one-story home that offers both elegance and functionality. Built in 2023 by Perry Homes, this home is thoughtfully upgraded with luxurious details and located in the highly sought-after, master-planned community of Liberty, zoned for Harry McKillop Elementary. Nestled on a picturesque street, this North-facing residence features 4 bedrooms, 3 full bathrooms, an office, and game room. As you step inside, you're greeted by a grand open living area with a breathtaking vaulted ceiling, highlighted by a striking wood beam that spans the entire space. The elegant kitchen is a chef’s dream, with an abundance of cabinetry, white quartz ctops, a Blanco granite sink, 4-burner gas cooktop, and built-in electric oven. Additional features include a built-in microwave and sizable butler’s prep area perfect for entertaining guests. Large walk-in pantry offers ample storage. Upgraded finishes throughout the home include sleek glass French doors, custom shades, wood-look tile in living and primary bedroom, tray ceilings, decorative lighting, and designer hardware. The luxurious primary suite boasts a spa-like en-suite bathroom with double vanities, a soaking tub, a large walk-in shower, custom built-ins in the closet, and two closets. The home office is a standout feature with its cathedral ceiling, custom built-ins, and designer paint. The secluded media room is perfect for movie nights, complete with a 120 inch screen. Other exceptional amenities include a mud bench, a 3-car garage with epoxy flooring, and spacious laundry room conveniently connects to the primary closet. The property also includes a whole-house dehumidifier system, custom wrought iron dog run, plantation shutters, and a beautiful landscape stone wall at the front of the home, adding both curb appeal and privacy. With every detail meticulously crafted and upgraded, this home provides a perfect balance of style, comfort, and practicality. Don’t miss the chance to make it yours!
Sold
Price Unknown
2708 Potomac Dr, Melissa, TX 75454
4beds
3,443sqft
Single Family Residence
Built in 2023
9,452 Square Feet Lot
$705,900 Zestimate®
$--/sqft
$3,796 Estimated rent
Home value
$705,900
$664,000 - $755,000
$3,796/mo
Zestimate® history
Owner options
List your home for rent
$3,796/mo
Rent Zestimate®
Find your next renter with Zillow Rental Manager. Plus, with online applications, you can quickly screen prospective tenants – for free.
$3,796/mo
Rent Zestimate®
Refinance and save
$770/mo
Est. payment
Refinancing to a lower rate could help reduce your monthly payments and save thousands over the life of the loan.
$770/mo
Est. payment
Explore your selling options
Work with a Zillow partner agent
Leverage their expertise and Zillow's premium Showcase listings to get your home seen by more buyers.
Get startedList with your own agent
Get your home in front of millions of buyers by listing it on Zillow.
Learn how to do itSell it yourself
Take full control of how buyers see your home on Zillow by listing For Sale by Owner (FSBO).
List your homeWhat's special
Home officeBuilt-in electric ovenNorth-facing residenceCustom built-insCustom shadesEpoxy flooringSleek glass french doors
Zillow last checked:
Listing updated:
Listed by:
Will Koberg 0625495 214-213-5094,
Keller Williams Frisco Stars 972-712-9898
Bought with:
Rene Burchell
Coldwell Banker Apex, REALTORS
Source: NTREIS,MLS#: 20856766
Facts & features
Interior
Bedrooms & bathrooms
- Bedrooms: 4
- Bathrooms: 4
- Full bathrooms: 3
- 1/2 bathrooms: 1
Primary bedroom
- Features: Ceiling Fan(s), Dual Sinks, Double Vanity, En Suite Bathroom, Garden Tub/Roman Tub, Linen Closet, Sitting Area in Primary, Separate Shower, Walk-In Closet(s)
- Level: First
- Dimensions: 14 x 18
Primary bedroom
- Features: Dual Sinks, Double Vanity, En Suite Bathroom, Garden Tub/Roman Tub, Linen Closet, Sitting Area in Primary, Separate Shower, Walk-In Closet(s)
- Level: First
Bedroom
- Features: Ceiling Fan(s), En Suite Bathroom, Walk-In Closet(s)
- Level: First
- Dimensions: 14 x 12
Bedroom
- Features: Ceiling Fan(s), En Suite Bathroom, Walk-In Closet(s)
- Level: First
- Dimensions: 13 x 12
Bedroom
- Features: Ceiling Fan(s), En Suite Bathroom, Walk-In Closet(s)
- Level: First
- Dimensions: 13 x 12
Dining room
- Features: Built-in Features
- Level: First
- Dimensions: 20 x 12
Other
- Level: First
Other
- Features: Dual Sinks
- Level: First
Game room
- Level: First
- Dimensions: 13 x 18
Half bath
- Level: First
Kitchen
- Features: Breakfast Bar, Built-in Features, Butler's Pantry, Eat-in Kitchen, Kitchen Island, Pantry, Stone Counters, Walk-In Pantry
- Level: First
- Dimensions: 20 x 13
Living room
- Features: Ceiling Fan(s), Fireplace
- Level: First
- Dimensions: 20 x 20
Office
- Features: Built-in Features
- Level: First
- Dimensions: 13 x 13
Heating
- Central, Natural Gas
Cooling
- Central Air, Ceiling Fan(s)
Appliances
- Included: Dishwasher, Electric Oven, Gas Cooktop, Disposal, Microwave, Vented Exhaust Fan, Water Purifier
- Laundry: Laundry in Utility Room
Features
- Built-in Features, Decorative/Designer Lighting Fixtures, Eat-in Kitchen, Kitchen Island, Open Floorplan, Pantry, Vaulted Ceiling(s), Walk-In Closet(s)
- Flooring: Carpet, Tile
- Windows: Window Coverings
- Has basement: No
- Number of fireplaces: 1
- Fireplace features: Gas, Living Room
Interior area
- Total interior livable area: 3,443 sqft
Property
Parking
- Total spaces: 3
- Parking features: Door-Multi, Epoxy Flooring, Garage Faces Front, Garage, Garage Door Opener, Tandem
- Attached garage spaces: 3
Features
- Levels: One
- Stories: 1
- Patio & porch: Covered
- Exterior features: Dog Run, Rain Gutters
- Pool features: None
- Fencing: Wood
Lot
- Size: 9,452 Square Feet
- Dimensions: 72 x 131
- Features: Interior Lot, Landscaped, Subdivision, Sprinkler System
Details
- Parcel number: R1269600B00601
Construction
Type & style
- Home type: SingleFamily
- Architectural style: Traditional,Detached
- Property subtype: Single Family Residence
Materials
- Brick
- Foundation: Slab
- Roof: Composition
Condition
- Year built: 2023
Utilities & green energy
- Sewer: Public Sewer
- Water: Public
- Utilities for property: Sewer Available, Water Available
Community & HOA
Community
- Features: Clubhouse, Park, Sidewalks, Tennis Court(s), Trails/Paths
- Security: Security System, Carbon Monoxide Detector(s)
- Subdivision: Liberty Ph 8b
HOA
- Has HOA: Yes
- Services included: Association Management
- HOA fee: $770 annually
- HOA name: 4 Sight Property Management
- HOA phone: 469-287-8583
Location
- Region: Melissa
Financial & listing details
- Tax assessed value: $719,248
- Annual tax amount: $14,685
- Date on market: 2/28/2025
- Cumulative days on market: 27 days
- Listing terms: Cash,Conventional,FHA,VA Loan
Price history
| Date | Event | Price |
|---|---|---|
| 3/27/2025 | Sold | -- |
Source: NTREIS #20856766 Report a problem | ||
| 3/10/2025 | Contingent | $749,900$218/sqft |
Source: NTREIS #20856766 Report a problem | ||
| 2/28/2025 | Listed for sale | $749,900+0.5%$218/sqft |
Source: NTREIS #20856766 Report a problem | ||
| 4/27/2023 | Sold | -- |
Source: Ebby Halliday solds #20241855_75454 Report a problem | ||
| 1/30/2023 | Pending sale | $745,900$217/sqft |
Source: NTREIS #20241855 Report a problem | ||
| 1/19/2023 | Listed for sale | $745,900$217/sqft |
Source: NTREIS #20241855 Report a problem | ||
Public tax history
| Year | Property taxes | Tax assessment |
|---|---|---|
| 2025 | $11,651 -10.7% | $719,248 -5% |
| 2024 | $13,044 +453.6% | $757,002 +524.2% |
| 2023 | $2,356 | $121,275 |
Find assessor info on the county website
Neighborhood: 75454
Nearby homes
- $702,3005 bd5 ba3.7k sqft2710 Potomac Dr, Melissa, TX 75454Off Market
- $725,0005 bd5 ba3.9k sqft2706 Potomac Dr, Melissa, TX 75454For Sale

- $--4 bd4 ba2.9k sqft2707 Garrison Dr, Melissa, TX 75454Sold

- $--5 bd5 ba3.7k sqft2604 Potomac Dr, Melissa, TX 75454Sold
- $594,0004 bd-- ba-- sqft2709 Garrison Dr, Melissa, TX 75454Off Market
- $463,100-- bd-- ba-- sqft2709 Garrison Dr, Melissa, TX 75454Off Market
- $--4 bd4 ba3.1k sqft2712 Potomac Dr, Melissa, TX 75454Sold
- $609,6004 bd3 ba3.5k sqft2711 Garrison Dr, Melissa, TX 75454Off Market
Nearby schools
GreatSchools rating
- 10/10Harry McKillop Elementary SchoolGrades: K-5Distance: 0.5 mi
- 9/10Melissa Middle SchoolGrades: 6-8Distance: 1.3 mi
- 8/10Melissa High SchoolGrades: 9-12Distance: 1.2 mi
Schools provided by the listing agent
- Elementary: Harry Mckillop
- Middle: Melissa
- High: Melissa
- District: Melissa ISD
Source: NTREIS. This data may not be complete. We recommend contacting the local school district to confirm school assignments for this home.
Get a cash offer in 3 minutes
Find out how much your home could sell for in as little as 3 minutes with a no-obligation cash offer.
Estimated market value
$705,900
Get a cash offer in 3 minutes
Find out how much your home could sell for in as little as 3 minutes with a no-obligation cash offer.
Estimated market value
$705,900
- Texas
- Collin County
- Melissa
- 75454
- 2708 Potomac Dr
Nearby cities
Nearby zip codes
Other Melissa Topics
