Welcome to this exquisite and spacious single-story home, centrally located in the highly regarded City of Plano. This property features a formal dining room, 4 bedrooms, 3 full bathrooms, 3 living areas; one living area is perfect for a separate game room. The oversized game room is great for entertaining, featuring a built-in wine refrigerator, wet bar, shelving, and a brick fireplace. Full bath off hallway from kitchen and gameroom. The primary suite boasts an updated bathroom with dual sinks, custom dual closets, and a large soaking tub and separate shower. The open main living area includes a gas fireplace and connects to a second family room equipped with floor-to-ceiling built-in shelving, a skylight, and views of the backyard. The striking kitchen showcases a brick-outlined gas cooktop as well as large eat in kitchen area. The spacious utility room offers sufficient room for a full-size washer and dryer, a refrigerator or freezer, and a second pantry for the kitchen. New carpet and engineer hardwood bamboo flooring throughout the home. The backyard is fully decked and includes a workshop wired with electricity, plumbed with a portable AC unit, and space heater. The neighborhood provides walking trails, a large park with a playground, and sports fields. Additionally, it is within walking distance to an elementary school, making this house ready to be called home. So much natural light encompassing this 3020 square feet home, providing ample space for every need. New roof May 2025!
Sold
Price Unknown
2708 Powderhorn Dr, Plano, TX 75025
4beds
3,020sqft
Single Family Residence
Built in 1984
9,147 Square Feet Lot
$522,900 Zestimate®
$--/sqft
$3,126 Estimated rent
Home value
$522,900
$492,000 - $560,000
$3,126/mo
Zestimate® history
Owner options
List your home for rent
$3,126/mo
Rent Zestimate®
Find your next renter with Zillow Rental Manager. Plus, with online applications, you can quickly screen prospective tenants – for free.
$3,126/mo
Rent Zestimate®
Refinance and save
$50/mo
Est. payment
Refinancing to a lower rate could help reduce your monthly payments and save thousands over the life of the loan.
$50/mo
Est. payment
Explore your selling options
Work with a Zillow partner agent
Leverage their expertise and Zillow's premium Showcase listings to get your home seen by more buyers.
Get startedList with your own agent
Get your home in front of millions of buyers by listing it on Zillow.
Learn how to do itSell it yourself
Take full control of how buyers see your home on Zillow by listing For Sale by Owner (FSBO).
List your homeWhat's special
Brick fireplaceGas fireplaceUpdated bathroomFormal dining roomEngineer hardwood bamboo flooringFloor-to-ceiling built-in shelvingViews of the backyard
Zillow last checked:
Listing updated:
Listed by:
Adrienne Leonard 0695621 972-599-7000,
Keller Williams Legacy 972-599-7000,
Kate Rogers 0729434 214-335-7210,
Keller Williams Legacy
Bought with:
Hanna Rivera
Compass RE Texas, LLC
Source: NTREIS,MLS#: 20901328
Facts & features
Interior
Bedrooms & bathrooms
- Bedrooms: 4
- Bathrooms: 3
- Full bathrooms: 3
Primary bedroom
- Features: Closet Cabinetry, Dual Sinks, En Suite Bathroom, Garden Tub/Roman Tub, Separate Shower, Walk-In Closet(s)
- Level: First
- Dimensions: 18 x 13
Bedroom
- Features: En Suite Bathroom
- Level: First
- Dimensions: 11 x 10
Bedroom
- Level: First
- Dimensions: 11 x 15
Bedroom
- Level: First
- Dimensions: 12 x 9
Primary bathroom
- Features: Closet Cabinetry, En Suite Bathroom, Granite Counters, Garden Tub/Roman Tub, Sink
- Level: First
- Dimensions: 14 x 11
Dining room
- Level: First
- Dimensions: 12 x 12
Family room
- Features: Built-in Features
- Level: First
- Dimensions: 20 x 13
Other
- Features: Built-in Features, Dual Sinks, Granite Counters, Hollywood Bath
- Level: First
- Dimensions: 11 x 10
Other
- Features: Built-in Features, Granite Counters
- Level: First
- Dimensions: 11 x 5
Game room
- Features: Built-in Features, Ceiling Fan(s), Fireplace
- Level: First
- Dimensions: 13 x 19
Kitchen
- Features: Built-in Features, Eat-in Kitchen, Pantry, Solid Surface Counters
- Level: First
- Dimensions: 15 x 9
Living room
- Features: Ceiling Fan(s), Fireplace
- Level: First
- Dimensions: 22 x 17
Utility room
- Features: Built-in Features, Closet, Pantry, Utility Room
- Level: First
- Dimensions: 10 x 8
Heating
- Central
Cooling
- Central Air
Appliances
- Included: Some Gas Appliances, Gas Cooktop, Plumbed For Gas, Wine Cooler
- Laundry: Washer Hookup, Electric Dryer Hookup, Gas Dryer Hookup, Laundry in Utility Room
Features
- Wet Bar, Built-in Features, Dry Bar, Decorative/Designer Lighting Fixtures, Eat-in Kitchen
- Flooring: Bamboo, Carpet, Engineered Hardwood
- Windows: Skylight(s)
- Has basement: No
- Number of fireplaces: 2
- Fireplace features: Masonry
Interior area
- Total interior livable area: 3,020 sqft
Property
Parking
- Total spaces: 2
- Parking features: Alley Access, Door-Single, Driveway, Storage
- Attached garage spaces: 2
- Has uncovered spaces: Yes
Features
- Levels: One
- Stories: 1
- Patio & porch: Rear Porch, Deck, Covered
- Exterior features: Private Yard
- Pool features: None
- Fencing: Wood
Lot
- Size: 9,147 Square Feet
- Features: Interior Lot, No Backyard Grass
Details
- Additional structures: Workshop
- Parcel number: R149800205001
Construction
Type & style
- Home type: SingleFamily
- Architectural style: Detached
- Property subtype: Single Family Residence
Materials
- Foundation: Slab
- Roof: Composition
Condition
- Year built: 1984
Utilities & green energy
- Sewer: Public Sewer
- Water: Public
- Utilities for property: Sewer Available, Water Available
Community & HOA
Community
- Features: Playground, Park, Trails/Paths, Curbs, Sidewalks
- Subdivision: Hunters Glen Estates Viii
HOA
- Has HOA: Yes
- HOA fee: $50 annually
- HOA name: Hunters Glen Voluntary HOA
- HOA phone: 999-999-9999
Location
- Region: Plano
Financial & listing details
- Tax assessed value: $585,541
- Annual tax amount: $10,041
- Date on market: 4/12/2025
- Cumulative days on market: 51 days
- Listing terms: Cash,Conventional,FHA,VA Loan
- Exclusions: All personal or staged items
- Road surface type: Asphalt
Price history
| Date | Event | Price |
|---|---|---|
| 7/11/2025 | Sold | -- |
Source: NTREIS #20901328 Report a problem | ||
| 6/25/2025 | Pending sale | $585,000$194/sqft |
Source: NTREIS #20901328 Report a problem | ||
| 6/8/2025 | Contingent | $585,000$194/sqft |
Source: NTREIS #20901328 Report a problem | ||
| 5/22/2025 | Price change | $585,000-2.3%$194/sqft |
Source: NTREIS #20901328 Report a problem | ||
| 4/21/2025 | Listed for sale | $599,000$198/sqft |
Source: NTREIS #20901328 Report a problem | ||
| 4/15/2025 | Contingent | $599,000$198/sqft |
Source: NTREIS #20901328 Report a problem | ||
| 4/12/2025 | Price change | $599,000+19.8%$198/sqft |
Source: NTREIS #20901328 Report a problem | ||
| 6/1/2021 | Pending sale | $499,900$166/sqft |
Source: NTREIS #14565996 Report a problem | ||
| 5/18/2021 | Price change | $499,900-3.8%$166/sqft |
Source: NTREIS #14565996 Report a problem | ||
| 5/6/2021 | Price change | $519,900-3.7%$172/sqft |
Source: NTREIS #14565996 Report a problem | ||
| 4/29/2021 | Listed for sale | $540,000+107.7%$179/sqft |
Source: NTREIS #14565996 Report a problem | ||
| 3/15/2012 | Listing removed | $260,000$86/sqft |
Source: Keller Williams Collin County #0151S Report a problem | ||
| 8/6/2009 | Sold | -- |
Source: Agent Provided Report a problem | ||
| 6/6/2009 | Price change | $260,000-1.9%$86/sqft |
Source: RE/MAX Four Corners #15 Report a problem | ||
| 5/23/2009 | Listed for sale | $265,000$88/sqft |
Source: RE/MAX Four Corners #15 Report a problem | ||
Public tax history
| Year | Property taxes | Tax assessment |
|---|---|---|
| 2025 | $7,893 -5.6% | $585,541 -1.4% |
| 2024 | $8,362 +6.1% | $593,944 +6.9% |
| 2023 | $7,879 -9.3% | $555,790 +10% |
| 2022 | $8,687 +16.9% | $505,264 +24.9% |
| 2021 | $7,429 +1.1% | $404,600 +1.4% |
| 2020 | $7,352 +0.6% | $398,821 +1.3% |
| 2019 | $7,309 -2.3% | $393,519 +3.3% |
| 2018 | $7,483 +18.8% | $380,893 +6.6% |
| 2017 | $6,301 | $357,303 +12.7% |
| 2016 | $6,301 +8.4% | $317,025 +6.5% |
| 2015 | $5,811 | $297,707 +5.9% |
| 2014 | $5,811 | $281,163 +6.9% |
| 2013 | -- | $263,100 +2% |
| 2012 | -- | $258,025 +4.7% |
| 2011 | -- | $246,341 -1.2% |
| 2010 | -- | $249,324 +1% |
| 2009 | -- | $246,954 +0.2% |
| 2008 | -- | $246,561 -0.4% |
| 2007 | -- | $247,611 +5.8% |
| 2006 | -- | $234,132 +8% |
| 2005 | -- | $216,824 +1.5% |
| 2003 | -- | $213,690 +5.2% |
| 2002 | -- | $203,170 +1.3% |
| 2001 | -- | $200,578 +2.7% |
| 2000 | -- | $195,359 |
Find assessor info on the county website
Neighborhood: Hunters Glen
Nearby homes
- $493,5004 bd3 ba2.3k sqft2712 Powderhorn Dr, Plano, TX 75025Off Market
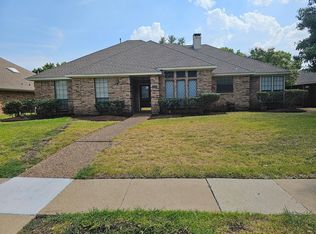
- $549,4004 bd3 ba2.6k sqft2704 Powderhorn Dr, Plano, TX 75025Off Market

- $663,9004 bd4 ba3.5k sqft2713 Safari Cir, Plano, TX 75025Off Market
- $--4 bd3 ba2.4k sqft2700 Powderhorn Dr, Plano, TX 75025Sold

- $525,2004 bd2 ba2.6k sqft2709 Safari Cir, Plano, TX 75025Off Market
- $605,7004 bd3 ba2.8k sqft2716 Powderhorn Dr, Plano, TX 75025Off Market
- $539,2004 bd3 ba2.5k sqft2717 Safari Cir, Plano, TX 75025Off Market
- $580,3004 bd3 ba2.4k sqft2705 Powderhorn Dr, Plano, TX 75025Off Market
Nearby schools
GreatSchools rating
- 8/10Bethany Elementary SchoolGrades: K-5Distance: 0.4 mi
- 10/10Schimelpfenig Middle SchoolGrades: 6-8Distance: 0.6 mi
- 5/10Clark High SchoolGrades: 9-10Distance: 2.7 mi
Schools provided by the listing agent
- Elementary: Bethany
- Middle: Schimelpfe
- High: Clark
- District: Plano ISD
Source: NTREIS. This data may not be complete. We recommend contacting the local school district to confirm school assignments for this home.
Get a cash offer in 3 minutes
Find out how much your home could sell for in as little as 3 minutes with a no-obligation cash offer.
Estimated market value
$522,900
Get a cash offer in 3 minutes
Find out how much your home could sell for in as little as 3 minutes with a no-obligation cash offer.
Estimated market value
$522,900
- Texas
- Collin County
- Plano
- 75025
- Hunters Glen
- 2708 Powderhorn Dr
Nearby cities
Nearby neighborhoods
Nearby zip codes
Other Plano Topics
