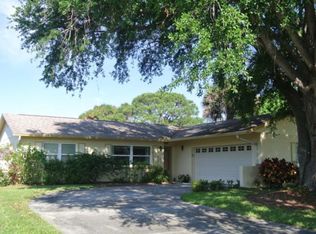
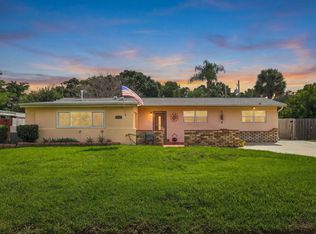
This updated 3-bedroom, 2-bath home sits on a spacious .31-acre corner lot with fresh landscaping and plenty of room to enjoy both inside and out. The home features a comfortable living room, separate dining room, updated kitchen, dinette area, and dedicated laundry room. The kitchen was updated approximately three years ago and includes newer appliances. The washer and dryer are also included. Several major updates have already been taken care of, including a BRAND NEW ROOF, updated electrical in 2016, the water heater replaced in 2022, All windows replaced approximately 4 years ago and are all double pane and hurricane rated, doors all hurricane rated, a brand-new primary bathroom, and a recently updated guest bathroom. Out back, you'll find a Florida room-style patio overlooking the large fenced yard, offering a great space to relax, entertain, or enjoy the Florida weather. The property also features a wooden privacy fence and an attached 2-car garage.
Pending
$334,999
2708 Reed Ave, Melbourne, FL 32901
3beds
1,398sqft
Single Family Residence
Built in 1976
0.31 Acres Lot
$333,300 Zestimate®
$240/sqft
$-- HOA
What's special
Recently updated guest bathroomBrand new roofWooden privacy fenceNewer appliancesLarge fenced yardSeparate dining roomDinette area
- 5 days
- 524
- 71
Likely to sell faster than
Zillow last checked:
Listing updated:
Listed by:
Dustin Thibeault 407-461-0127,
Home On Your Own Realty
Source: Space Coast AOR,MLS#: 1088293
Facts & features
Interior
Bedrooms & bathrooms
- Bedrooms: 3
- Bathrooms: 2
- Full bathrooms: 2
Primary bedroom
- Level: First
- Area: 157.3
- Dimensions: 14.30 x 11.00
Bedroom 2
- Level: First
- Area: 157.3
- Dimensions: 11.00 x 14.30
Bedroom 3
- Level: First
- Area: 100
- Dimensions: 10.00 x 10.00
Primary bathroom
- Level: First
- Area: 46.2
- Dimensions: 6.60 x 7.00
Bathroom 2
- Level: First
- Area: 45.55
- Dimensions: 9.11 x 5.00
Dining room
- Level: First
- Area: 160.93
- Dimensions: 12.10 x 13.30
Kitchen
- Level: First
- Area: 68.89
- Dimensions: 8.30 x 8.30
Laundry
- Level: First
- Area: 88
- Dimensions: 10.00 x 8.80
Living room
- Level: First
- Area: 203.2
- Dimensions: 16.00 x 12.70
Heating
- Central
Cooling
- Central Air
Appliances
- Included: Convection Oven, Dishwasher, Disposal, Dryer, Electric Range, Electric Water Heater, Refrigerator, Washer
- Laundry: Electric Dryer Hookup, In Unit, Sink, Washer Hookup
Features
- Ceiling Fan(s), Primary Bathroom - Shower No Tub, Split Bedrooms, Walk-In Closet(s)
- Flooring: Marble, Tile
- Has fireplace: No
Interior area
- Total structure area: 1,818
- Total interior livable area: 1,398 sqft
Property
Parking
- Total spaces: 2
- Parking features: Attached, Garage, Garage Door Opener
- Attached garage spaces: 2
Features
- Levels: One
- Stories: 1
- Patio & porch: Covered, Glass Enclosed, Patio
- Exterior features: Storm Shutters
- Fencing: Privacy,Wood
Lot
- Size: 0.31 Acres
- Features: Corner Lot
Details
- Additional parcels included: 2823263
- Parcel number: 283709310000e.00003.00
- Special conditions: Standard
Construction
Type & style
- Home type: SingleFamily
- Property subtype: Single Family Residence
Materials
- Block, Brick, Stucco
- Roof: Shingle
Condition
- Updated/Remodeled
- New construction: No
- Year built: 1976
Utilities & green energy
- Electric: Underground
- Sewer: Public Sewer
- Water: Public
- Utilities for property: Cable Available, Electricity Connected, Sewer Connected, Water Connected
Community & HOA
Community
- Security: Smoke Detector(s)
- Subdivision: Williamsburg Unit 2
HOA
- Has HOA: No
Location
- Region: Melbourne
Financial & listing details
- Price per square foot: $240/sqft
- Tax assessed value: $251,480
- Annual tax amount: $3,827
- Date on market: 9/22/2026
- Listing terms: Cash,Conventional,FHA,VA Loan
- Road surface type: Paved
Estimated market value
$333,300
$317,000 - $350,000
$2,230/mo
Price history
| Date | Event | Price |
|---|---|---|
| 9/24/2026 | Pending sale | $334,999$240/sqft |
Source: Space Coast AOR #1088293 Report a problem | ||
| 9/22/2026 | Listed for sale | $334,999+86.4%$240/sqft |
Source:  Stellar MLS #O6443335 Report a problem Stellar MLS #O6443335 Report a problem | ||
| 10/7/2018 | Listing removed | $1,550$1/sqft |
Source: Hoven Real Estate #825841 Report a problem | ||
| 10/1/2018 | Listed for rent | $1,550$1/sqft |
Source: Hoven Real Estate #825841 Report a problem | ||
| 8/22/2016 | Sold | $179,700$129/sqft |
Source: Space Coast AOR #758547 Report a problem | ||
| 7/13/2016 | Pending sale | $179,700$129/sqft |
Source: CENTURY 21 Indian River Realty #758547 Report a problem | ||
| 7/13/2016 | Listed for sale | $179,700+34.1%$129/sqft |
Source: CENTURY 21 Indian River Realty #758547 Report a problem | ||
| 8/26/2009 | Sold | $134,000-7.6%$96/sqft |
Source: Public Record Report a problem | ||
| 7/24/2009 | Price change | $145,000-3.3%$104/sqft |
Source: RE/MAX Alternative Realty #541621 Report a problem | ||
| 6/21/2009 | Listed for sale | $150,000$107/sqft |
Source: RE/MAX Alternative Realty #541621 Report a problem | ||
Public tax history
| Year | Property taxes | Tax assessment |
|---|---|---|
| 2025 | $3,828 -2.2% | $251,480 -3.8% |
| 2024 | $3,914 +2.3% | $261,310 +3% |
| 2023 | $3,826 +6.2% | $253,700 +3% |
| 2022 | $3,602 +3.9% | $246,320 +31.9% |
| 2021 | $3,466 +5.2% | $186,790 +5.9% |
| 2020 | $3,296 -1.8% | $176,340 +2% |
| 2019 | $3,356 | $172,960 +16.6% |
| 2018 | $3,356 +56.2% | $148,360 +2.1% |
| 2017 | $2,149 +0% | $145,310 +101.2% |
| 2016 | $2,148 +176.5% | $72,230 +0.7% |
| 2015 | $777 -1.7% | $71,730 +0.8% |
| 2014 | $790 | $71,170 -9.8% |
| 2013 | -- | $78,920 +14.5% |
| 2012 | $703 -0.6% | $68,950 -0.5% |
| 2011 | $707 -34.3% | $69,290 -26.5% |
| 2010 | $1,076 +84.7% | $94,310 -18.7% |
| 2009 | $582 +2.8% | $116,000 -17.3% |
| 2008 | $567 -24.7% | $140,300 -13.4% |
| 2007 | $752 -0.8% | $162,000 +25.3% |
| 2005 | $759 +1.1% | $129,250 +35.4% |
| 2004 | $751 +0.6% | $95,480 +14.6% |
| 2003 | $746 +0.9% | $83,330 +10.5% |
| 2002 | $740 -6% | $75,410 +4.9% |
| 2001 | $787 +7.5% | $71,880 +17.2% |
| 2000 | $733 | $61,340 |
Find assessor info on the county website
Monthly payment
Est. payment
Payment breakdown
Explore the cost of this home by adjusting the details. Changes won't be saved.Climate risks
Neighborhood: 32901
Nearby schools
Schools provided by the listing agent
- Elementary: University Park
- Middle: Stone
- High: Melbourne
Source: Space Coast AOR. This data may not be complete. We recommend contacting the local school district to confirm school assignments for this home.
Similar homes
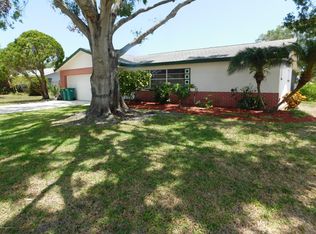
- $--3 bd2 ba1.6k sqft3393 Floral Palm Blvd, Melbourne, FL 32901AuctionServiceLink Auction
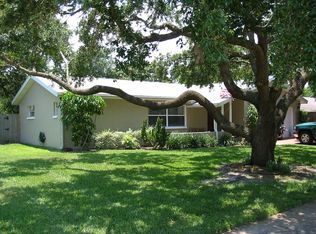
- $314,0003 bd2 ba1.5k sqft2617 S FAIRWAY DRIVE, MELBOURNE, FL 32901For Sale
 MLS ID #O6436084, Karen Albright, OPENDOOR BROKERAGE LLC. Stellar MLS
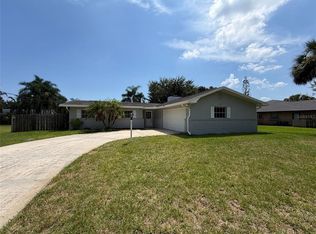
 - $325,0003 bd2 ba1.3k sqft1511 HEDRICK Drive, Melbourne, FL 32901For Sale
 MLS ID #B26076460, Katherine McMahon, Realty One Group Engage. BeachesMLS
 - $349,0003 bd2 ba1.6k sqft309 Amherst Ave, Melbourne, FL 32901For Sale
 MLS ID #1085879, Linda E Jeffreys-Scholle. Space Coast AOR
 - $240,0003 bd2 ba1.4k sqft3312 PLUMMER CIRCLE, MELBOURNE, FL 32901For SaleMLS ID #TB8551703, Carolina Aguiar, REAL BROKER, LLC. Stellar MLS
