Welcome to this stunning 4 bedroom, 3 bathroom home, offering an exceptional layout designed for comfort, entertaining, and modern living. The versatile large office space can easily serve as a 5th bedroom, providing ample flexibility for your needs.
As you step inside, you’ll be captivated by the open-concept design, perfect for hosting family gatherings or social events with friends. The gourmet kitchen is a chef’s dream, featuring a built-in gas range, large drawers for easy storage, and a spacious island filled with storage solutions for all your kitchen appliances and gadgets. The generous walk-in pantry ensures everything you need is neatly organized and within reach.
Each bedroom is a private retreat, boasting huge walk-in closets for optimal storage. The luxurious primary suite is designed with convenience and comfort in mind.
Step outside through beautiful glass French doors to a sprawling backyard deck and covered patio—ideal for creating the outdoor kitchen of your dreams and enjoying peaceful evenings.
This home also features a huge laundry room, an in-ground storm shelter in the garage for added peace of mind, plus a built-in workbench and shelving for all your tools and DIY projects.
Located in the gorgeous Westbrooke Estates Addition, this home truly offers everything you need and more. Don’t miss the opportunity to make this dream home your own!
Sold for $355,000
$355,000
2708 Renwick Ave, Oklahoma City, OK 73128
4beds
3,354sqft
Single Family Residence
Built in 1999
0.27 Acres Lot
$386,000 Zestimate®
$106/sqft
$2,994 Estimated rent
Home value
$386,000
$367,000 - $405,000
$2,994/mo
Zestimate® history
Owner options
List your home for rent
$2,994/mo
Rent Zestimate®
Find your next renter with Zillow Rental Manager. Plus, with online applications, you can quickly screen prospective tenants – for free.
$2,994/mo
Rent Zestimate®
Refinance and save
$2,345/mo
Est. payment
Refinancing to a lower rate could help reduce your monthly payments and save thousands over the life of the loan.
$2,345/mo
Est. payment
Explore your selling options
Work with a Zillow partner agent
Leverage their expertise and Zillow's premium Showcase listings to get your home seen by more buyers.
Get startedList with your own agent
Get your home in front of millions of buyers by listing it on Zillow.
Learn how to do itSell it yourself
Take full control of how buyers see your home on Zillow by listing For Sale by Owner (FSBO).
List your homeWhat's special
Zillow last checked:
Listing updated:
Listed by:
Jessica Hoyer 405-962-9288,
Keller-Williams Platinum
Bought with:
Joshua Greer, 159471
Fortitude Real Estate
Source: MLSOK/OKCMAR as distributed by MLS GRID,MLS#: 1136085
Facts & features
Interior
Bedrooms & bathrooms
- Bedrooms: 4
- Bathrooms: 3
- Full bathrooms: 3
Bedroom
- Description: Bay Window,Ceiling Fan,Full Bath,Garden Tub,Shower,Tub & Shower,Walk In Closet
Bedroom
- Description: Bay Window,Ceiling Fan,Full Bath,Shower,Tub,Tub & Shower,Walk In Closet
Bedroom
- Description: Bay Window,Ceiling Fan,Walk In Closet
Other
- Description: Bay Window,Cathedral Ceiling,Ceiling Fan,Formal,Garden Tub,His & Hers Bath,Shower,Tub,Tub & Shower,Vaulted,Vaulted Ceiling
Dining room
- Description: Bay Window,Ceiling Fan,Eating Space,Family,Formal,Living/Dining
Kitchen
- Description: Bay Window,Breakfast Bar,Built Ins,Eating Space,Family,Island,Kitchen,Living/Dining,Pantry
Living room
- Description: Bay Window,Bonus Room,Breakfast Bar,Built Ins,Ceiling Fan,Eating Space,Entertainment Center,Family,Family/Den,Fireplace,Island,Living Room,Sitting Area,Theater Room
Other
- Description: Bay Window,Bonus Room,Ceiling Fan,Family,Family/Den,Formal,Game Room,Living/Dining
Study
- Description: Bay Window,Bonus Room,Bookcase,Built Ins,Ceiling Fan,Entertainment Center,Game Room
Heating
- Central
Cooling
- Has cooling: Yes
Appliances
- Included: Dishwasher, Disposal, Microwave
Features
- Flooring: Combination, Tile, Vinyl, Wood
- Number of fireplaces: 1
- Fireplace features: Gas Log
Interior area
- Total structure area: 3,354
- Total interior livable area: 3,354 sqft
Property
Parking
- Total spaces: 3
- Parking features: Concrete
- Garage spaces: 3
Features
- Levels: One
- Stories: 1
- Patio & porch: Deck, Porch
Lot
- Size: 0.27 Acres
- Features: Greenbelt, Interior Lot
Details
- Parcel number: 2708NONERenwick73128
- Special conditions: None
Construction
Type & style
- Home type: SingleFamily
- Architectural style: Traditional
- Property subtype: Single Family Residence
Materials
- Brick & Frame
- Foundation: Slab
- Roof: Composition
Condition
- Year built: 1999
Utilities & green energy
- Utilities for property: Cable Available, High Speed Internet, Public
Community & HOA
HOA
- Has HOA: Yes
- Services included: Greenbelt, Common Area Maintenance
- HOA fee: $125 annually
Location
- Region: Oklahoma City
Financial & listing details
- Price per square foot: $106/sqft
- Tax assessed value: $361,521
- Annual tax amount: $3,735
- Date on market: 11/20/2024
- Listing terms: Cash,Conventional,Sell FHA or VA
Price history
| Date | Event | Price |
|---|---|---|
| 10/15/2024 | Sold | $355,000+1.4%$106/sqft |
Source:  MLSOK/OKCMAR as distributed by MLS GRID #1136085 Report a problem MLSOK/OKCMAR as distributed by MLS GRID #1136085 Report a problem | ||
| 10/3/2024 | Pending sale | $350,000$104/sqft |
Source: MLSOK/OKCMAR as distributed by MLS GRID #1136085 Report a problem | ||
| 10/3/2024 | Listed for sale | $350,000$104/sqft |
Source: MLSOK/OKCMAR as distributed by MLS GRID #1136085 Report a problem | ||
| 9/22/2024 | Pending sale | $350,000$104/sqft |
Source: MLSOK/OKCMAR as distributed by MLS GRID #1136085 Report a problem | ||
| 9/21/2024 | Listed for sale | $350,000-5.1%$104/sqft |
Source: MLSOK/OKCMAR as distributed by MLS GRID #1136085 Report a problem | ||
| 9/13/2024 | Listing removed | $3,095$1/sqft |
Source: Zillow Rentals Report a problem | ||
| 7/11/2024 | Listed for rent | $3,095$1/sqft |
Source: Zillow Rentals Report a problem | ||
| 6/1/2024 | Listing removed | -- |
Source: MLSOK/OKCMAR as distributed by MLS GRID #1093932 Report a problem | ||
| 4/26/2024 | Price change | $369,000-2.9%$110/sqft |
Source: MLSOK/OKCMAR as distributed by MLS GRID #1093932 Report a problem | ||
| 4/19/2024 | Price change | $380,000-5%$113/sqft |
Source: MLSOK/OKCMAR as distributed by MLS GRID #1093932 Report a problem | ||
| 1/16/2024 | Price change | $400,000-3.6%$119/sqft |
Source: MLSOK/OKCMAR as distributed by MLS GRID #1093932 Report a problem | ||
| 1/6/2024 | Listed for sale | $414,999-0.7%$124/sqft |
Source: MLSOK/OKCMAR as distributed by MLS GRID #1093932 Report a problem | ||
| 1/3/2024 | Listing removed | -- |
Source: MLSOK/OKCMAR as distributed by MLS GRID #1084798 Report a problem | ||
| 11/9/2023 | Price change | $417,777-0.5%$125/sqft |
Source: MLSOK/OKCMAR as distributed by MLS GRID #1084798 Report a problem | ||
| 10/17/2023 | Listed for sale | $420,000+40.7%$125/sqft |
Source: MLSOK/OKCMAR as distributed by MLS GRID #1084798 Report a problem | ||
| 2/21/2019 | Listing removed | $298,500$89/sqft |
Source: Hayes Rebate Realty Group #830243 Report a problem | ||
| 2/19/2019 | Pending sale | $298,500$89/sqft |
Source: Hayes Rebate Realty Group #830243 Report a problem | ||
| 2/19/2019 | Listed for sale | $298,500-0.5%$89/sqft |
Source: Hayes Rebate Realty Group #830243 Report a problem | ||
| 2/15/2019 | Sold | $300,000+0.5%$89/sqft |
Source: MLSOK/OKCMAR as distributed by MLS GRID #830243 Report a problem | ||
| 10/18/2018 | Price change | $298,500-2.1%$89/sqft |
Source: Hayes Rebate Realty Group #830243 Report a problem | ||
| 6/25/2018 | Listed for sale | $304,900$91/sqft |
Source: Owner Report a problem | ||
Public tax history
| Year | Property taxes | Tax assessment |
|---|---|---|
| 2025 | $4,945 +25.8% | $42,271 +20.8% |
| 2024 | $3,930 +5.2% | $35,007 +3% |
| 2023 | $3,735 +1.5% | $33,987 +3% |
| 2022 | $3,678 +3.5% | $32,998 +3% |
| 2021 | $3,554 -2.3% | $32,037 -1.2% |
| 2020 | $3,637 +5.5% | $32,436 +5.2% |
| 2019 | $3,449 +1.2% | $30,843 +3% |
| 2018 | $3,407 +4.4% | $29,944 +3% |
| 2017 | $3,262 +3.4% | $29,072 |
| 2016 | $3,155 | $29,072 +6.1% |
| 2015 | $3,155 -2.3% | $27,403 -4.4% |
| 2014 | $3,229 | $28,654 +0.9% |
| 2013 | -- | $28,400 +3% |
| 2011 | -- | $27,572 +1.3% |
| 2010 | -- | $27,215 |
| 2009 | -- | $27,215 +8.5% |
| 2008 | -- | $25,089 |
| 2007 | $2,757 | -- |
| 2006 | -- | -- |
| 2005 | $2,412 | -- |
| 2004 | $2,412 -2.2% | $189,638 |
| 2003 | $2,465 | $189,638 |
| 2002 | $2,465 | $189,638 +739.7% |
| 2001 | -- | $22,585 |
Find assessor info on the county website
Neighborhood: 73128
Nearby homes
- $469,1003 bd3 ba3.1k sqft2700 Renwick Ave, Oklahoma City, OK 73128Off Market

- $428,1004 bd3 ba3.2k sqft2716 Renwick Ave, Oklahoma City, OK 73128Off Market

- $495,0004 bd3 ba3.4k sqft2616 Renwick Ave, Oklahoma City, OK 73128Sold
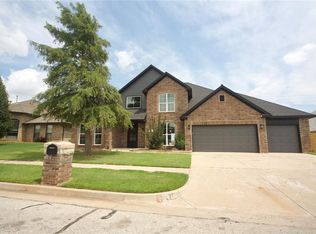
- $409,9004 bd4 ba3.2k sqft2701 Renwick Ave, Oklahoma City, OK 73128Sold
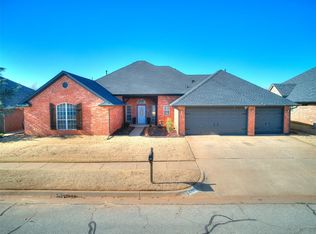
- $369,9004 bd3 ba2.4k sqft2709 Renwick Ave, Oklahoma City, OK 73128Sold
- $360,8004 bd3 ba2.5k sqft2717 Renwick Ave, Oklahoma City, OK 73128Off Market
- $346,8003 bd2 ba2.5k sqft2608 Renwick Ave, Oklahoma City, OK 73128Off Market
- $359,4004 bd3 ba2.9k sqft2617 Renwick Ave, Oklahoma City, OK 73128Off Market
Nearby schools
GreatSchools rating
- 8/10Canyon Ridge Intermediate SchoolGrades: 5-6Distance: 2 mi
- 9/10Mustang North Middle SchoolGrades: 7-8Distance: 2.6 mi
- 8/10Mustang High SchoolGrades: 9-12Distance: 4.8 mi
Schools provided by the listing agent
- Elementary: Prairie View ES
- Middle: Canyon Ridge IES
- High: Mustang HS
Source: MLSOK/OKCMAR as distributed by MLS GRID. This data may not be complete. We recommend contacting the local school district to confirm school assignments for this home.
Get a cash offer in 3 minutes
Find out how much your home could sell for in as little as 3 minutes with a no-obligation cash offer.
Estimated market value
$386,000
Get a cash offer in 3 minutes
Find out how much your home could sell for in as little as 3 minutes with a no-obligation cash offer.
Estimated market value
$386,000
- Oklahoma
- Canadian County
- Oklahoma City
- 73128
- 2708 Renwick Ave
Nearby cities
Nearby neighborhoods
Nearby zip codes
Other Oklahoma City Topics
