Skip main navigation
Sold for $534,000
  • $534,000

    2708 S Grove Street, Denver, CO 80236

    5beds
    2,000sqft
    Single Family Residence
    Built in 1959
    6,000 Square Feet Lot
    $534,000 Zestimate®
    $267/sqft
    $3,199 Estimated rent

    Home value

    $534,000

    $507,000 - $561,000

    $3,199/mo

    Zestimate® history
    Loading
    Loading...

    Owner options

    List your home for rent

    $3,199/mo

    Rent Zestimate®

    Find your next renter with Zillow Rental Manager. Plus, with online applications, you can quickly screen prospective tenants – for free.

    Learn more

    $3,199/mo

    Rent Zestimate®

    Refinance and save

    $3,087/mo

    Est. payment

    Refinancing to a lower rate could help reduce your monthly payments and save thousands over the life of the loan.

    See today's rates

    $3,087/mo

    Est. payment

    Explore your selling options

    Work with a Zillow partner agent

    Leverage their expertise and Zillow's premium Showcase listings to get your home seen by more buyers.

    Get started

    List with your own agent

    Get your home in front of millions of buyers by listing it on Zillow.

    Learn how to do it

    Sell it yourself

    Take full control of how buyers see your home on Zillow by listing For Sale by Owner (FSBO).

    List your home

    What's special

    Solid full-brick constructionOversized garageTop-of-the-line appliancesAbundant natural lightSpacious open kitchenBeautiful natural wood floorsNewer picture windows
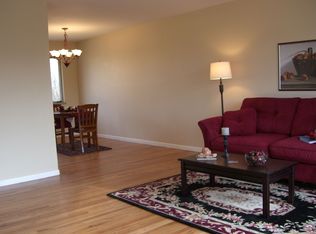
    Newly remodeled mid-century brick ranch loaded with upgrades. Beautiful natural wood floors and newer picture windows fill the home with abundant natural light. The spacious open kitchen features top-of-the-line appliances and plenty of room for gathering and entertaining. Enjoy the benefits of a fully paid solar system, offering significantly lower utility bills. Oversized garage plus a concrete driveway accommodates up to two additional full-size vehicles. Solid full-brick construction in excellent condition, with a private backyard perfect for kids, pets, and outdoor entertaining. Ideally located just steps from parks, grocery stores, restaurants, and local shops. This home offers comfort, efficiency, and convenience—you’ll love coming home here.

    Zillow last checked:

    Listing updated:

    Listed by:

    Douglas Hauck 303-400-0472 doug@douglashauck.com,

    RE/MAX Professionals

    Bought with:

    Kristen Sutton, 100098987

    Your Castle Real Estate Inc

    Source: REcolorado as distributed by MLS GRID,MLS#: 2127556MLS Logo

    Facts & features

    Interior

    Bedrooms & bathrooms
    • Bedrooms: 5
    • Bathrooms: 2
    • Full bathrooms: 1
    • 3/4 bathrooms: 1
    • Main level bathrooms: 1
    • Main level bedrooms: 3
    Bedroom
    • Level: Main
    • Area: 137.94 Square Feet
    • Dimensions: 11.4 x 12.1
    Bedroom
    • Level: Main
    • Area: 132.25 Square Feet
    • Dimensions: 11.5 x 11.5
    Bedroom
    • Level: Main
    • Area: 93.6 Square Feet
    • Dimensions: 9 x 10.4
    Bedroom
    • Level: Basement
    • Area: 149.76 Square Feet
    • Dimensions: 11.7 x 12.8
    Bedroom
    • Level: Basement
    • Area: 142.6 Square Feet
    • Dimensions: 12.4 x 11.5
    Bathroom
    • Level: Main
    Bathroom
    • Level: Basement
    Family room
    • Level: Basement
    • Area: 296.4 Square Feet
    • Dimensions: 12 x 24.7
    Kitchen
    • Level: Main
    • Area: 172.14 Square Feet
    • Dimensions: 11.4 x 15.1
    Laundry
    • Description: Laundry And Storage
    • Level: Basement
    • Area: 248.9 Square Feet
    • Dimensions: 13.1 x 19
    Living room
    • Level: Main
    • Area: 217.2 Square Feet
    • Dimensions: 12 x 18.1
    Heating
    • Active Solar, Forced Air, Natural Gas
    Cooling
    • Central Air
    Appliances
    • Included: Convection Oven, Dishwasher, Dryer, Refrigerator, Tankless Water Heater, Washer
    Features
    • Eat-in Kitchen
    • Flooring: Tile, Wood
    • Windows: Double Pane Windows
    • Basement: Full
    • Common walls with other units/homes: No Common Walls
    Interior area
    • Total structure area: 2,000
    • Total interior livable area: 2,000 sqft
    • Finished area above ground: 1,095
    • Finished area below ground: 796

    Property

    Parking
    • Total spaces: 1
    • Parking features: Concrete, Oversized
    • Attached garage spaces: 1
    Features
    • Levels: One
    • Stories: 1
    • Entry location: Ground
    • Patio & porch: Covered, Front Porch, Patio
    • Exterior features: Garden, Private Yard
    • Fencing: Full
    Lot
    • Size: 6,000 sqft
    • Features: Level
    Details
    • Parcel number: 532202004
    • Zoning: S-SU-D
    • Special conditions: Standard

    Construction

    Type & style
    • Home type: SingleFamily
    • Architectural style: Mid-Century Modern
    • Property subtype: Single Family Residence
    Materials
    • Brick
    • Foundation: Slab
    • Roof: Composition
    Condition
    • Updated/Remodeled
    • Year built: 1959

    Utilities & green energy

    • Electric: 110V, 220 Volts
    • Sewer: Public Sewer
    • Water: Public
    • Utilities for property: Cable Available, Electricity Connected, Natural Gas Connected, Phone Connected

    Community & neighborhood

    Security
    • Security features: Smart Locks, Video Doorbell
    Location
    • Region: Denver
    • Subdivision: Sharon Park

    Other

    Other facts
    • Listing terms: 1031 Exchange,Cash,Conventional,FHA,VA Loan
    • Ownership: Individual
    • Road surface type: Paved

    Price history

    DateEventPrice
    6/5/2026Sold$534,000+0.9%$267/sqft
    Source: REcolorado as distributed by MLS GRID #2127556 Report a problem
    5/13/2026Pending sale$529,000$265/sqft
    Source: REcolorado as distributed by MLS GRID #2127556 Report a problem
    5/2/2026Listed for sale$529,000$265/sqft
    Source: REcolorado as distributed by MLS GRID #2127556 Report a problem
    4/21/2026Pending sale$529,000$265/sqft
    Source: REcolorado as distributed by MLS GRID #2127556 Report a problem
    4/14/2026Listed for sale$529,000$265/sqft
    Source: REcolorado as distributed by MLS GRID #2127556 Report a problem
    3/31/2026Pending sale$529,000$265/sqft
    Source: REcolorado as distributed by MLS GRID #2127556 Report a problem
    3/12/2026Price change$529,000-1.9%$265/sqft
    Source: REcolorado as distributed by MLS GRID #2127556 Report a problem
    2/6/2026Price change$539,000-1.8%$270/sqft
    Source: REcolorado as distributed by MLS GRID #2127556 Report a problem
    1/6/2026Price change$549,000-4.5%$275/sqft
    Source: REcolorado as distributed by MLS GRID #2127556 Report a problem
    12/17/2025Listed for sale$575,000+58.4%$288/sqft
    Source: REcolorado as distributed by MLS GRID #2127556 Report a problem
    8/18/2018Sold$363,000-0.5%$182/sqft
    Source: Public Record Report a problem
    8/17/2018Pending sale$365,000$183/sqft
    Source: HQ Homes #5091315 Report a problem
    8/17/2018Price change$365,000-2.6%$183/sqft
    Source: HQ Homes #5091315 Report a problem
    7/13/2018Price change$374,900-1.3%$187/sqft
    Source: RAYMUNDO REZA REAL ESTATE #7937929 Report a problem
    7/10/2018Listed for sale$379,900+80.9%$190/sqft
    Source: RAYMUNDO REZA REAL ESTATE #7937929 Report a problem
    8/17/2005Sold$210,000+6.1%$105/sqft
    Source: Public Record Report a problem
    12/13/2002Sold$198,000+65%$99/sqft
    Source: Public Record Report a problem
    2/26/1997Sold$120,000$60/sqft
    Source: Public Record Report a problem

    Public tax history

    YearProperty taxesTax assessment
    2024$2,484 +15.5%$32,060 -8.6%
    2023$2,150 +3.6%$35,080 +29.7%
    2022$2,076 +4.4%$27,040 -2.8%
    2021$1,988 -3.7%$27,820 +3.8%
    2020$2,065 +12.5%$26,799 -7%
    2019$1,836 $28,829 +21.5%
    2018$1,836 +0.3%$23,730
    2017$1,830 +19.9%$23,730 +21.4%
    2016$1,527 +24.1%$19,540
    2015$1,230 0%$19,540 +31.9%
    2014$1,231 +21.9%$14,810 -5.8%
    2005$1,009 +14.5%$15,720 -2.4%
    2003$882 +1.9%$16,100 +9.3%
    2002$865 $14,730 +19.9%
    2001-- $12,290

    Find assessor info on the county website

    Neighborhood: Harvey Park South

    Nearby schools

    GreatSchools rating
    Schools provided by the listing agent
    • Elementary: Gust
    • Middle: DSST: College View
    • High: John F. Kennedy
    • District: Denver 1

    Source: REcolorado as distributed by MLS GRID. This data may not be complete. We recommend contacting the local school district to confirm school assignments for this home.

    Get a cash offer in 3 minutes
    Find out how much your home could sell for in as little as 3 minutes with a no-obligation cash offer.
    Estimated market value
    $534,000
    Get a cash offer in 3 minutes
    Find out how much your home could sell for in as little as 3 minutes with a no-obligation cash offer.
    Estimated market value
    $534,000