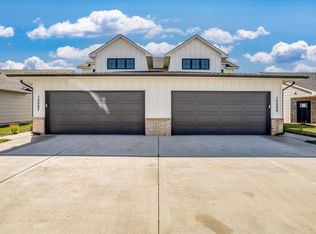
Beautiful and Modern Aria Plan - 3 bedroom 2 full bathrooms with 2 car attached garage located in Pegasus Subdivision in Derby near Webb and Pawnee close to McConnell Air Force Base and Harrison Park. The home features quartz countertops, tile backsplash, luxury vinyl flooring, and neutral finishes. Kitchen appliances excluding refrigerators are provided.
HOA Disclaimer: This property may be part of a homeowners association (HOA). Residents must comply with all HOA rules and regulations, which may include restrictions on exterior modifications and parking. HOA may also provide certain community amenities or services.
New Construction Areas: Move-in dates are estimated and provided by third party building company and subject to change. Lawn, landscaping, sprinkler and fencing is not required for certificate of occupancy; therefore installation of these items may occur after move-in, and are dependent upon seasonality and weather conditions.
Interior finishes, yard sizes, and floor plans may vary from photos and/or show model units; residents are encouraged to visit and familiarize themselves with the property and area prior to leasing.
Tenant pays all utilities. Security deposit equal to one months rent. Maximum 2 pets are allowed with pet deposit equal to month rent and $25/pet monthly fee. All adults occupying the property must complete an application. Applications are processed on a first come first serve basis, and will not be processed until they are fully completed. At least one year rental history with reference is required. Applicants are subject to credit and background review. Co-signer may be required if requirements are not met.
Townhouse for rent
Accepts Zillow applications
$1,695/moFees may apply
2708 S Zulu St, # 200, Wichita, KS 67211
3beds
1,259sqft
Price may not include required fees and charges. Price shown reflects the lease term provided. Learn more|
Townhouse
Available Thu Aug 20 2026
Cats, small dogs OK
Air conditioner, central air
Attached garage parking
Central, forced air
What's special
Quartz countertopsLuxury vinyl flooringNeutral finishesTile backsplash
- 1 day |
- -- |
- -- |
Zillow last checked:
Listing updated:
Travel times
Facts & features
Interior
Bedrooms & bathrooms
- Bedrooms: 3
- Bathrooms: 2
- Full bathrooms: 2
Heating
- Central, Forced Air
Cooling
- Air Conditioner, Central Air
Appliances
- Included: Dishwasher, Microwave Oven, Oven
Features
- Flooring: Hardwood
Interior area
- Total interior livable area: 1,259 sqft
Property
Parking
- Parking features: Attached, Garage
- Has attached garage: Yes
- Details: Contact manager
Features
- Patio & porch: Patio
Details
- Additional structures: Garage(s)
Construction
Type & style
- Home type: Townhouse
- Property subtype: Townhouse
Building
Management
- Pets allowed: Yes
Community & HOA
Location
- Region: Wichita
Financial & listing details
- Lease term: 1 Year
Nearby apartments for rent


Price history
| Date | Event | Price |
|---|---|---|
| 7/27/2026 | Listed for rent | $1,695$1/sqft |
Source: Zillow Rentals Report a problem | ||
Neighborhood: South Central
Nearby schools
GreatSchools rating
- 2/10Gardiner Elementary SchoolGrades: PK-5Distance: 0.3 mi
- 2/10Hamilton Middle SchoolGrades: 6-8Distance: 1.1 mi
- 1/10West High SchoolGrades: 9-12Distance: 1.8 mi
Similar homes for rent
There are 4 available units in this apartment building