Skip main navigation
Sold for $805,000
  • $805,000

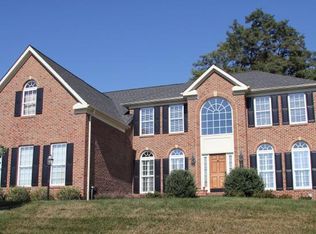
    2708 Saint Josephs Dr, Bowie, MD 20721

    4beds
    3,964sqft
    Single Family Residence
    Built in 2005
    0.42 Acres Lot
    $813,600 Zestimate®
    $203/sqft
    $5,032 Estimated rent

    Home value

    $813,600

    $773,000 - $854,000

    $5,032/mo

    Zestimate® history
    Loading
    Loading...

    Owner options

    List your home for rent

    $5,032/mo

    Rent Zestimate®

    Find your next renter with Zillow Rental Manager. Plus, with online applications, you can quickly screen prospective tenants – for free.

    Learn more

    $5,032/mo

    Rent Zestimate®

    Refinance and save

    $5,123/mo

    Est. payment

    Refinancing to a lower rate could help reduce your monthly payments and save thousands over the life of the loan.

    See today's rates

    $5,123/mo

    Est. payment

    Explore your selling options

    Work with a Zillow partner agent

    Leverage their expertise and Zillow's premium Showcase listings to get your home seen by more buyers.

    Get started

    List with your own agent

    Get your home in front of millions of buyers by listing it on Zillow.

    Learn how to do it

    Sell it yourself

    Take full control of how buyers see your home on Zillow by listing For Sale by Owner (FSBO).

    List your home

    What's special

    ****Offer on hand , Clients are requesting highest and best by 6pm Tuesday August 27th*****Welcome to your dream home! This stunning property offers four spacious bedrooms, four full bathrooms, and a convenient half bath, all set on a beautiful 3/4-acre lot. Inside, you’ll find a modern kitchen with brand-new stainless-steel appliances, a stylish backsplash, and a spacious morning room off the kitchen. Step outside to relax on the deck, soak up the sun, or unwind in the charming screened-in gazebo with a ceiling fan for those warm days. The Primary Bedroom is your personal retreat, featuring a luxurious layout with a spacious sitting room, a soothing tub, a refreshing standing shower, and a lavish separate his and hers walk-in closet. The bedrooms are adorned with plenty of closet space, and plush new carpeting, while the living areas boast elegant hardwood floors that add warmth and character to the home. Year-round comfort is ensured with upgraded dual units AC/heating system powered by electricity and gas, complemented by a recently updated hot water heater. Plus, you’ll never have to worry about power outages thanks to the whole-house built-in generator, offering peace of mind and uninterrupted comfort. The lush green surroundings are kept vibrant with an underground sprinkler system, adding to the beauty of this luxurious sanctuary. The beautifully finished basement offers even more space to entertain family and friends, in addition to a large storage area. Plus, you’re just a short walk or drive away from a fantastic shopping center featuring retail stores, Costco, and Wegman’s for your convenience. Don’t miss out on this exquisite home—schedule your showing today and see it for yourself!

    Zillow last checked:

    Listing updated:

    Listed by:

    Sharita Phillip 301-442-8510,

    Keller Williams Flagship,

    Co-Listing Agent: Lisa R Gilmore 443-694-0223,

    Keller Williams Flagship

    Bought with:

    Jane Hernandez, sp40000297

    Impact Real Estate, LLC

    Source: Bright MLS,MLS#: MDPG2122946MLS Logo

    Facts & features

    Interior

    Bedrooms & bathrooms
    • Bedrooms: 4
    • Bathrooms: 5
    • Full bathrooms: 4
    • 1/2 bathrooms: 1
    • Main level bathrooms: 5
    • Main level bedrooms: 4
    Basement
    • Area: 1908
    Heating
    • Central, Natural Gas
    Cooling
    • Central Air, Natural Gas
    Appliances
    • Included: Gas Water Heater
    Features
    • Breakfast Area, Family Room Off Kitchen, Formal/Separate Dining Room, Recessed Lighting, Soaking Tub, Upgraded Countertops, Walk-In Closet(s)
    • Flooring: Wood
    • Basement: Full,Walk-Out Access
    • Number of fireplaces: 1
    Interior area
    • Total structure area: 5,872
    • Total interior livable area: 3,964 sqft
    • Finished area above ground: 3,964
    • Finished area below ground: 0

    Property

    Parking
    • Total spaces: 2
    • Parking features: Garage Faces Side, Concrete, Attached
    • Attached garage spaces: 2
    • Has uncovered spaces: Yes
    Accessibility
    • Accessibility features: 2+ Access Exits, >84" Garage Door
    Features
    • Levels: Two
    • Stories: 2
    • Pool features: None
    Lot
    • Size: 0.42 Acres
    Details
    • Additional structures: Above Grade, Below Grade
    • Parcel number: 17133623014
    • Zoning: LCD
    • Special conditions: Standard

    Construction

    Type & style
    • Home type: SingleFamily
    • Architectural style: Colonial
    • Property subtype: Single Family Residence
    Materials
    • Frame
    • Foundation: Brick/Mortar
    Condition
    • New construction: No
    • Year built: 2005

    Utilities & green energy

    • Sewer: Public Septic, Public Sewer
    • Water: Public

    Community & HOA

    Community
    • Security: Fire Sprinkler System
    • Subdivision: Glenarden
    HOA
    • Has HOA: Yes
    • HOA fee: $66 monthly
    Location
    • Region: Bowie

    Financial & listing details

    • Price per square foot: $203/sqft
    • Tax assessed value: $625,267
    • Annual tax amount: $6,128
    • Date on market: 8/22/2024
    • Listing agreement: Exclusive Right To Sell
    • Ownership: Fee Simple

    Price history

    DateEventPrice
    9/27/2024Sold$805,000+3.3%$203/sqft
    Source: Bright MLS #MDPG2122946 Report a problem
    8/28/2024Pending sale$779,000$197/sqft
    Source: Bright MLS #MDPG2122946 Report a problem
    8/22/2024Listed for sale$779,000$197/sqft
    Source: Bright MLS #MDPG2122946 Report a problem

    Public tax history

    YearProperty taxesTax assessment
    2025$10,793 +55.2%$699,433 +11.9%
    2024$6,953 +13.5%$625,267 +13.5%
    2023$6,128 $551,100
    2022$6,128 +7.4%$551,100 +7.4%
    2021$5,703 +3.9%$512,900 +3.9%
    2020$5,491 -10.8%$493,800 +19.2%
    2019$6,157 $414,333
    2018$6,157 +10.6%$414,333 +10.6%
    2017$5,567 -28.8%$374,600 +1.4%
    2016$7,820 $369,267 +1.5%
    2015$7,820 $363,933 +1.5%
    2014$7,820 $358,600
    2013-- $358,600
    2012-- $358,600 -31.7%
    2011-- $524,720
    2010-- $524,720
    2009-- $524,720 -10.7%
    2008-- $587,470 +12.3%
    2007-- $523,056 +3607%
    2006-- $14,110
    2005-- $14,110
    Find assessor info on the county website

    Neighborhood: 20721

    Nearby schools

    GreatSchools rating
    Schools provided by the listing agent
    • District: Prince George's County Public Schools

    Source: Bright MLS. This data may not be complete. We recommend contacting the local school district to confirm school assignments for this home.

    Get a cash offer in 3 minutes
    Find out how much your home could sell for in as little as 3 minutes with a no-obligation cash offer.
    Estimated market value
    $813,600
    Get a cash offer in 3 minutes
    Find out how much your home could sell for in as little as 3 minutes with a no-obligation cash offer.
    Estimated market value
    $813,600