Skip main navigation
Off market
  • $1,032,400

    2708 Sarazen Dr, Mount Pleasant, SC 29466

    5beds
    3,351sqft
    SingleFamily
    Built in 2005
    0.28 Acres Lot
    $1,032,400 Zestimate®
    $308/sqft
    $5,337 Estimated rent

    Home value

    $1,032,400

    $970,000 - $1.09M

    $5,337/mo

    Zestimate® history
    Loading
    Loading...

    Owner options

    List your home for rent

    $5,337/mo

    Rent Zestimate®

    Find your next renter with Zillow Rental Manager. Plus, with online applications, you can quickly screen prospective tenants – for free.

    Learn more

    $5,337/mo

    Rent Zestimate®

    Refinance and save

    $5,815/mo

    Est. payment

    Refinancing to a lower rate could help reduce your monthly payments and save thousands over the life of the loan.

    See today's rates

    $5,815/mo

    Est. payment

    Explore your selling options

    Work with a Zillow partner agent

    Leverage their expertise and Zillow's premium Showcase listings to get your home seen by more buyers.

    Get started

    List with your own agent

    Get your home in front of millions of buyers by listing it on Zillow.

    Learn how to do it

    Sell it yourself

    Take full control of how buyers see your home on Zillow by listing For Sale by Owner (FSBO).

    List your home

    What's special

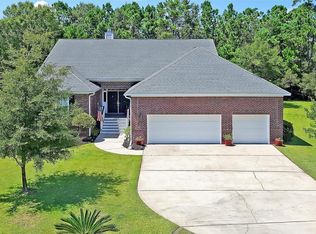
    Move in ready home located on a quiet cul-de-sac in the heart of Rivertowne Country Club. This gorgeous home offers a well-designed, open floor plan with an abundance of living space inside and out with upgrades throughout. Rivertowne residents enjoy extensive amenities including a resort-style pool, basketball court, tennis courts, playground, a magnificent clubhouse, and an 18-hole Arnold Palmer designed golf course.The gourmet kitchen has tons of storage space, stainless steel appliances and a walk-in pantry. The breakfast area features a bay window overlooking the large backyard and adjoins an area with a built-in desk for all your home office needs. Upstairs, escape to the master bedroom with a tray ceiling and a large walk-in closet, as well as a spa-style bath, a double sink vanity and a glass enclosed shower complete this luxurious suite. Three additional bedrooms are located on the second floor and a possible fifth bedroom/FROG over the attached two-car garage that could serve as a media room, playroom, game room or office that includes a second staircase. Relax in the warm coastal breezes from the rear screened-in porch, the back deck (perfect for entertaining), paved patio with stone fire pit. The home backs up to a protected wood land. Other features in the home include hardwood floors throughout the first floor and master, newer HVAC units installed in 2015, new garage door opener 2018, plantation shutters, custom built storage loft in garage, and a laundry/utility room with a built-in sink.

    This property is off market, which means it's not currently listed for sale or rent on Zillow. This may be different from what's available on other websites or public sources.

    Facts & features

    Interior

    Bedrooms & bathrooms
    • Bedrooms: 5
    • Bathrooms: 3
    • Full bathrooms: 2
    • 1/2 bathrooms: 1
    Heating
    • Heat pump, Gas
    Cooling
    • Central
    Appliances
    • Included: Dishwasher, Dryer, Freezer, Garbage disposal, Microwave, Range / Oven, Refrigerator, Washer
    Features
    • Flooring: Tile, Carpet, Hardwood
    • Basement: None
    • Has fireplace: Yes
    Interior area
    • Total interior livable area: 3,351 sqft

    Property

    Parking
    • Total spaces: 2
    • Parking features: Garage - Attached
    Features
    • Exterior features: Vinyl
    Lot
    • Size: 0.28 Acres
    Details
    • Parcel number: 5831300106

    Construction

    Type & style
    • Home type: SingleFamily
    Materials
    • Roof: Asphalt
    Condition
    • Year built: 2005

    Community & neighborhood

    Location
    • Region: Mount Pleasant

    Other

    Other facts
    • Roof: Architectural
    • Misc Interior: Ceilings - 9'+, Garden Tub/Shower, Kitchen Island, Ceiling - Tray
    • New Owned: Pre-Owned
    • Master Bedroom: Ceiling Fan, Upstairs, Garden Tub/Shower
    • Amenities: Neighborhood Pool, Club House, Golf Membership Available, Walk/Jog Trails
    • Lot Description: Cul-De-Sac, .5 - 1 Acre
    • FP Desc/Location: Family Room, Wood Burning, Kitchen
    • SF Detached Style: Traditional
    • Garage/Parking: 2 Car Garage
    • Stories: 2 Stories
    • Special: Flood Insurance
    • Foundation: Crawl Space
    • Misc Exterior: Fence - Wooden Enclosed

    Price history

    DateEventPrice
    7/6/2018Sold$535,000-0.7%$160/sqft
    Source: CTMLS #18007299 Report a problem
    5/28/2018Pending sale$539,000$161/sqft
    Source: Keller Williams Realty Charleston West Ashley #18007299 Report a problem
    4/30/2018Price change$539,000-1.8%$161/sqft
    Source: Keller Williams Realty Charleston West Ashley #18007299 Report a problem
    4/19/2018Price change$549,000-1.1%$164/sqft
    Source: Keller Williams Realty Charleston West Ashley #18007299 Report a problem
    4/8/2018Price change$555,000-0.7%$166/sqft
    Source: Keller Williams Realty Charleston West Ashley #18007299 Report a problem
    3/27/2018Price change$559,000-1.8%$167/sqft
    Source: Keller Williams Realty Charleston West Ashley #18007299 Report a problem
    3/6/2018Price change$569,000-1.7%$170/sqft
    Source: iSave Realty #18004581 Report a problem
    2/21/2018Listed for sale$579,000+12.4%$173/sqft
    Source: iSave Realty #18004581 Report a problem
    6/24/2014Sold$515,000-3.7%$154/sqft
    Source: CTMLS #1411349 Report a problem
    4/29/2014Listed for sale$535,000+3.9%$160/sqft
    Source: Keller Williams Realty Charleston West Ashley #1411349 Report a problem
    11/27/2013Listing removed$515,000$154/sqft
    Source: Keller Williams Realty Charleston West Ashley #1317413 Report a problem
    11/15/2013Price change$515,000+3.1%$154/sqft
    Source: Keller Williams Realty Charleston West Ashley #1317413 Report a problem
    7/5/2013Listed for sale$499,500-3%$149/sqft
    Source: Keller Williams Realty Charleston West Ashley #1317413 Report a problem
    9/12/2005Sold$515,000+32%$154/sqft
    Source: Public Record Report a problem
    7/26/2005Sold$390,233+4.5%$116/sqft
    Source: Public Record Report a problem
    8/23/2004Sold$373,306$111/sqft
    Source: Public Record Report a problem

    Public tax history

    YearProperty taxesTax assessment
    2025$2,422 +12.3%$24,840 +15%
    2024$2,157 +4.3%$21,600
    2023$2,069 +4.3%$21,600
    2022$1,984 -9.1%$21,600
    2021$2,183 -3.3%$21,600
    2020$2,257 $21,600
    2019$2,257 $21,600 +1.9%
    2017$2,257 +4.1%$21,200
    2016$2,169 -69.2%$21,200 -33.3%
    2015$7,042 +5.1%$31,800
    2014$6,699 --
    2011$6,699 +352%--
    2010$1,482 -1.7%$14,760
    2009$1,507 +9.4%$14,760
    2008$1,378 -65.2%$14,760 -33.3%
    2006$3,961 +397.1%$22,140 +392%
    2005$797 +1.9%$4,500 +22%
    2004$782 +1.4%$3,690
    2003$771 +4.1%$3,690
    2002$741 $3,690

    Find assessor info on the county website

    Neighborhood: 29466

    Nearby schools

    GreatSchools rating
    Schools provided by the listing agent
    • Elementary: Jennie Moore
    • Middle: Laing
    • High: Wando

    Source: The MLS. This data may not be complete. We recommend contacting the local school district to confirm school assignments for this home.

    Get a cash offer in 3 minutes
    Find out how much your home could sell for in as little as 3 minutes with a no-obligation cash offer.
    Estimated market value
    $1,032,400
    Get a cash offer in 3 minutes
    Find out how much your home could sell for in as little as 3 minutes with a no-obligation cash offer.
    Estimated market value
    $1,032,400