Skip main navigation
Pending
$699,900
3beds
3,401sqft

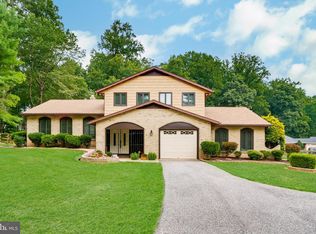
2708 Shady Grove Dr, Baldwin, MD 21013

3beds
3,401sqft
Single family residence
Built in 1979
1.08 Acres
2 Attached garage spaces
$206 price/sqft
$6/mo HOA

What's special

This is what a turn-key property on a private 1-acre lot looks like. Impeccably updated rancher in Baldwin's Pleasant Prospect community offers over 2000 square feet of refined single-level living, plus a fully finished basement, and thoughtfully refreshed indoor-outdoor spaces. Inside, the main level delivers an easy, connected layout with all ...

9 days
|
3,127
|
78
|

Likely to sell faster than

Source: Bright MLS,MLS#: MDHR2057014MLS Logo
Travel times

Living Room

Kitchen

Primary Bedroom

Zillow last checked:

Listing updated:

Listed by:

Lee Tessier 410-638-9555,

EXP Realty, LLC 8888607369,

Listing Team: Lee Tessier Team, Co-Listing Team: Lee Tessier Team,Co-Listing Agent: Paul G Johnsen 410-622-1316,

EXP Realty, LLC

Source: Bright MLS,MLS#: MDHR2057014MLS Logo

Facts & features

Interior

Bedrooms & bathrooms
  • Bedrooms: 3
  • Bathrooms: 3
  • Full bathrooms: 2
  • 1/2 bathrooms: 1
  • Main level bathrooms: 3
  • Main level bedrooms: 3
Basement
  • Area: 2000
Heating
  • Heat Pump, Electric
Cooling
  • Ceiling Fan(s), Central Air, Electric
Appliances
  • Included: Microwave, Dishwasher, Dryer, Exhaust Fan, Self Cleaning Oven, Oven/Range - Electric, Range Hood, Refrigerator, Stainless Steel Appliance(s), Washer, Water Heater, Central Vacuum, Ice Maker, Water Treat System, Electric Water Heater
  • Laundry: Main Level
Features
  • Attic, Bathroom - Stall Shower, Bathroom - Tub Shower, Bathroom - Walk-In Shower, Breakfast Area, Ceiling Fan(s), Crown Molding, Dining Area, Entry Level Bedroom, Family Room Off Kitchen, Floor Plan - Traditional, Formal/Separate Dining Room, Eat-in Kitchen, Kitchen Island, Recessed Lighting, Upgraded Countertops, Bar, 9'+ Ceilings, Dry Wall
  • Flooring: Luxury Vinyl, Carpet
  • Doors: Sliding Glass
  • Windows: Double Pane Windows, Energy Efficient, Insulated Windows, Screens, Replacement, Vinyl Clad, Window Treatments
  • Basement: Full,Finished
  • Number of fireplaces: 1
  • Fireplace features: Double Sided, Mantel(s), Wood Burning, Brick, Wood Burning Stove
Interior area
  • Total structure area: 4,001
  • Total interior livable area: 3,401 sqft
  • Finished area above ground: 2,001
  • Finished area below ground: 1,400
Video & virtual tour

Property

Parking
  • Total spaces: 4
  • Parking features: Garage Faces Side, Garage Door Opener, Inside Entrance, Oversized, Asphalt, Paved, Driveway, Attached
  • Attached garage spaces: 2
  • Uncovered spaces: 2
Accessibility
  • Accessibility features: Accessible Entrance
Features
  • Levels: Two
  • Stories: 2
  • Patio & porch: Patio
  • Exterior features: Sidewalks
  • Pool features: None
  • Fencing: Back Yard
  • Has view: Yes
  • View description: Garden, Street, Trees/Woods
Lot
  • Size: 1.08 Acres
  • Dimensions: 189.00 x
  • Features: Landscaped, Front Yard, Rear Yard, Suburban
Details
  • Additional structures: Above Grade, Below Grade
  • Parcel number: 1304028201
  • Zoning: RR
  • Special conditions: Standard
  • Other equipment: None

Construction

Type & style
  • Home type: SingleFamily
  • Architectural style: Raised Ranch/Rambler
  • Property subtype: Single Family Residence
Materials
  • Brick, Block, Vinyl Siding
  • Foundation: Block
  • Roof: Architectural Shingle
Condition
  • Excellent
  • New construction: No
  • Year built: 1979

Utilities & green energy

  • Sewer: Septic Exists
  • Water: Well, Filter

Community & HOA

Community
  • Subdivision: Glen Elyn
HOA
  • Has HOA: Yes
  • Amenities included: Common Grounds
  • Services included: Common Area Maintenance
  • HOA fee: $75 annually
  • HOA name: PLEASANT PROSPECT HOMEOWNERS ASSOCIATION
Location
  • Region: Baldwin
  • Municipality: Baldwin

Financial & listing details

  • Price per square foot: $206/sqft
  • Tax assessed value: $400,533
  • Annual tax amount: $4,138
  • Date on market: 7/2/2026
  • Listing agreement: Exclusive Right To Sell
  • Listing terms: Conventional,Cash,VA Loan,Contract
  • Inclusions: See Disclosures
  • Exclusions: See Disclosures
  • Ownership: Fee Simple
  • Road surface type: Black Top, Paved

Price history

DateEventPrice
7/9/2026Pending sale$699,900$206/sqft
Source: Bright MLS #MDHR2057014 Report a problem
7/8/2026Listing removed$699,900$206/sqft
Source: eXp Realty #MDHR2057014 Report a problem
7/2/2026Listed for sale$699,9000%$206/sqft
Source: Bright MLS #MDHR2057014 Report a problem
6/6/2025Sold$700,000+0.7%$206/sqft
Source: Bright MLS #MDHR2042760 Report a problem
5/19/2025Contingent$695,000$204/sqft
Source: Bright MLS #MDHR2042760 Report a problem
5/15/2025Listed for sale$695,000+52.7%$204/sqft
Source: Bright MLS #MDHR2042760 Report a problem
2/28/2025Sold$455,000-9%$134/sqft
Source: Bright MLS #MDHR2034052 Report a problem
1/22/2025Pending sale$499,900$147/sqft
Source: Bright MLS #MDHR2034052 Report a problem
9/13/2024Listed for sale$499,900$147/sqft
Source: Bright MLS #MDHR2034052 Report a problem

Public tax history

YearProperty taxesTax assessment
2025$4,198 +7.4%$379,667 +5.8%
2024$3,911 +2.1%$358,800 +2.1%
2023$3,831 +2.1%$351,533 -2%
2022$3,752 -2.2%$358,800 +6.5%
2021$3,838 +0.7%$337,000 +2%
2020$3,813 +2%$330,400 -2%
2019$3,737 +2.1%$337,000 +6.2%
2018$3,660 $317,200
2017$3,660 $317,200 +0.2%
2016-- $316,533 +0.1%
2015-- $316,200
2014$3,874 $316,200
2013-- $316,200 -5.9%
2012-- $336,100
2011-- $336,100
2010-- $336,100 -16.9%
2009-- $404,250 +11.5%
2008-- $362,500 +13%
2007-- $320,750 +15%
2006-- $279,000 +8.9%
2005-- $256,132 +9.8%
2004-- $233,266 +10.9%
2003-- $210,400 +2.9%
2002-- $204,522 +3%
2001-- $198,646

Find assessor info on the county website

Monthly payment

Est. payment
$3,948/mo
Principal & interest
$3470
Property taxes
$472
HOA Fees
$6
More affordability toolsChevron Right

Estimated market value

$689,200

$655,000 - $724,000

$2,939/mo

Climate risks

Explore flood, wildfire, and other predictive climate risk information for this property on First Street®️.

Neighborhood: 21013

Nearby schools

Youths Benefit Elementary School
Grades K-53.7 miles
8/10
GreatSchools® Rating
Test Score Rating
9/10
Student Progress Rating
8/10
Fallston Middle School
Grades 6-85.3 miles
8/10
GreatSchools® Rating
Test Score Rating
9/10
Student Progress Rating
7/10
Fallston High School
Grades 9-125.1 miles
8/10
GreatSchools® Rating
Test Score Rating
6/10
College Readiness Rating
9/10