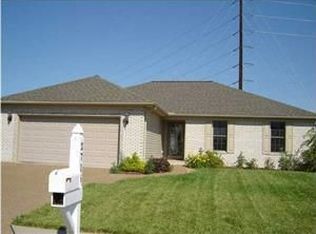
This lovely, well maintained ranch home has it all including a split-bedroom plan. The foyer has a coat closet and leads to the open floor plan with the living room, dining and kitchen. The spacious living room has a vaulted ceiling, a gas-log fireplace and opens to a small patio. The dining area is open to the living room as well as to the kitchen. The kitchen has it all - island with raised bar seating, tile flooring, double stainless sink, pantry closet and comes with the appliances. The master suite is also quite spacious with a 12' x 5' walk-in closet and a private bath. The master bath has tile flooring, two sink/vanities, step-in shower and separate tub. The other two bedrooms share the second full bath with tub/shower and tile flooring and a linen closet nearby. Completing the living space is the laundry room with washer and dryer included and tile flooring. Completing the home is the 2 1/2 car attached garage with attic access and a man door to side yard. Per owner: 2017-new microwave and range/oven. Includes: window treatments, ceiling fans, electric garage opener, security system, bathroom mirrors, kitchen appliances (range/oven, dishwasher, disposal, microwave, refrigerator), washer, dryer. All measurements and square footage are approximate. Square footage is per Assessor of Vanderburgh County.
This property is not currently displayed as for sale or rent on Zillow. This may be different from what's on other websites or public sources.