Spacious and stylish 2-story home offering 4 bedrooms, including a convenient downstairs bedroom perfect for guest, multi-generational living, or a home office. This beautifully maintained property features gorgeous LVP flooring throughout an open , inviting layout with plenty of square footage to spread out and enjoy. Cozy up beside one of two fireplaces, including a private fireplace in the oversized main suite for a perfect retreat. The kitchen shines with sleek stainless steel appliances included, island with sink and high bar/counter space making move-in easy. Step outside to a private backyard with stunning turf space-low maintenance, lush and ideal for relaxing or entertaining. A rare combination of space, comfort, and modern charm! New A/C unit!
Sold
Zillow last checked:
Listing updated:
Bought with:
Miriam Chavez, 19712
Casa Amore Realty, LLC
Source: SWMLS,MLS#: 1102579
Price history
| Date | Event | Price |
|---|---|---|
| 7/31/2026 | Sold | -- |
Source:  SWMLS #1102579 Report a problem SWMLS #1102579 Report a problem | ||
| 7/3/2026 | Pending sale | $340,000$138/sqft |
Source: SWMLS #1102579 Report a problem | ||
| 6/29/2026 | Price change | $340,000-2.9%$138/sqft |
Source: SWMLS #1102579 Report a problem | ||
| 6/19/2026 | Listed for sale | $350,000$142/sqft |
Source: SWMLS #1102579 Report a problem | ||
| 6/1/2026 | Pending sale | $350,000$142/sqft |
Source: SWMLS #1102579 Report a problem | ||
| 5/21/2026 | Price change | $350,000-2.8%$142/sqft |
Source: SWMLS #1102579 Report a problem | ||
| 4/30/2026 | Listed for sale | $360,000+65.1%$146/sqft |
Source: SWMLS #1102579 Report a problem | ||
| 6/30/2020 | Sold | -- |
Source: SWMLS #968112 Report a problem | ||
| 5/16/2020 | Pending sale | $218,000$88/sqft |
Source: Coldwell Banker Legacy #968112 Report a problem | ||
| 5/14/2020 | Listed for sale | $218,000$88/sqft |
Source: Coldwell Banker Legacy #968112 Report a problem | ||
Nearby homes
- $308,4003 bd2 ba1.6k sqft2704 Silver Star Dr SW, Albuquerque, NM 87121Off Market
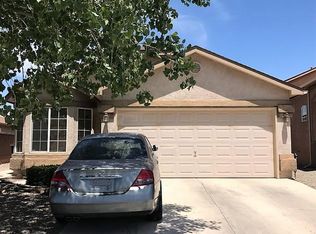
- $353,2003 bd2 ba2.5k sqft2712 Silver Star Dr SW, Albuquerque, NM 87121Off Market
- $321,8004 bd2 ba1.8k sqft2700 Silver Star Dr SW, Albuquerque, NM 87121Off Market

- $319,1004 bd2 ba1.7k sqft10235 Lone Tree Rd SW, Albuquerque, NM 87121Off Market
Get a cash offer in 3 minutes
Find out how much your home could sell for in as little as 3 minutes with a no-obligation cash offer.
Estimated market value
$335,000
