Skip main navigation
Sold for $550,000
  • $550,000

    2708 Spivey Ln, Orlando, FL 32837

    4beds
    2,397sqft
    Single Family Residence
    Built in 1993
    0.25 Acres Lot
    $554,400 Zestimate®
    $229/sqft
    $2,832 Estimated rent

    Home value

    $554,400

    $527,000 - $582,000

    $2,832/mo

    Zestimate® history
    Loading
    Loading...

    Owner options

    List your home for rent

    $2,832/mo

    Rent Zestimate®

    Find your next renter with Zillow Rental Manager. Plus, with online applications, you can quickly screen prospective tenants – for free.

    Learn more

    $2,832/mo

    Rent Zestimate®

    Refinance and save

    $3,957/mo

    Est. payment

    Refinancing to a lower rate could help reduce your monthly payments and save thousands over the life of the loan.

    See today's rates

    $3,957/mo

    Est. payment

    Explore your selling options

    Work with a Zillow partner agent

    Leverage their expertise and Zillow's premium Showcase listings to get your home seen by more buyers.

    Get started

    List with your own agent

    Get your home in front of millions of buyers by listing it on Zillow.

    Learn how to do it

    Sell it yourself

    Take full control of how buyers see your home on Zillow by listing For Sale by Owner (FSBO).

    List your home

    What's special

    Screened-in poolDesirable deerfield communityMagnificent skylightsTiled flooring throughoutNew roofAmple roomSpacious home
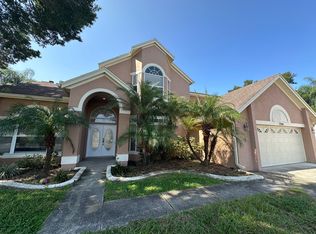
    Fantastic News** This Stunning Home is back on the market and ready for a new owner. Unfortunately the previous buyer did not work out; opening an opportunity for the next owner to write a new chapter. You have arrived at 2708 Spivey Lane, in the Desirable Deerfield Community, nestled near the Hunter's Creek area in Central Florida. This impressive property offers everything you've been dreaming of and more. Location-Location-Location.! A true Gem! With four bedrooms and two bathrooms, this spacious home provides ample room for your family and guests. The open floor plan creates a sense of flow and connectivity, making it perfect for both daily living and entertaining. The tiled flooring throughout adds a touch of elegance and sophistication, while also providing easy maintenance. The stainless-steel appliances in the kitchen are not only visually appealing but also offer durability and functionality for your culinary adventures. Prepare to be dazzled by the natural light pouring in through the magnificent skylights, creating a warm and inviting ambiance. The elegant wood shutters on the windows add a touch of timeless beauty while allowing you to control privacy and natural light effortlessly. The presence of solar panels and new roof further enhances energy efficiency, reducing your environmental footprint and saving on utility costs. While stepping outside to your amazing porch area, enjoy a delightful retreat for relaxation and socializing. The screened-in pool offers an oasis where you can cool off on hot summer days or simply unwind in the tranquil surroundings. This Property boasts a premium large cul-de-sac lot, providing extra privacy and a sense of exclusivity. Don't miss this opportunity to own a piece of this amazing community. Act now and start enjoying the lifestyle you deserve.

    Zillow last checked:

    Listing updated:

    Listed by:

    Jeff Goris 407-552-7076,

    LPT REALTY, LLC 877-366-2213

    Bought with:

    Manny Lopez, 3489234

    LIV REALTY II INC.

    Source: Stellar MLS,MLS#: S5093658MLS LogoOriginating MLS: Orlando Regional

    Facts & features

    Interior

    Bedrooms & bathrooms
    • Bedrooms: 4
    • Bathrooms: 2
    • Full bathrooms: 2
    Primary bedroom
    • Features: Ceiling Fan(s), En Suite Bathroom, Tub with Separate Shower Stall, Walk-In Closet(s)
    • Level: First
    • Dimensions: 22x13
    Bedroom 2
    • Features: Built-in Closet
    • Level: First
    • Dimensions: 11x10
    Bedroom 3
    • Features: Built-in Closet
    • Level: First
    • Dimensions: 13x11
    Bedroom 4
    • Features: Built-in Closet
    • Level: First
    • Dimensions: 12x12
    Kitchen
    • Level: First
    • Dimensions: 15x12
    Living room
    • Level: First
    • Dimensions: 14x16
    Heating
    • Central
    Cooling
    • Central Air
    Appliances
    • Included: Disposal, Kitchen Reverse Osmosis System, Refrigerator, Water Softener
    • Laundry: Inside, Laundry Room
    Features
    • Open Floorplan, Stone Counters, Thermostat
    • Flooring: Ceramic Tile, Laminate
    • Doors: Sliding Doors
    • Windows: Shutters, Skylight(s)
    • Has fireplace: No
    Interior area
    • Total structure area: 3,457
    • Total interior livable area: 2,397 sqft

    Property

    Parking
    • Total spaces: 3
    • Parking features: Garage - Attached
    • Attached garage spaces: 3
    Features
    • Levels: One
    • Stories: 1
    • Exterior features: Irrigation System, Rain Gutters
    • Has private pool: Yes
    • Pool features: In Ground, Screen Enclosure
    • Spa features: In Ground
    Lot
    • Size: 0.25 Acres
    Details
    • Parcel number: 212429191200220
    • Zoning: P-D
    • Special conditions: None

    Construction

    Type & style
    • Home type: SingleFamily
    • Property subtype: Single Family Residence
    Materials
    • Block, Stucco
    • Foundation: Slab
    • Roof: Shingle
    Condition
    • New construction: No
    • Year built: 1993

    Utilities & green energy

    • Electric: Photovoltaics Seller Owned
    • Sewer: Public Sewer
    • Water: Public
    • Utilities for property: Public

    Community & HOA

    Community
    • Features: Deed Restrictions
    • Security: Smoke Detector(s)
    • Pet fee: $0 monthly
    • Subdivision: DEERFIELD PH 02B
    HOA
    • Has HOA: Yes
    • HOA fee: $27 monthly
    • HOA name: Sentry Management
    Location
    • Region: Orlando

    Financial & listing details

    • Price per square foot: $229/sqft
    • Tax assessed value: $441,777
    • Annual tax amount: $2,582
    • Date on market: 10/25/2023
    • Cumulative days on market: 28 days
    • Listing terms: Cash,Conventional,FHA,VA Loan
    • Ownership: Fee Simple
    • Total actual rent: 0
    • Road surface type: Asphalt

    Price history

    DateEventPrice
    2/7/2024Sold$550,000-1.4%$229/sqft
    Source: Stellar MLS #S5093658 Report a problem
    1/10/2024Pending sale$558,000$233/sqft
    Source: Stellar MLS #S5093658 Report a problem
    1/2/2024Listed for sale$558,000$233/sqft
    Source: Stellar MLS #S5093658 Report a problem
    11/27/2023Listing removed--
    Source: Stellar MLS #S5093658 Report a problem
    11/18/2023Pending sale$558,000$233/sqft
    Source: Stellar MLS #S5093658 Report a problem
    10/25/2023Listed for sale$558,000+156%$233/sqft
    Source: Stellar MLS #S5093658 Report a problem
    2/5/2004Sold$218,000+14.1%$91/sqft
    Source: Public Record Report a problem
    2/25/2002Sold$191,000+35.4%$80/sqft
    Source: Public Record Report a problem
    10/20/1993Sold$141,100$59/sqft
    Source: Public Record Report a problem

    Public tax history

    YearProperty taxesTax assessment
    2024$2,904 +7.5%$190,926 +3%
    2023$2,702 +4.6%$185,365 +3%
    2022$2,582 +1.9%$179,966 +3%
    2021$2,535 +1%$174,724 +1.4%
    2020$2,511 +1.6%$172,312 +2.3%
    2019$2,472 +0.9%$168,438 +1.9%
    2018$2,449 $165,297 -30.2%
    2017$2,449 +1.9%$236,783 +3.3%
    2016$2,402 +1.3%$229,138 +16.3%
    2015$2,372 -3.3%$197,070 +8%
    2014$2,453 +1.9%$182,487 +18.6%
    2013$2,407 +0.1%$153,906 +0.9%
    2012$2,403 -3%$152,550 -2.6%
    2011$2,478 -2.9%$156,557 -5%
    2010$2,552 $164,753 -10.4%
    2009-- $183,939 -22.8%
    2008$3,042 -2.5%$238,320 -22.8%
    2007$3,122 -5.4%$308,684 +5.8%
    2006$3,300 +1.3%$291,657 +38.8%
    2005$3,257 +4.6%$210,112 +17.1%
    2004$3,114 +6.6%$179,460 +7.6%
    2003$2,921 +25.1%$166,767 +10.4%
    2002$2,335 -1%$150,996 +8.8%
    2001$2,359 +2.3%$138,818 +6%
    2000$2,306 $130,971
    Find assessor info on the county website

    Neighborhood: 32837

    Nearby schools

    GreatSchools rating
    Schools provided by the listing agent
    • Elementary: John Young Elem
    • Middle: Hunter's Creek Middle
    • High: Freedom High School

    Source: Stellar MLS. This data may not be complete. We recommend contacting the local school district to confirm school assignments for this home.

    Get a cash offer in 3 minutes
    Find out how much your home could sell for in as little as 3 minutes with a no-obligation cash offer.
    Estimated market value
    $554,400
    Get a cash offer in 3 minutes
    Find out how much your home could sell for in as little as 3 minutes with a no-obligation cash offer.
    Estimated market value
    $554,400