Skip main navigation
Off market
  • $647,800

    2708 Stemwell Blvd, North Chesterfield, VA 23236

    5beds
    3,431sqft
    Detached
    Built in 1989
    0.44 Acres Lot
    $647,800 Zestimate®
    $189/sqft
    $3,549 Estimated rent

    Home value

    $647,800

    $615,000 - $680,000

    $3,549/mo

    Zestimate® history
    Loading
    Loading...

    Owner options

    List your home for rent

    $3,549/mo

    Rent Zestimate®

    Find your next renter with Zillow Rental Manager. Plus, with online applications, you can quickly screen prospective tenants – for free.

    Learn more

    $3,549/mo

    Rent Zestimate®

    Refinance and save

    $3,844/mo

    Est. payment

    Refinancing to a lower rate could help reduce your monthly payments and save thousands over the life of the loan.

    See today's rates

    $3,844/mo

    Est. payment

    Explore your selling options

    Work with a Zillow partner agent

    Leverage their expertise and Zillow's premium Showcase listings to get your home seen by more buyers.

    Get started

    List with your own agent

    Get your home in front of millions of buyers by listing it on Zillow.

    Learn how to do it

    Sell it yourself

    Take full control of how buyers see your home on Zillow by listing For Sale by Owner (FSBO).

    List your home

    What's special

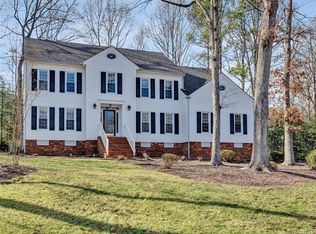
    This stunning Georgian Revival's elevation, marked by its beautiful symmetry and proportion, clean lines, handsome front brick, and rational order will make you beam with pride when your guests pull up to your new home! As they ascend the timeless brick steps of its stately front porch, it wont prepare them for the resplendence of the dramatic, bright 2 story entrance hall. Warm, satin finished wood floors of the finest oak usher you effortlessly through the graceful Transitional floor plan. All the classic elements are here though: Dentil mldg, multiple member chair mldg, picture frame mldg and the like. However, even its formal Liv and Din rooms resist being typecast as stodgily Colonial, offering an openness not experienced in this style. The kitchen grants all the demands of the modern buyer: sleek granite and stainless, tons of work space, & an eating area equally ideal for entertaining and day to day living. The massive Fam Room is the perfect spot for the big game, but the piece de resistance is a 1st fl Prime BR with large prvt bath! The Prim BR up is a true ensuite with its sitting room just off! Freshly renovated just a few years ago, this home is truly sublime!

    This property is off market, which means it's not currently listed for sale or rent on Zillow. This may be different from what's available on other websites or public sources.

    Facts & features

    Interior

    Bedrooms & bathrooms
    • Bedrooms: 5
    • Bathrooms: 4
    • Full bathrooms: 3
    • 1/2 bathrooms: 1
    • Main level bathrooms: 2
    Heating
    • Forced air, Gas
    Cooling
    • Central
    Appliances
    • Included: Dishwasher
    Features
    • Ceiling Fan(s), Pantry, Walk-In Closet(s), High Ceilings, Breakfast Nook, Eat-in Kitchen, Formal Dining Room, MBR Bath, Countertops - Granite/Stone, 1st Floor Bedrm W/ Full Bath
    • Flooring: Tile, Hardwood
    • Basement: None
    • Attic: Walk-up
    • Has fireplace: Yes
    • Fireplace features: masonry
    Interior area
    • Structure area source: Per Tax
    • Total interior livable area: 3,431 sqft

    Property

    Parking
    • Total spaces: 2
    • Parking features: Garage - Attached
    Features
    • Patio & porch: Stoop, Rear Porch
    • Exterior features: Brick
    • Waterfront features: Walk To Water
    • Frontage length: 0.0000
    Lot
    • Size: 0.44 Acres
    • Features: Landscaped, Park Like
    Details
    • Parcel number: 752692520800000
    • Zoning: R15
    • Zoning description: R15

    Construction

    Type & style
    • Home type: SingleFamily
    • Architectural style: TRANSITIONAL
    • Property subtype: Detached
    Materials
    • Wood
    • Roof: Composition
    Condition
    • Year built: 1989

    Utilities & green energy

    • Sewer: Public Sewer
    • Water: Public Water

    Community & HOA

    HOA
    • Has HOA: Yes
    • Amenities included: Association
    • HOA fee: $12 monthly
    Location
    • Region: North Chesterfield

    Financial & listing details

    • Price per square foot: $189/sqft
    • Tax assessed value: $555,600
    • Annual tax amount: $4,945

    Price history

    DateEventPrice
    8/10/2021Sold$475,000$138/sqft
    Source: CVRMLS #2121933 Report a problem
    7/17/2021Pending sale$475,000$138/sqft
    Source: CVRMLS #2121933 Report a problem
    7/16/2021Listed for sale$475,000+20.3%$138/sqft
    Source: CVRMLS #2121933 Report a problem
    10/3/2019Sold$395,000-1.3%$115/sqft
    Source: CVRMLS #1927581 Report a problem
    9/3/2019Pending sale$400,000$117/sqft
    Source: RE/MAX Commonwealth #1927581 Report a problem
    8/24/2019Listed for sale$400,000+0.5%$117/sqft
    Source: RE/MAX Commonwealth #1927581 Report a problem
    2/18/2016Listing removed$398,000$116/sqft
    Source: Long & Foster REALTORS #1421633 Report a problem
    2/16/2016Listed for sale$398,000+3.4%$116/sqft
    Source: Long & Foster REALTORS #1421633 Report a problem
    11/19/2014Sold$385,000-3.3%$112/sqft
    Source: CVRMLS #1421633 Report a problem
    10/12/2014Price change$398,000-0.5%$116/sqft
    Source: Long & Foster Real Estate #1421633 Report a problem
    9/25/2014Price change$400,000-2.4%$117/sqft
    Source: Long & Foster Real Estate #1421633 Report a problem
    8/29/2014Price change$409,950-2.4%$119/sqft
    Source: Long & Foster Real Estate #1421633 Report a problem
    8/2/2014Listed for sale$420,000+50%$122/sqft
    Source: Long & Foster Real Estate #1421633 Report a problem
    5/18/2014Sold$280,000-24.3%$82/sqft
    Source: Public Record Report a problem
    7/1/2005Sold$370,000+37%$108/sqft
    Source: Public Record Report a problem
    5/28/1999Sold$270,000$79/sqft
    Source: Public Record Report a problem

    Public tax history

    YearProperty taxesTax assessment
    2025$4,945 +4.4%$555,600 +5.6%
    2024$4,736 +8.3%$526,200 +9.5%
    2023$4,374 +2.9%$480,700 +4%
    2022$4,253 +14.9%$462,300 +18.6%
    2021$3,702 +1.7%$389,700 +1.7%
    2020$3,640 +4.3%$383,200 +4.3%
    2019$3,491 -0.7%$367,500
    2018$3,516 +6.9%$367,500 +5.2%
    2017$3,289 $349,400 +2%
    2016$3,289 +3.6%$342,600 +3.6%
    2015$3,175 +0.6%$330,700 +0.6%
    2014$3,156 $328,700 +3.2%
    2013-- $318,400 -2.8%
    2012-- $327,600 -5.3%
    2011-- $346,000 -3.7%
    2010-- $359,300 -4.7%
    2009-- $377,200 -2.3%
    2008-- $385,900 +5.5%
    2007-- $365,800 +19.7%
    2005-- $305,600 +1.7%
    2004-- $300,600 +6.3%
    2003-- $282,900
    2002-- $282,900
    2001-- $282,900
    Find assessor info on the county website

    Neighborhood: 23236

    Nearby schools

    GreatSchools rating
    Schools provided by the listing agent
    • Elementary: Providence
    • Middle: Providence
    • High: Monacan

    Source: The MLS. This data may not be complete. We recommend contacting the local school district to confirm school assignments for this home.

    Get a cash offer in 3 minutes
    Find out how much your home could sell for in as little as 3 minutes with a no-obligation cash offer.
    Estimated market value
    $647,800
    Get a cash offer in 3 minutes
    Find out how much your home could sell for in as little as 3 minutes with a no-obligation cash offer.
    Estimated market value
    $647,800