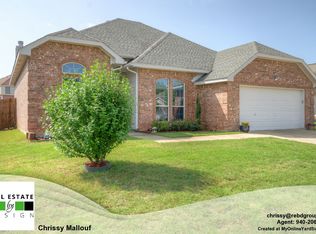
This timeless home is perfect for any family or first-time buyers! Step into a welcoming 3 bed, 2 full bath retreat with a separate family room just off the kitchen! Resting proudly on a spacious corner lot, this inviting Traditional Ranch style home features two fireplaces, bringing warmth to both the formal living and family room! Unwind in the primary bath with a large, clean jetted tub and a quiet atmosphere designed for pure relaxation! It will have you saving Ahhhh! Two additional roomy bedrooms and a full bath are ready to host children or guests with ease! Included is a large Smart Refrigerator, and while the kitchen currently has an electric stove, it’s already plumbed for gas if you prefer to have a gas unit instead! With plenty of yard space, lovely landscaping, and caring neighbors nearby, this house is open and ready to be called “home!”
*It is the Buyer(s) and buyer(s) agents responsibility to verify all information including but not limited to square footage, room measurements, schools, utilities, restrictions. Information deemed reliable but is not guaranteed.
Seller offering concessions - ask for details! Smart refrigerator conveys with home!
Sold
Price Unknown
2708 Stockton St, Denton, TX 76209
3beds
1,827sqft
Single Family Residence
Built in 2010
7,013 Square Feet Lot
$314,600 Zestimate®
$--/sqft
$2,242 Estimated rent
Home value
$314,600
$296,000 - $333,000
$2,242/mo
Zestimate® history
Owner options
List your home for rent
$2,242/mo
Rent Zestimate®
Find your next renter with Zillow Rental Manager. Plus, with online applications, you can quickly screen prospective tenants – for free.
$2,242/mo
Rent Zestimate®
Refinance and save
Refinancing to a lower rate could help reduce your monthly payments and save thousands over the life of the loan.
Explore your selling options
Work with a Zillow partner agent
Leverage their expertise and Zillow's premium Showcase listings to get your home seen by more buyers.
Get startedList with your own agent
Get your home in front of millions of buyers by listing it on Zillow.
Learn how to do itSell it yourself
Take full control of how buyers see your home on Zillow by listing For Sale by Owner (FSBO).
List your homeWhat's special
Plenty of yard spaceSeparate family roomTwo fireplacesCorner lotLarge smart refrigeratorPlumbed for gas
Zillow last checked:
Listing updated:
Listed by:
Aiden-Michael Alexander 0786335 888-455-6040,
Fathom Realty LLC 888-455-6040
Bought with:
Amy Allen, 0619013
List26, Realtors
Source: NTREIS,MLS#: 21047331
Facts & features
Interior
Bedrooms & bathrooms
- Bedrooms: 3
- Bathrooms: 2
- Full bathrooms: 2
Primary bedroom
- Features: En Suite Bathroom, Walk-In Closet(s)
- Level: First
- Dimensions: 15 x 12
Bedroom
- Features: Ceiling Fan(s), Walk-In Closet(s)
- Level: First
- Dimensions: 12 x 10
Bedroom
- Features: Ceiling Fan(s), Walk-In Closet(s)
- Level: First
- Dimensions: 12 x 10
Primary bathroom
- Features: En Suite Bathroom, Jetted Tub, Separate Shower
- Level: First
- Dimensions: 8 x 12
Dining room
- Level: First
- Dimensions: 11 x 11
Family room
- Features: Ceiling Fan(s), Fireplace
- Level: First
- Dimensions: 17 x 13
Other
- Level: First
- Dimensions: 5 x 9
Kitchen
- Features: Built-in Features, Eat-in Kitchen, Pantry, Walk-In Pantry
- Level: First
- Dimensions: 21 x 11
Laundry
- Level: First
- Dimensions: 7 x 6
Living room
- Features: Ceiling Fan(s), Fireplace
- Level: First
- Dimensions: 18 x 16
Heating
- Central, Fireplace(s), Natural Gas
Cooling
- Central Air, Ceiling Fan(s)
Appliances
- Included: Dishwasher, Electric Oven, Electric Water Heater, Disposal, Microwave, Refrigerator
- Laundry: Washer Hookup, Dryer Hookup
Features
- Eat-in Kitchen, High Speed Internet, Pantry, Cable TV, Walk-In Closet(s)
- Flooring: Carpet, Laminate, Tile
- Windows: Window Coverings
- Has basement: No
- Number of fireplaces: 2
- Fireplace features: Double Sided, Family Room, Gas Starter, Living Room, Masonry, Raised Hearth, Wood Burning
Interior area
- Total interior livable area: 1,827 sqft
Property
Parking
- Total spaces: 4
- Parking features: Driveway
- Attached garage spaces: 2
- Carport spaces: 2
Features
- Levels: One
- Stories: 1
- Pool features: None
- Fencing: Wood
Lot
- Size: 7,013 Square Feet
- Features: Corner Lot, Sprinkler System
- Residential vegetation: Cleared, Grassed
Details
- Parcel number: R256226
Construction
Type & style
- Home type: SingleFamily
- Architectural style: A-Frame,Traditional,Detached
- Property subtype: Single Family Residence
Materials
- Brick, Frame, Concrete, Wood Siding
- Foundation: Slab
- Roof: Composition,Shingle
Condition
- Year built: 2010
Utilities & green energy
- Sewer: Public Sewer
- Water: Public
- Utilities for property: Electricity Available, Electricity Connected, Natural Gas Available, Sewer Available, Separate Meters, Water Available, Cable Available
Community & HOA
Community
- Security: Security System, Carbon Monoxide Detector(s), Fire Alarm, Smoke Detector(s)
- Subdivision: Bellaire North Add
HOA
- Has HOA: No
Location
- Region: Denton
Financial & listing details
- Tax assessed value: $340,124
- Annual tax amount: $7,253
- Date on market: 9/12/2025
- Cumulative days on market: 150 days
- Listing terms: Cash,Conventional,FHA,VA Loan
- Exclusions: Washer, Dryer, Primary Bedroom Furniture, Family Room Furniture.
Price history
| Date | Event | Price |
|---|---|---|
| 3/13/2026 | Sold | -- |
Source: NTREIS #21047331 Report a problem | ||
| 2/16/2026 | Pending sale | $338,000$185/sqft |
Source: NTREIS #21047331 Report a problem | ||
| 2/9/2026 | Contingent | $338,000$185/sqft |
Source: NTREIS #21047331 Report a problem | ||
| 12/25/2025 | Price change | $338,000-0.6%$185/sqft |
Source: NTREIS #21047331 Report a problem | ||
| 11/12/2025 | Price change | $340,000-1.4%$186/sqft |
Source: NTREIS #21047331 Report a problem | ||
| 10/11/2025 | Price change | $344,900-1.5%$189/sqft |
Source: NTREIS #21047331 Report a problem | ||
| 9/12/2025 | Listed for sale | $349,990+4.5%$192/sqft |
Source: NTREIS #21047331 Report a problem | ||
| 12/23/2022 | Sold | -- |
Source: NTREIS #20134856 Report a problem | ||
| 12/18/2022 | Pending sale | $335,000$183/sqft |
Source: NTREIS #20134856 Report a problem | ||
| 12/9/2022 | Contingent | $335,000$183/sqft |
Source: NTREIS #20134856 Report a problem | ||
| 10/20/2022 | Price change | $335,000-4%$183/sqft |
Source: NTREIS #20134856 Report a problem | ||
| 9/30/2022 | Price change | $349,000-2.9%$191/sqft |
Source: NTREIS #20134856 Report a problem | ||
| 9/23/2022 | Price change | $359,490-0.1%$197/sqft |
Source: NTREIS #20134856 Report a problem | ||
| 8/25/2022 | Listed for sale | $359,900+140.1%$197/sqft |
Source: NTREIS #20134856 Report a problem | ||
| 11/17/2011 | Listing removed | $149,900$82/sqft |
Source: Alan Smith Report a problem | ||
| 12/3/2010 | Listed for sale | $149,900$82/sqft |
Source: Alan Smith Report a problem | ||
Public tax history
| Year | Property taxes | Tax assessment |
|---|---|---|
| 2025 | $5,034 -16.9% | $340,124 -9.5% |
| 2024 | $6,057 -9.6% | $375,767 +7.1% |
| 2023 | $6,699 +81% | $350,836 +29.9% |
| 2022 | $3,701 | $270,158 +10% |
| 2021 | $3,701 | $245,598 +5% |
| 2020 | $3,701 | $234,000 -2% |
| 2019 | $3,701 +1.3% | $238,746 +15% |
| 2018 | $3,655 -7.5% | $207,607 +10% |
| 2017 | $3,953 | $188,734 +6.7% |
| 2016 | $3,953 | $176,880 +6.6% |
| 2015 | -- | $165,947 +1.7% |
| 2014 | -- | $163,195 +3.7% |
| 2013 | -- | $157,363 +8.5% |
| 2012 | -- | $145,000 |
| 2011 | -- | $145,000 +866.7% |
| 2010 | -- | $15,000 -25% |
| 2009 | -- | $20,000 |
| 2005 | $543 | $20,000 |
| 2004 | -- | $20,000 |
Find assessor info on the county website
Neighborhood: 76209
Nearby homes
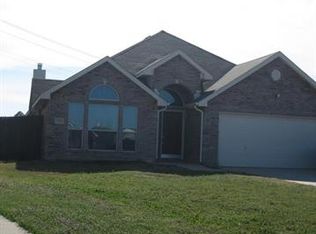
- $293,9004 bd2 ba1.6k sqft2704 Stockton St, Denton, TX 76209Off Market
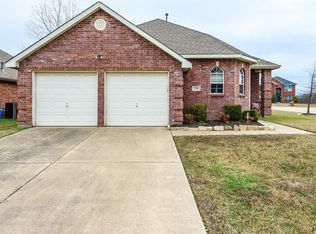
- $335,1004 bd2 ba2.1k sqft2804 Malli Ct, Denton, TX 76209Off Market
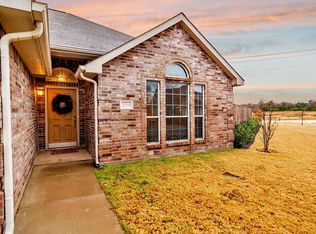
- $268,9003 bd2 ba1.2k sqft2716 Stockton St, Denton, TX 76209Off Market
- $313,1863 bd2 ba1.2k sqft2700 Stockton St, Denton, TX 76209Off Market
- $319,6003 bd2 ba1.8k sqft2808 Malli Ct, Denton, TX 76209Off Market
- $281,5003 bd2 ba1.4k sqft2717 Stockton St, Denton, TX 76209Off Market
- $288,6003 bd2 ba1.6k sqft2721 Stockton St, Denton, TX 76209Off Market
- $357,5003 bd2 ba2.3k sqft2713 Stockton St, Denton, TX 76209Off Market
Nearby schools
GreatSchools rating
- 2/10Alice Moore Alexander ElementaryGrades: PK-5Distance: 0.6 mi
- 4/10Strickland Middle SchoolGrades: 6-8Distance: 1.7 mi
- 6/10Ryan High SchoolGrades: 9-12Distance: 2 mi
Schools provided by the listing agent
- Elementary: Alice Moore Alexander
- Middle: Strickland
- High: Ryan H S
- District: Denton ISD
Source: NTREIS. This data may not be complete. We recommend contacting the local school district to confirm school assignments for this home.
Get a cash offer in 3 minutes
Find out how much your home could sell for in as little as 3 minutes with a no-obligation cash offer.
Estimated market value
$314,600
Get a cash offer in 3 minutes
Find out how much your home could sell for in as little as 3 minutes with a no-obligation cash offer.
Estimated market value
$314,600
- Texas
- Denton County
- Denton
- 76209
- 2708 Stockton St
