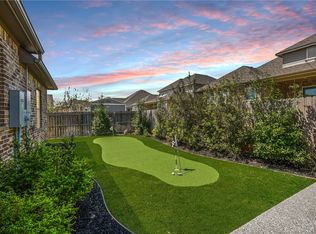
Situated on a corner lot in the highly sought-after Castlegate II neighborhood, this home perfectly blends elegance, comfort, and functionality. The expansive living room welcomes you with warm wood floors, soaring ceilings, and walls of windows that flood the space with natural light. The chef’s kitchen features granite countertops, an oversized island, gas range, and built-in oven, while the spacious dining room highlighted by beautifully detailed beamed ceilings offers the ideal setting for gatherings while providing access to the large, shaded back patio. At the front of the home, a versatile flex room is ideas as an office, second living area, or play room. A guest suite and full bath are conveniently located downstairs, while the stunning master retreat offers a spa-like bathroom with dual vanities, soaking tub, impressive shower, and a huge closet with direct access to the laundry room. Upstairs, two more bedrooms share a full bath and include ample closet space. Outside, a very large backyard provides endless opportunities for play or entertaining. Community amenities include a resort-style pool, 4,500 square foot event center, fishing ponds, & scenic trails. Luxury living at its finest!
Closed
Price Unknown
2708 Stronghold Cv, College Station, TX 77845
4beds
2,996sqft
Single Family Residence
Built in 2022
9,722 Square Feet Lot
$559,400 Zestimate®
$--/sqft
$3,324 Estimated rent
Home value
$559,400
Estimated sales range
Not available
$3,324/mo
Zestimate® history
Owner options
List your home for rent
$3,324/mo
Rent Zestimate®
Find your next renter with Zillow Rental Manager. Plus, with online applications, you can quickly screen prospective tenants – for free.
$3,324/mo
Rent Zestimate®
Refinance and save
$690/mo
Est. payment
Refinancing to a lower rate could help reduce your monthly payments and save thousands over the life of the loan.
$690/mo
Est. payment
Explore your selling options
Work with a Zillow partner agent
Leverage their expertise and Zillow's premium Showcase listings to get your home seen by more buyers.
Get startedList with your own agent
Get your home in front of millions of buyers by listing it on Zillow.
Learn how to do itSell it yourself
Take full control of how buyers see your home on Zillow by listing For Sale by Owner (FSBO).
List your homeWhat's special
Zillow last checked:
Listing updated:
Listed by:
Jennifer Zweiacker TREC #0554730 979-324-4796,
Zweiacker & Associates
Bought with:
Landon McGuire, TREC #0661428
Inhabit Real Estate Group
, TREC #null
Source: BCSMLS,MLS#: 25009321 Originating MLS: Bryan College Station Regional AOR
Originating MLS: Bryan College Station Regional AORFacts & features
Interior
Bedrooms & bathrooms
- Bedrooms: 4
- Bathrooms: 3
- Full bathrooms: 3
Rooms
- Room types: Bonus Room
Primary bedroom
- Description: 1st Floor,Full Bath In Rm.,Walk-in Closets
- Level: Main
- Dimensions: 15 x 15
Bedroom
- Description: 1st Floor,Closet Area
- Level: Main
- Dimensions: 12 x 11
Bedroom
- Description: 2nd Floor,Closet Area
- Level: Second
- Dimensions: 13 x 11
Bedroom
- Description: 2nd Floor,Closet Area
- Level: Second
- Dimensions: 10 x 12
Bathroom
- Description: 1st Floor,Granite Vanity Tops
- Level: Main
Bathroom
- Description: 1st Floor,Double Head Shower,Granite Vanity Tops,Separate Shower,Separate Vanities,Vent Fan
- Level: Main
Bathroom
- Description: 2nd Floor,Granite Vanity Tops,Vent Fan
- Level: Second
Bonus room
- Description: 1st Floor,Study
- Level: Main
- Dimensions: 15 x 13
Breakfast room nook
- Description: 1st Floor,Breakfast Area
- Level: Main
- Dimensions: 13 x 11
Foyer
- Description: 1st Floor
- Level: Main
- Dimensions: 15 x 8
Kitchen
- Description: 1st Floor,Breakfast Area,Built-In Oven Electric,Garbage Disposal,Gas Range,Island,Microwave Oven,Pantry,Vent Fan
- Level: Main
- Dimensions: 22 x 13
Living room
- Description: 1st Floor
- Level: Main
- Dimensions: 23 x 17
Utility room
- Description: 1st Floor,Dryer Connection,Washer Connection
- Level: Main
- Dimensions: 12 x 6
Heating
- Central, Electric
Cooling
- Central Air, Ceiling Fan(s), Electric
Appliances
- Included: Built-In Electric Oven, Dishwasher, Electric Water Heater, Disposal, Gas Range, Microwave, Tankless Water Heater, Water Heater
- Laundry: Washer Hookup
Features
- Granite Counters, High Ceilings, Window Treatments, Breakfast Area, Ceiling Fan(s), Dry Bar, Kitchen Exhaust Fan, Kitchen Island, Programmable Thermostat
- Flooring: Wood
- Has fireplace: No
Interior area
- Total structure area: 2,996
- Total interior livable area: 2,996 sqft
Property
Parking
- Total spaces: 2
- Parking features: Attached, Garage, Garage Faces Side, Garage Door Opener
- Attached garage spaces: 2
Accessibility
- Accessibility features: None
Features
- Levels: Two
- Stories: 2
- Patio & porch: Covered
- Exterior features: Sprinkler/Irrigation
- Pool features: Community
- Fencing: Privacy,Wood
Lot
- Size: 9,722 Square Feet
- Features: Corner Lot
Details
- Parcel number: 411902
Construction
Type & style
- Home type: SingleFamily
- Architectural style: Traditional
- Property subtype: Single Family Residence
Materials
- Brick
- Foundation: Slab
- Roof: Composition,Shingle
Condition
- Year built: 2022
Utilities & green energy
- Sewer: Public Sewer
- Water: Public
- Utilities for property: Electricity Available, Natural Gas Available, High Speed Internet Available, Sewer Available, Trash Collection, Underground Utilities, Water Available
Green energy
- Energy efficient items: Thermostat
- Indoor air quality: Ventilation
Community & HOA
Community
- Features: Playground, Pool
- Security: Smoke Detector(s)
- Subdivision: Castlegate 2
HOA
- Has HOA: Yes
- Amenities included: Maintenance Grounds, Management, Pool
- Services included: Common Area Maintenance, Pool(s), Association Management
- HOA fee: $690 annually
Location
- Region: College Station
Financial & listing details
- Tax assessed value: $542,656
- Annual tax amount: $8,256
- Date on market: 9/2/2025
- Cumulative days on market: 440 days
- Electric utility on property: Yes
Price history
| Date | Event | Price |
|---|---|---|
| 12/19/2025 | Sold | -- |
Source:  BCSMLS #25009321 Report a problem BCSMLS #25009321 Report a problem | ||
| 11/14/2025 | Pending sale | $579,000$193/sqft |
Source: BCSMLS #25009321 Report a problem | ||
| 11/14/2025 | Contingent | $579,000$193/sqft |
Source: BCSMLS #25009321 Report a problem | ||
| 10/17/2025 | Price change | $579,000-1%$193/sqft |
Source: BCSMLS #25009321 Report a problem | ||
| 9/2/2025 | Listed for sale | $585,000+2.8%$195/sqft |
Source: BCSMLS #25009321 Report a problem | ||
| 8/26/2025 | Listing removed | $569,000$190/sqft |
Source: BCSMLS #25008469 Report a problem | ||
| 7/31/2025 | Listed for sale | $569,000-1.7%$190/sqft |
Source: BCSMLS #25008469 Report a problem | ||
| 7/23/2025 | Listing removed | $579,000$193/sqft |
Source: BCSMLS #25003553 Report a problem | ||
| 6/5/2025 | Price change | $579,000-0.9%$193/sqft |
Source: BCSMLS #25003553 Report a problem | ||
| 5/1/2025 | Price change | $584,000-0.8%$195/sqft |
Source: BCSMLS #25003553 Report a problem | ||
| 4/6/2025 | Price change | $589,000-1.7%$197/sqft |
Source: BCSMLS #25003553 Report a problem | ||
| 3/21/2025 | Listed for sale | $599,000$200/sqft |
Source: BCSMLS #25003553 Report a problem | ||
| 3/17/2025 | Listing removed | $599,000$200/sqft |
Source: BCSMLS #24013933 Report a problem | ||
| 2/14/2025 | Price change | $599,000-1.6%$200/sqft |
Source: BCSMLS #24013933 Report a problem | ||
| 10/30/2024 | Price change | $609,000-0.8%$203/sqft |
Source: BCSMLS #24013933 Report a problem | ||
| 9/25/2024 | Listed for sale | $614,000+3.2%$205/sqft |
Source: BCSMLS #24013933 Report a problem | ||
| 5/17/2023 | Listing removed | -- |
Source:  HAR #69246901 Report a problem HAR #69246901 Report a problem | ||
| 4/17/2023 | Pending sale | $594,990$199/sqft |
Source: HAR #69246901 Report a problem | ||
| 4/11/2023 | Price change | $594,990+0.8%$199/sqft |
Source: HAR #69246901 Report a problem | ||
| 12/31/2022 | Price change | $589,990-4.2%$197/sqft |
Source: HAR #69246901 Report a problem | ||
| 12/13/2022 | Price change | $615,990+3%$206/sqft |
Source: HAR #69246901 Report a problem | ||
| 10/28/2022 | Price change | $597,990+3.1%$200/sqft |
Source: HAR #69246901 Report a problem | ||
| 10/13/2022 | Price change | $579,990+5.5%$194/sqft |
Source: HAR #69246901 Report a problem | ||
| 9/30/2022 | Price change | $549,990-5.2%$184/sqft |
Source: HAR #69246901 Report a problem | ||
| 9/2/2022 | Listed for sale | $579,990$194/sqft |
Source: HAR #69246901 Report a problem | ||
Public tax history
| Year | Property taxes | Tax assessment |
|---|---|---|
| 2025 | $8,256 +6.5% | $511,864 +10% |
| 2024 | $7,754 -2.8% | $465,331 -13.5% |
| 2023 | $7,974 +539.4% | $538,066 +820% |
| 2022 | $1,247 +43.5% | $58,488 +51% |
| 2021 | $869 | $38,741 +14.1% |
| 2020 | -- | $33,940 +9.5% |
| 2019 | $704 | $31,001 -24% |
| 2018 | -- | $40,795 |
Find assessor info on the county website
Neighborhood: 77845
Nearby homes
- $449,1004 bd3 ba2.4k sqft2706 Stronghold Cv, College Station, TX 77845Off Market

- $--3 bd2 ba2k sqft2704 Stronghold Cv, College Station, TX 77845Sold
- $564,2003 bd2 ba2.8k sqft4425 Odell Ln, College Station, TX 77845Off Market
- $607,4004 bd4 ba3.1k sqft4423 Odell Ln, College Station, TX 77845Off Market
- $668,5004 bd3 ba3.4k sqft4242 Wallaceshire Ct, College Station, TX 77845Off Market
- $471,9003 bd2 ba2.3k sqft4245 Wallaceshire Ct, College Station, TX 77845Off Market
- $631,1004 bd4 ba3.1k sqft4421 Odell Ln, College Station, TX 77845Off Market
- $778,8005 bd4 ba4.2k sqft4240 Wallaceshire Ct, College Station, TX 77845Off Market
Nearby schools
GreatSchools rating
- 8/10Spring Creek Elementary SchoolGrades: PK-4Distance: 0.8 mi
- 9/10Wellborn MiddleGrades: 7-8Distance: 1 mi
- 7/10College Station High SchoolGrades: 9-12Distance: 1.3 mi
Schools provided by the listing agent
- Middle: ,
- District: College Station
Source: BCSMLS. This data may not be complete. We recommend contacting the local school district to confirm school assignments for this home.
Sell for more on Zillow
Get a Zillow Showcase℠ listing at no additional cost and you could sell for .
$559,400
2% more
+$11,188
With Zillow Showcase(estimated)
$570,588
- Texas
- Brazos County
- College Station
- 77845
- 2708 Stronghold Cv
Nearby cities
Nearby neighborhoods
Nearby zip codes
Other College Station Topics
