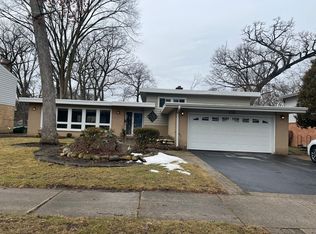
NOTE: Multiple offers received. HIGHEST and BEST due by MONDAY 8/3 at 5:00 PM. Welcome to this charming tri-level home nestled in the desirable Highlands of Highland Park! Built in 1963, this spacious residence boasts 4 bedrooms and 2.5 baths, situated on an expansive .32-acre lot. With nearly 3,500 square feet of living space (1,971 square feet above grade), this home is perfect for both relaxation and entertainment. The main level features an eat-in kitchen that overlooks the lush patio and yard, an inviting L-shaped living room and dining room with sliders leading to the outdoor space, and large windows that flood the area with natural light. Head to the second level where you'll find four generously sized bedrooms, including a primary suite with a private bathroom featuring a walk-in shower. The hall bathroom offers a convenient shower/tub combo. The primary and one additional bedroom each boast two double closets, complemented by two additional hall closets for ample storage. The walk-out lower level is an entertainer's dream, featuring an expansive family room complete with a cozy wood-burning fireplace and sliders to the yard, along with a wall of windows that enhance the space. This level also includes a convenient half bath, a laundry/storage/utility room, and a crawl space with a concrete floor. This home is further enhanced by an attached two-car garage, a combination of brick and wood siding, hardwood flooring, and beautifully manicured landscaping surrounding the oversized yard. Don't miss your opportunity to own this unique Highland Park gem!
Closed
$608,000
2708 Summit Ave, Highland Park, IL 60035
4beds
3,500sqft
Single Family Residence
Built in 1963
0.32 Acres Lot
$610,300 Zestimate®
$174/sqft
$5,245 Estimated rent
Home value
$610,300
$555,000 - $665,000
$5,245/mo
Zestimate® history
Owner options
List your home for rent
$5,245/mo
Rent Zestimate®
Find your next renter with Zillow Rental Manager. Plus, with online applications, you can quickly screen prospective tenants – for free.
$5,245/mo
Rent Zestimate®
Refinance and save
$3,888/mo
Est. payment
Refinancing to a lower rate could help reduce your monthly payments and save thousands over the life of the loan.
$3,888/mo
Est. payment
Explore your selling options
Work with a Zillow partner agent
Leverage their expertise and Zillow's premium Showcase listings to get your home seen by more buyers.
Get startedList with your own agent
Get your home in front of millions of buyers by listing it on Zillow.
Learn how to do itSell it yourself
Take full control of how buyers see your home on Zillow by listing For Sale by Owner (FSBO).
List your homeWhat's special
Four generously sized bedroomsAttached two-car garageOversized yardHardwood flooringWalk-out lower level
Zillow last checked:
Listing updated:
Listed by:
Nancy S Karp 847-432-0700,
@properties Christie's International Real Estate
Bought with:
Sharon Kay Rizzo
RE/MAX Premier Luxury Collection
Source: MRED as distributed by MLS GRID,MLS#: 12697925
Facts & features
Interior
Bedrooms & bathrooms
- Bedrooms: 4
- Bathrooms: 3
- Full bathrooms: 2
- 1/2 bathrooms: 1
Rooms
- Room types: Breakfast Room, Foyer, Utility Room-Lower Level
Primary bedroom
- Features: Flooring (Hardwood), Window Treatments (Curtains/Drapes), Bathroom (Full)
- Level: Second
- Area: 224 Square Feet
- Dimensions: 16X14
Bedroom 2
- Features: Flooring (Hardwood), Window Treatments (Blinds)
- Level: Second
- Area: 180 Square Feet
- Dimensions: 15X12
Bedroom 3
- Features: Flooring (Hardwood), Window Treatments (Blinds)
- Level: Second
- Area: 117 Square Feet
- Dimensions: 13X9
Bedroom 4
- Features: Flooring (Hardwood), Window Treatments (Shutters)
- Level: Second
- Area: 144 Square Feet
- Dimensions: 12X12
Breakfast room
- Features: Flooring (Vinyl), Window Treatments (Blinds)
- Level: Main
- Area: 99 Square Feet
- Dimensions: 11X9
Dining room
- Features: Flooring (Hardwood), Window Treatments (Curtains/Drapes)
- Level: Main
- Area: 180 Square Feet
- Dimensions: 15X12
Family room
- Features: Flooring (Carpet), Window Treatments (Blinds)
- Level: Lower
- Area: 560 Square Feet
- Dimensions: 28X20
Foyer
- Features: Flooring (Slate)
- Level: Main
- Area: 48 Square Feet
- Dimensions: 12X4
Kitchen
- Features: Kitchen (Eating Area-Table Space, Breakfast Room), Flooring (Vinyl)
- Level: Main
- Area: 144 Square Feet
- Dimensions: 16X9
Living room
- Features: Flooring (Hardwood), Window Treatments (Curtains/Drapes)
- Level: Main
- Area: 312 Square Feet
- Dimensions: 24X13
Other
- Level: Lower
- Area: 420 Square Feet
- Dimensions: 28X15
Heating
- Natural Gas, Forced Air
Cooling
- Central Air
Appliances
- Included: Double Oven, Dishwasher, Refrigerator, Washer, Dryer, Disposal, Cooktop, Range Hood, Humidifier
Features
- Bookcases
- Flooring: Hardwood
- Windows: Skylight(s)
- Basement: None
- Number of fireplaces: 1
- Fireplace features: Wood Burning, Family Room
Interior area
- Total structure area: 2,996
- Total interior livable area: 3,500 sqft
Property
Parking
- Total spaces: 2
- Parking features: Yes, Garage Owned, Attached, Garage
- Attached garage spaces: 2
Accessibility
- Accessibility features: No Disability Access
Features
- Patio & porch: Patio
Lot
- Size: 0.32 Acres
- Dimensions: 175x80x170x81
Details
- Parcel number: 16153020220000
- Special conditions: None
- Other equipment: TV-Cable
Construction
Type & style
- Home type: SingleFamily
- Property subtype: Single Family Residence
Materials
- Brick, Wood Siding
Condition
- New construction: No
- Year built: 1963
Utilities & green energy
- Sewer: Public Sewer
- Water: Lake Michigan
Community & HOA
Community
- Features: Park, Curbs, Sidewalks, Street Paved
- Security: Security System
HOA
- Services included: None
Location
- Region: Highland Park
Financial & listing details
- Price per square foot: $174/sqft
- Tax assessed value: $538,578
- Annual tax amount: $14,570
- Date on market: 8/1/2026
- Listing terms: Conventional
- Ownership: Fee Simple
Price history
| Date | Event | Price |
|---|---|---|
| 9/4/2026 | Sold | $608,000+5.7%$174/sqft |
Source:  MRED as distributed by MLS GRID #12697925 Report a problem MRED as distributed by MLS GRID #12697925 Report a problem | ||
| 8/4/2026 | Contingent | $575,000$164/sqft |
Source: MRED as distributed by MLS GRID #12697925 Report a problem | ||
| 8/1/2026 | Listed for sale | $575,000$164/sqft |
Source: MRED as distributed by MLS GRID #12697925 Report a problem | ||
Public tax history
| Year | Property taxes | Tax assessment |
|---|---|---|
| 2024 | $13,772 +7.6% | $190,404 +6.1% |
| 2023 | $12,805 -5.8% | $179,508 +10.9% |
| 2022 | $13,595 +8.7% | $161,807 +0% |
| 2021 | $12,512 +3.3% | $161,806 +3.4% |
| 2020 | $12,108 +3.4% | $156,410 +0.5% |
| 2019 | $11,706 +9.9% | $155,678 +1.8% |
| 2018 | $10,653 | $152,897 +0.6% |
| 2017 | $10,653 +7.9% | $152,016 +5% |
| 2016 | $9,871 +6.5% | $144,722 +7.6% |
| 2015 | $9,267 +1.6% | $134,463 +9.9% |
| 2014 | $9,121 +1.7% | $122,344 -0.6% |
| 2012 | $8,971 -5.7% | $123,057 -10.3% |
| 2011 | $9,513 +23.4% | $137,253 +8% |
| 2010 | $7,709 +2.4% | $127,077 -31.3% |
| 2009 | $7,528 -28.4% | $184,968 -1% |
| 2008 | $10,508 +14.2% | $186,836 +4.8% |
| 2006 | $9,202 +5.6% | $178,363 |
| 2005 | $8,717 +2% | -- |
| 2004 | $8,544 +7.1% | -- |
| 2003 | $7,976 +1.8% | -- |
| 2002 | $7,839 +4.4% | -- |
| 2001 | $7,510 -0.5% | $115,770 +5.4% |
| 2000 | $7,550 | $109,801 |
Find assessor info on the county website
Neighborhood: 60035
Nearby homes
- $798,6005 bd3 ba2.8k sqft2720 Summit Ave, Highland Park, IL 60035Off Market
- $485,0003 bd3 ba2k sqft2696 Summit Ave, Highland Park, IL 60035Sold
- $745,0004 bd3 ba1.8k sqft2732 Summit Ave, Highland Park, IL 60035Sold
- $583,600-- bd1 ba2.1k sqft2729 Arlington Ave, Highland Park, IL 60035Off Market
- $665,0003 bd3 ba2.2k sqft2737 Arlington Ave, Highland Park, IL 60035Sold
- $669,2004 bd3 ba2.9k sqft2744 Summit Ave, Highland Park, IL 60035Off Market
- $838,8004 bd4 ba2.7k sqft1097 Kent Ave, Highland Park, IL 60035Off Market
- $808,7004 bd3 ba2.9k sqft1091 Kent Ave, Highland Park, IL 60035Off Market
Nearby schools
GreatSchools rating
- 7/10Wayne Thomas Elementary SchoolGrades: K-5Distance: 0.3 mi
- 9/10Northwood Jr High SchoolGrades: 6-8Distance: 0.2 mi
- 9/10Highland Park High SchoolGrades: 9-12Distance: 1.4 mi
Schools provided by the listing agent
- Elementary: Wayne Thomas Elementary School
- Middle: Northwood Junior High School
- High: Highland Park High School
- District: 112
Source: MRED as distributed by MLS GRID. This data may not be complete. We recommend contacting the local school district to confirm school assignments for this home.
Get a cash offer in 3 minutes
Find out how much your home could sell for in as little as 3 minutes with a no-obligation cash offer.
Estimated market value
$610,300
Get a cash offer in 3 minutes
Find out how much your home could sell for in as little as 3 minutes with a no-obligation cash offer.
Estimated market value
$610,300
- Illinois
- Lake County
- Highland Park
- 60035
- 2708 Summit Ave
