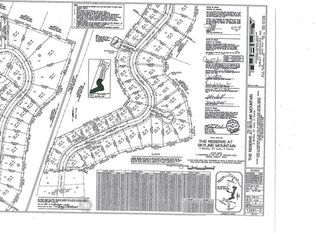

Stunning Home with Breathtaking Valley Views in The Reserve at Skyline Mountain! This newly built home, located in the highly sought-after subdivision of The Reserve at Skyline Mountain, offers luxury living just minutes from top shopping, dining, and schools. Step inside to discover an inviting open-concept living room, featuring striking beamed ceilings and an abundance of windows, filling the space with natural light. The living room flows seamlessly into the bright, modern kitchen, complete with stainless steel appliances, an expansive kitchen island, sleek granite countertops, built-in microwave, and ample cabinet space. The spacious master suite is a true retreat, showcasing large windows that continue the home's natural light theme. The ensuite bath exudes elegance with its dual vanity, soaking tub, separate shower, and a massive walk-in closet with built-in storage. Step outside to enjoy the ultimate outdoor oasis! The backyard features a large covered porch with a fully equipped outdoor kitchen, perfect for entertaining. Additionally, the newly added in-ground pool offers a serene escape with stunning valley views, while the covered pergola area provides a peaceful space to relax and unwind.
Active
Price cut: $10K (7/31)
$659,000
2708 Sun Point Cir, Copperas Cove, TX 76522
4beds
2,690sqft
Single Family Residence
Built in 2022
0.84 Acres Lot
$652,400 Zestimate®
$245/sqft
$25/mo HOA
What's special
Fully equipped outdoor kitchenLarge covered porchCovered pergola areaStriking beamed ceilingsBuilt-in microwaveStainless steel appliancesSpacious master suite
- 48 days
- 526
- 25
Zillow last checked:
Listing updated:
Listed by:
Sandee Payne 254-383-0623,
eXp Realty
Source: Central Texas MLS,MLS#: 619478 Originating MLS: Williamson County Association of REALTORS
Originating MLS: Williamson County Association of REALTORSFacts & features
Interior
Bedrooms & bathrooms
- Bedrooms: 4
- Bathrooms: 3
- Full bathrooms: 3
Heating
- Central
Cooling
- Central Air, 1 Unit
Appliances
- Included: Dishwasher, Disposal, Microwave, Oven, Refrigerator, Some Electric Appliances, Built-In Oven, Cooktop
- Laundry: Washer Hookup, Electric Dryer Hookup, Laundry in Utility Room, Main Level, Laundry Room
Features
- All Bedrooms Down, Beamed Ceilings, Built-in Features, Ceiling Fan(s), Dining Area, Separate/Formal Dining Room, Double Vanity, Entrance Foyer, Eat-in Kitchen, Garden Tub/Roman Tub, Home Office, Multiple Living Areas, MultipleDining Areas, Open Floorplan, Pull Down Attic Stairs, Split Bedrooms, Soaking Tub, Separate Shower, Tub Shower, Walk-In Closet(s), Window Treatments
- Flooring: Carpet, Tile
- Windows: Double Pane Windows, Window Treatments
- Attic: Pull Down Stairs
- Has fireplace: No
- Fireplace features: Decorative, Electric, Great Room, None
Interior area
- Total interior livable area: 2,690 sqft
Video & virtual tour
Property
Parking
- Total spaces: 3
- Parking features: Attached, Door-Multi, Garage, Garage Door Opener, Garage Faces Side
- Attached garage spaces: 3
Features
- Levels: One
- Stories: 1
- Patio & porch: Covered, Patio
- Exterior features: Covered Patio, Outdoor Kitchen, Patio, Private Yard, Rain Gutters
- Has private pool: Yes
- Pool features: Gunite, In Ground, Outdoor Pool, Private
- Fencing: Back Yard,Wood,Wrought Iron
- Has view: Yes
- View description: None, Pool
- Body of water: None
Lot
- Size: 0.84 Acres
Details
- Additional structures: Pergola
- Parcel number: 150225
Construction
Type & style
- Home type: SingleFamily
- Architectural style: Contemporary/Modern,Traditional
- Property subtype: Single Family Residence
Materials
- Masonry, Stone Veneer, Stucco
- Foundation: Slab
- Roof: Composition,Shingle
Condition
- Resale
- Year built: 2022
Details
- Builder name: Clear Creek Const.
Utilities & green energy
- Sewer: Septic Tank
- Water: Public
- Utilities for property: Electricity Available
Community & HOA
Community
- Features: None, Curbs
- Security: Smoke Detector(s)
- Subdivision: The Reserve At Skyline Mountai
HOA
- Has HOA: Yes
- HOA fee: $300 annually
- HOA name: The Reserve at Skyline Mountain
- HOA phone: 254-773-0900
Location
- Region: Copperas Cove
Financial & listing details
- Price per square foot: $245/sqft
- Tax assessed value: $602,610
- Date on market: 7/14/2026
- Cumulative days on market: 49 days
- Listing agreement: Exclusive Right To Sell
- Listing terms: Cash,Conventional,FHA,VA Loan
- Electric utility on property: Yes
- Road surface type: Asphalt
Estimated market value
$652,400
$620,000 - $685,000
$2,555/mo
Price history
| Date | Event | Price |
|---|---|---|
| 7/31/2026 | Price change | $659,000-1.5%$245/sqft |
Source:  Unlock MLS #9623218 Report a problem Unlock MLS #9623218 Report a problem | ||
| 7/14/2026 | Listed for sale | $669,000-10.2%$249/sqft |
Source:  Central Texas MLS #619478 Report a problem Central Texas MLS #619478 Report a problem | ||
| 1/29/2025 | Listing removed | $745,000$277/sqft |
Source: Central Texas MLS #559619 Report a problem | ||
| 10/17/2024 | Listed for sale | $745,000+35.5%$277/sqft |
Source: Central Texas MLS #559619 Report a problem | ||
| 2/28/2023 | Sold | -- |
Source: Central Texas MLS #475074 Report a problem | ||
| 1/26/2023 | Pending sale | $549,900$204/sqft |
Source: Central Texas MLS #475074 Report a problem | ||
| 11/18/2022 | Price change | $549,900-11.3%$204/sqft |
Source: Central Texas MLS #475074 Report a problem | ||
| 6/10/2022 | Listed for sale | $619,900+651.4%$230/sqft |
Source: Central Texas MLS #475074 Report a problem | ||
| 1/28/2021 | Listing removed | -- |
Source: Central Texas MLS #336469 Report a problem | ||
| 5/29/2020 | Listed for sale | $82,500$31/sqft |
Source: Donlie McMullin Realty #336469 Report a problem | ||
Public tax history
| Year | Property taxes | Tax assessment |
|---|---|---|
| 2025 | -- | $602,610 +2.2% |
| 2024 | -- | $589,670 -0.7% |
| 2023 | -- | $593,700 +1706.8% |
| 2022 | $737 | $32,860 |
| 2021 | -- | $32,860 |
| 2020 | $847 -1.6% | $32,860 |
| 2019 | $861 | $32,860 |
| 2018 | -- | $32,860 |
Find assessor info on the county website
Monthly payment
Est. payment
Payment breakdown
Explore the cost of this home by adjusting the details. Changes won't be saved.Climate risks
Neighborhood: 76522
Nearby schools
Schools provided by the listing agent
- Elementary: Fairview/Miss Jewell Elementary
- Middle: Copperas Cove Junior High
- High: Copperas Cove High School
- District: Copperas Cove ISD
Source: Central Texas MLS. This data may not be complete. We recommend contacting the local school district to confirm school assignments for this home.
Similar homes
- $525,0004 bd3 ba2.5k sqft2897 Grimes Crossing Rd, Copperas Cove, TX 76522Active
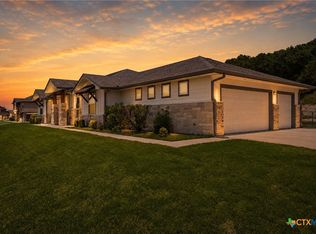
 MLS ID #620400, Michelle L. Mohr, JBGoodwin REALTORS WC. Central Texas MLS
 - $515,0004 bd3 ba2.5k sqft2807 Grimes Crossing Rd, Copperas Cove, TX 76522Active
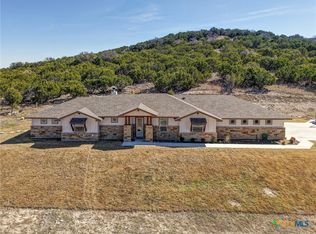 MLS ID #605661, Lior Harbi, Realty Texas LLC. Central Texas MLS
 - $509,9004 bd3 ba2.3k sqft3142 Fish Pond Dr, Copperas Cove, TX 76522Active
 MLS ID #621028, James Kirkham, Bison Creek Real Estate LLC. Central Texas MLS
 - $450,0004 bd3 ba3.4k sqft812 Taylor Creek Rd, Copperas Cove, TX 76522Active
 MLS ID #618862, Soyong Yu, Century 21 Premier Realtors. Central Texas MLS
 - $580,0004 bd3 ba2.3k sqft119 Savage Cir, Copperas Cove, TX 76522ActiveMLS ID #620998, Courtney Meza, All City Real Estate Ltd. Co. Central Texas MLS
- $524,9003 bd3 ba2.9k sqft710 Northern Hills Rd, Copperas Cove, TX 76522ActiveMLS ID #614253, Ryan Modder, LPT REALTY LLC. Central Texas MLS
- $697,5004 bd3 ba3.2k sqft522 County Road 3371, Kempner, TX 76539ActiveMLS ID #618208, Aaron Tucker, CENTURY 21 Judge Fite. Central Texas MLS
- $649,9004 bd3 ba2.9k sqft301 County Road 4772, Kempner, TX 76539ActiveMLS ID #600966, Kathy Ruiz, ERA Brokers Consolidated. Central Texas MLS
- $699,9002 bd3 ba1.8k sqft557 Lindorbet Rd, Copperas Cove, TX 76522ActiveMLS ID #612666, Jennifer Rowe, Sweetwaters Realty Llc. Central Texas MLS
- $394,0004 bd3 ba2.8k sqft2202 Terry Dr, Copperas Cove, TX 76522ActiveMLS ID #615152, Tara Williams, Re/Max Better Place. Central Texas MLS
- $497,4004 bd3 ba2.3k sqft3025 Millhouse Rd, Copperas Cove, TX 76522ActiveMLS ID #603360, Grace Sanchez, All City Real Estate Ltd. Co. Central Texas MLS
- $615,0004 bd3 ba2.8k sqft1001 County Road 3152, Kempner, TX 76539ActiveMLS ID #609837, Judith Brown, Always Here Properties, Llc. Central Texas MLS
- $520,0004 bd3 ba2.4k sqft3697 Morgan Mill Rd, Kempner, TX 76539ActiveMLS ID #622759, Amanda Harrimon, Fathom Realty-The Premier Real. Central Texas MLS
- $431,0004 bd4 ba2.6k sqft1544 Justice Dr, Copperas Cove, TX 76522ActiveMLS ID #609294, Ethel Washington, Coldwell Banker Realty. Central Texas MLS
- $469,9954 bd2 ba2.1k sqft374 County Road 3371, Kempner, TX 76539ActiveMLS ID #621268, Danielle Tucker Shepard, Always Here Properties, Llc. Central Texas MLS
- $659,0004 bd4 ba3.4k sqft8502 Dorset Dr, Killeen, TX 76542ActiveMLS ID #621504, Linda Carey, Starpointe Realty Central Tx. Central Texas MLS
- $514,9005 bd4 ba2.8k sqft215 Overlook Trl, Copperas Cove, TX 76522ActiveMLS ID #569452, Desmond Graham, The Graham Team. Central Texas MLS
- $626,0004 bd3 ba2.7k sqft4249 Cold Springs Rd, Kempner, TX 76539ActiveMLS ID #597656, Judith Brown, Always Here Properties, Llc. Central Texas MLS
- $545,0004 bd2 ba2.5k sqft207 County Road 4492, Kempner, TX 76539ActiveMLS ID #596547, James Banks, Shipley Ranches LLC. Central Texas MLS
- $530,0004 bd2 ba2.2k sqft3415 Bandit Ct, Kempner, TX 76539ActiveMLS ID #621413, Kristina Aguilar, Keller Williams Advantage. Central Texas MLS
