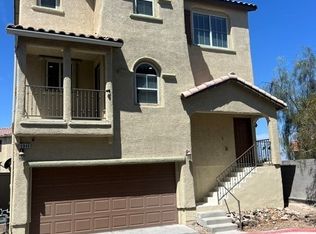
Discover unparalleled modern living in this brand new two-story residence, a harmonious blend of style and comfort, situated in the vibrant city of Las Vegas. The striking contemporary stucco facade, complete with a two-car garage and a paver driveway, offers exceptional curb appeal. Inside, the open floorplan seamlessly connects a well-appointed kitchen to ample living spaces, creating an inviting atmosphere for both relaxation and entertaining. The kitchen features dark wood cabinetry, light granite countertops, and modern stainless steel appliances, all set against sleek tiled floors. Recessed lighting further enhances the bright and airy feel of these main living areas.
This home offers three bedrooms and two and a half baths, providing generous space for comfortable living. The well-lit upper level includes versatile spaces with soft carpeting, ideal for an office or lounge, complementing the plush carpeting found in all bedrooms. Each bedroom provides a tranquil retreat, offering comfort and versatility, with ample wire shelving in closets for generous storage. The bathrooms are thoughtfully designed, featuring a spacious vanity, sleek white tile, and a bright window above the tub in the full baths, while a well-appointed pedestal sink and oval mirror serve the compact lavatory. A well-maintained utility area with practical shelving and a pristine concrete floor in the garage complete this exceptional offering, creating a lifestyle of ease and sophistication in a dynamic location.
The data relating to real estate for sale on this web site comes in part from the INTERNET DATA EXCHANGE Program of the Greater Las Vegas Association of REALTORS MLS. Real estate listings held by brokerage firms other than this site owner are marked with the IDX logo.
Information is deemed reliable but not guaranteed.
Copyright 2022 of the Greater Las Vegas Association of REALTORS MLS. All rights reserved.
House for rent
$2,200/moFees may apply
2708 Sundial Crest Ct, Las Vegas, NV 89120
3beds
1,572sqft
Price may not include required fees and charges. Learn more|
Singlefamily
Available now
No pets
Air conditioner, central air, electric
Gas dryer hookup laundry
1 Garage space parking
Central, electric, natural gas
What's special
Modern stainless steel appliancesStriking contemporary stucco facadeTwo-car garagePaver drivewayWell-appointed kitchenDark wood cabinetryRecessed lighting
- 3 days |
- -- |
- -- |
Zillow last checked:
Listing updated:
Travel times

Let’s turn your rent into credit progress
Build credit history with every on-time payment and get credit for the payment you’re already making.
Facts & features
Interior
Bedrooms & bathrooms
- Bedrooms: 3
- Bathrooms: 3
- Full bathrooms: 2
- 1/2 bathrooms: 1
Heating
- Central, Electric, Natural Gas
Cooling
- Air Conditioner, Central Air, Electric
Appliances
- Included: Dishwasher, Dryer, Garbage Disposal, Gas Oven, Gas Range, Microwave Oven, Refrigerator, Washer, Washer/DryerAllInOne
- Laundry: Gas Dryer Hookup, In Unit, Upper Level
Features
- Contact manager
- Flooring: Carpet, Tile
Interior area
- Total interior livable area: 1,572 sqft
Video & virtual tour
Property
Parking
- Total spaces: 1
- Parking features: Garage, Private
- Has garage: Yes
- Details: Contact manager
Features
- Stories: 2
- Patio & porch: Contact manager
- Exterior features: Contact manager
Lot
- Features: Private
Details
- Additional structures: Contact manager
- Other equipment: Contact manager
Construction
Type & style
- Home type: SingleFamily
- Architectural style: Two Story
- Property subtype: SingleFamily
Condition
- Year built: 2026
Community & HOA
Community
- Features: Contact manager
- Security: Gated Community
HOA
- Amenities included: Contact manager
Location
- Region: Las Vegas
Financial & listing details
- Lease term: 12 Months
Price history
| Date | Event | Price |
|---|---|---|
| 8/3/2026 | Listed for rent | $2,200$1/sqft |
Source: LVR #2805077 Report a problem | ||
Neighborhood: Sunrise Manor
Nearby schools
GreatSchools rating
- 1/10Walter V Long Elementary SchoolGrades: PK-5Distance: 0.7 mi
- 4/10Jerome Mack Middle SchoolGrades: 6-8Distance: 0.6 mi
- 2/10Chaparral High SchoolGrades: 9-12Distance: 1.4 mi