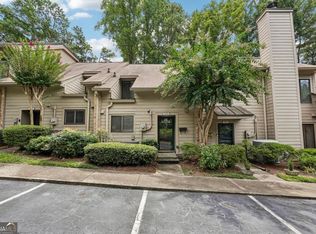
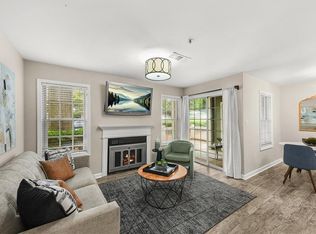
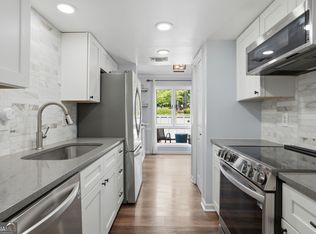
$1,000 buyer credit & two month's of HOA dues paid by the seller with an accepted contract by 8/31! Beautifully updated top-floor corner condo in Bentley Ridge, ideally located near Smyrna, East Cobb, Vinings, I-75, I-285, the Express Lanes, The Battery and so much more! This move-in-ready home features new luxury vinyl plank flooring throughout, renovated bathrooms, a bright sunroom, and a private balcony overlooking peaceful Proctor Creek with no neighboring buildings behind—offering a rare sense of privacy and scenic wooded views. Enjoy community amenities including a private pool and a low-maintenance lifestyle, making this an excellent opportunity for first-time buyers, young professionals, college commuters or those looking to downsize with easy access to commuting highways, shopping, and dining. Zoned for Brumby Elementary, East Cobb Middle, and Wheeler High School. Seller is highly motivated!
Active under contract
$214,999
2708 Suwanee Way SE, Marietta, GA 30067
2beds
1,166sqft
Condominium, Residential
Built in 1981
-- sqft lot
$213,300 Zestimate®
$184/sqft
$425/mo HOA
What's special
Private poolBright sunroomFully renovated bathrooms
- 120 days
- 460
- 26
Zillow last checked:
Listing updated:
Listed by:
Rileigh Schaller,
Presley Roth Real Estate 678-858-8461
Source: FMLS GA,MLS#: 7768912
Facts & features
Interior
Bedrooms & bathrooms
- Bedrooms: 2
- Bathrooms: 2
- Full bathrooms: 2
- Main level bathrooms: 2
- Main level bedrooms: 2
Rooms
- Room types: Sun Room
Primary bedroom
- Features: Master on Main
- Level: Master on Main
Bedroom
- Features: Master on Main
Primary bathroom
- Features: Double Shower
Dining room
- Features: Dining L, Open Concept
Kitchen
- Features: Breakfast Bar
Heating
- Central, Natural Gas
Cooling
- Ceiling Fan(s), Central Air
Appliances
- Included: Dishwasher, Gas Range, Microwave, Refrigerator
- Laundry: In Hall
Features
- Wet Bar
- Flooring: Luxury Vinyl
- Windows: None
- Basement: None
- Number of fireplaces: 1
- Fireplace features: Living Room
- Common walls with other units/homes: 2+ Common Walls,No One Above
Interior area
- Total structure area: 1,166
- Total interior livable area: 1,166 sqft
Video & virtual tour
Property
Parking
- Total spaces: 2
- Parking features: Unassigned
Accessibility
- Accessibility features: None
Features
- Levels: Three Or More
- Patio & porch: Covered, Patio, Rear Porch, Wrap Around
- Exterior features: Rain Gutters, No Dock
- Pool features: In Ground
- Spa features: None
- Fencing: None
- Has view: Yes
- View description: Creek/Stream
- Has water view: Yes
- Water view: Creek/Stream
- Waterfront features: Creek, Stream
- Body of water: None
Lot
- Size: 6,080 Square Feet
- Features: Corner Lot, Creek On Lot, Wooded
Details
- Additional structures: None
- Parcel number: 17085601520
- Other equipment: None
- Horse amenities: None
Construction
Type & style
- Home type: Condo
- Architectural style: Traditional
- Property subtype: Condominium, Residential
- Attached to another structure: Yes
Materials
- Vinyl Siding
- Foundation: Slab
- Roof: Composition
Condition
- Updated/Remodeled
- New construction: No
- Year built: 1981
Utilities & green energy
- Electric: 110 Volts
- Sewer: Public Sewer
- Water: Public
- Utilities for property: Cable Available, Natural Gas Available
Green energy
- Energy efficient items: None
- Energy generation: None
Community & HOA
Community
- Features: Homeowners Assoc, Near Public Transport, Near Schools, Near Shopping, Pool
- Security: Smoke Detector(s)
- Subdivision: Bentley Ridge
HOA
- Has HOA: Yes
- HOA fee: $425 monthly
Location
- Region: Marietta
Financial & listing details
- Price per square foot: $184/sqft
- Annual tax amount: $2,441
- Date on market: 5/12/2026
- Cumulative days on market: 116 days
- Ownership: Condominium
- Road surface type: Asphalt
Estimated market value
$213,300
$203,000 - $224,000
$1,551/mo
Price history
| Date | Event | Price |
|---|---|---|
| 8/12/2026 | Price change | $214,9990%$184/sqft |
Source:  FMLS GA #7768912 Report a problem FMLS GA #7768912 Report a problem | ||
| 7/31/2026 | Price change | $215,000-6.1%$184/sqft |
Source: FMLS GA #7768912 Report a problem | ||
| 7/1/2026 | Price change | $229,000-1.5%$196/sqft |
Source: FMLS GA #7768912 Report a problem | ||
| 5/12/2026 | Listed for sale | $232,500$199/sqft |
Source: FMLS GA #7768912 Report a problem | ||
Public tax history
Tax history is unavailable.
Monthly payment
Est. payment
Payment breakdown
Explore the cost of this home by adjusting the details. Changes won't be saved.Climate risks
Neighborhood: 30067
Nearby schools
Schools provided by the listing agent
- Elementary: Brumby
- Middle: East Cobb
- High: Wheeler
Source: FMLS GA. This data may not be complete. We recommend contacting the local school district to confirm school assignments for this home.

Similar homes
- $215,0002 bd3 ba1.2k sqft3509 Stonewall Pl SE, Atlanta, GA 30339Active
 MLS ID #10841986, Alishan Nanji, Peak Capital Partner. GAMLS
 - $269,9002 bd2 ba1k sqft2174 River Heights Ct SE, Marietta, GA 30067For Sale
 MLS ID #7793555, PAULA HENAO, Atlanta Fine Homes Sotheby's International. FMLS GA
 - $299,9993 bd3 ba1.5k sqft2540 Cedar Canyon Dr SE, Marietta, GA 30067Active
 MLS ID #10833953, Anna Cipolla, Harry Norman Realtors. GAMLS
 - $225,0002 bd2 ba1.1k sqft3470 Essex Ave, Atlanta, GA 30339For Sale
 MLS ID #7828706, ALDEN POTTS, HOME Luxury Real Estate. FMLS GA
 - $199,0002 bd2 ba980 sqft3160 Seven Pines Ct Unit 110, Atlanta, GA 30339ActiveMLS ID #10793126, Ann Finley, ERA Foster & Bond. GAMLS
- $209,9002 bd2 ba1k sqft6700 Roswell Rd Unit 32C, Sandy Springs, GA 30328For SaleMLS ID #7774877, The Griffith Group, Atlanta Fine Homes Sotheby's International. FMLS GA
- $240,0002 bd2 ba1.2k sqft1307 Cumberland Ct SE, Smyrna, GA 30080ActiveMLS ID #10742754, Rhonda Duffy, Duffy Realty. GAMLS
- $247,0002 bd2 ba1.3k sqft402 Countryside Pl SE #402, Smyrna, GA 30080ActiveMLS ID #10809839, Carole Templeman, BHHS Georgia Properties. GAMLS
- $185,0002 bd2 ba1.1k sqft549 Summit Ln SW, Marietta, GA 30008For SaleMLS ID #7747031, Berenger Greer, Birch River Realty, LLC.. FMLS GA
- $259,0002 bd2 ba1.4k sqft31 Muncy Ct SE, Smyrna, GA 30080For SaleMLS ID #7809030, Zack Feldberg, James Benjamin Company. FMLS GA
- $319,9003 bd2 ba1.5k sqft4081 Riverlook Pkwy SE Unit 207, Marietta, GA 30067ActiveMLS ID #10826685, Pardeep Chauhan, Maximum One Executive Realtors. GAMLS
- $210,0001 bd1 ba711 sqft305 Granville Ct, Sandy Springs, GA 30328ActiveMLS ID #10837062, Ken Liberty, Keller Williams Realty Buckhead. GAMLS
- $170,0002 bd1 ba882 sqft1345 Old Coach Rd SW #15, Marietta, GA 30008ActiveMLS ID #10809826, Gail Burns Grant, BHGRE Metro Brokers. GAMLS
- $229,9003 bd2 ba1.4k sqft6851 Roswell Rd APT D21, Sandy Springs, GA 30328For SaleMLS ID #7765669, Kim Smith, Maximum One Community Realtors. FMLS GA
- $228,0002 bd2 ba1.1k sqft53 La Rue Pl NW, Atlanta, GA 30327For SaleMLS ID #7793985, Chelsea Swann, Atlanta Fine Homes Sotheby's International. FMLS GA
- $195,0002 bd2 ba990 sqft3510 Roswell Rd NW APT E2, Atlanta, GA 30305For SaleMLS ID #7784891, Alfred Wong, Onyx Realty ATL, LLC. FMLS GA
- $240,0002 bd2 ba1.2k sqft167 Maribeau Sq NW, Atlanta, GA 30327For SaleMLS ID #7811873, SUSAN CROSS, Beacham and Company. FMLS GA
- $270,0002 bd2 ba1.3k sqft605 Dunbar Dr Unit 605, Atlanta, GA 30338ActiveMLS ID #10842017, Donna McClure, Keller Williams Realty Consultants. GAMLS
- $230,0002 bd2 ba1.2k sqft603 Summit North Dr NE, Atlanta, GA 30324For SaleMLS ID #7779040, Jingxiu Shi, True Legacy Realty, LLC.. FMLS GA
- $240,0002 bd2 ba1.1k sqft39 Cantey Pl NW, Atlanta, GA 30327ActiveMLS ID #10836448, Rochelle Blackwell, Redfin Corporation. GAMLS
