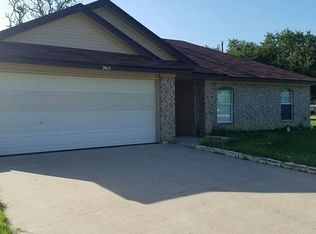
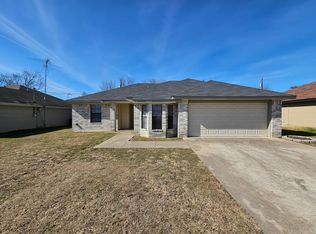
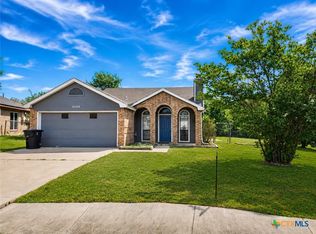
Discover 2708 Timberline Dr, recently updated with fresh interior paint throughout the living areas. The kitchen is equipped with all stainless steel appliances, complementing the double closets in the primary bedroom for organized storage. Outside, a deck overlooks a fenced in backyard, featuring a dedicated in ground pool. This refreshed home combines comfort and outdoor enjoyment.
Active
$189,000
2708 Timberline Dr, Killeen, TX 76543
3beds
1,115sqft
Single Family Residence
Built in 1997
6,298 Square Feet Lot
$-- Zestimate®
$170/sqft
$-- HOA
What's special
Dedicated in ground pool
- 185 days
- 442
- 43
Zillow last checked:
Listing updated:
Listed by:
Amber Broadway 480-462-5392,
Opendoor Brokerage, LLC
Source: Central Texas MLS,MLS#: 610818 Originating MLS: Williamson County Association of REALTORS
Originating MLS: Williamson County Association of REALTORSFacts & features
Interior
Bedrooms & bathrooms
- Bedrooms: 3
- Bathrooms: 2
- Full bathrooms: 2
Heating
- Central, Electric
Cooling
- Central Air
Appliances
- Included: Electric Water Heater, Microwave
- Laundry: Other, See Remarks
Features
- None
- Flooring: Laminate
- Attic: None
- Has fireplace: No
- Fireplace features: None
Interior area
- Total interior livable area: 1,115 sqft
Video & virtual tour
Property
Parking
- Total spaces: 1
- Parking features: Attached, Garage
- Attached garage spaces: 1
Features
- Levels: One
- Stories: 1
- Exterior features: None
- Has private pool: Yes
- Pool features: In Ground, Private
- Fencing: None
- View description: None
- Body of water: None
Lot
- Size: 6,298 Square Feet
Details
- Parcel number: 150253
Construction
Type & style
- Home type: SingleFamily
- Architectural style: Traditional
- Property subtype: Single Family Residence
Materials
- Brick Veneer
- Foundation: Slab
- Roof: Composition,Shingle
Condition
- Resale
- Year built: 1997
Utilities & green energy
- Water: Public
- Utilities for property: Electricity Available
Community & HOA
Community
- Features: None
- Subdivision: Len Schwertner Sub Fou
HOA
- Has HOA: No
Location
- Region: Killeen
Financial & listing details
- Price per square foot: $170/sqft
- Tax assessed value: $197,411
- Annual tax amount: $2,775
- Date on market: 4/15/2026
- Cumulative days on market: 156 days
- Listing agreement: Exclusive Agency
- Listing terms: Cash,Conventional,FHA,VA Loan
- Electric utility on property: Yes
- Road surface type: Paved
Estimated market value
Not available
Estimated sales range
Not available
Not available
Price history
| Date | Event | Price |
|---|---|---|
| 10/1/2026 | Listed for sale | $189,000$170/sqft |
Source:  Central Texas MLS #610818 Report a problem Central Texas MLS #610818 Report a problem | ||
| 9/21/2026 | Listing removed | $189,000$170/sqft |
Source: Central Texas MLS #610818 Report a problem | ||
| 8/19/2026 | Listed for sale | $189,000$170/sqft |
Source: Central Texas MLS #610818 Report a problem | ||
| 7/30/2026 | Listing removed | $189,000$170/sqft |
Source: Central Texas MLS #610818 Report a problem | ||
| 6/25/2026 | Price change | $189,000-1.6%$170/sqft |
Source: Central Texas MLS #610818 Report a problem | ||
| 5/28/2026 | Price change | $192,000-3%$172/sqft |
Source: Central Texas MLS #610818 Report a problem | ||
| 5/14/2026 | Price change | $198,000-2.9%$178/sqft |
Source: Central Texas MLS #610818 Report a problem | ||
| 4/23/2026 | Price change | $204,000-2.9%$183/sqft |
Source: Central Texas MLS #610818 Report a problem | ||
| 4/15/2026 | Listed for sale | $210,000+35.5%$188/sqft |
Source: Central Texas MLS #610818 Report a problem | ||
| 10/29/2021 | Sold | -- |
Source: Central Texas MLS #439607 Report a problem | ||
| 9/29/2021 | Pending sale | $155,000$139/sqft |
Source:  Unlock MLS #3870112 Report a problem Unlock MLS #3870112 Report a problem | ||
| 9/20/2021 | Price change | $155,000-3.1%$139/sqft |
Source: Central Texas MLS #439607 Report a problem | ||
| 9/10/2021 | Price change | $160,000+6.7%$143/sqft |
Source: Unlock MLS #3870112 Report a problem | ||
| 7/14/2021 | Pending sale | $149,999$135/sqft |
Source: Central Texas MLS #439607 Report a problem | ||
| 7/1/2021 | Price change | $149,9990%$135/sqft |
Source: Unlock MLS #3870112 Report a problem | ||
| 5/28/2021 | Listed for sale | $150,000$135/sqft |
Source: Central Texas MLS #439607 Report a problem | ||
| 3/24/2021 | Listing removed | -- |
Source: Owner Report a problem | ||
| 12/6/2019 | Listing removed | $1,124$1/sqft |
Source: Owner Report a problem | ||
| 11/18/2019 | Listed for rent | $1,124$1/sqft |
Source: Owner Report a problem | ||
Public tax history
| Year | Property taxes | Tax assessment |
|---|---|---|
| 2025 | $2,775 -4.2% | $197,411 +4.2% |
| 2024 | $2,898 +5.6% | $189,440 -0.2% |
| 2023 | $2,744 -18.9% | $189,859 +18.2% |
| 2022 | $3,382 | $160,683 +83.9% |
| 2021 | -- | $87,397 +10% |
| 2020 | $1,637 +6.9% | $79,452 -4% |
| 2019 | $1,531 +8.3% | $82,768 +26% |
| 2018 | $1,414 +31.7% | $65,663 +10% |
| 2017 | $1,074 | $59,694 +10% |
| 2016 | $1,074 -24.8% | $54,267 +10% |
| 2015 | $1,428 | $49,334 -23.7% |
| 2014 | $1,428 | $64,687 -0.1% |
| 2013 | -- | $64,722 -8% |
| 2012 | -- | $70,322 -12.7% |
| 2011 | -- | $80,560 |
| 2010 | -- | $80,560 -0.8% |
| 2009 | -- | $81,177 |
| 2008 | -- | $81,177 +13.2% |
| 2006 | -- | $71,719 +10% |
| 2005 | -- | $65,199 +0.6% |
| 2004 | -- | $64,817 |
| 2003 | -- | $64,817 |
| 2002 | -- | $64,817 |
| 2001 | -- | $64,817 |
| 2000 | -- | $64,817 |
Find assessor info on the county website
Monthly payment
Est. payment
Payment breakdown
Explore the cost of this home by adjusting the details. Changes won't be saved.Climate risks
Neighborhood: 76543
Nearby schools
Schools provided by the listing agent
- Elementary: Hay Branch Elementary School
- Middle: Rancier Middle School
- High: Killeen High School
- District: Killeen ISD
Source: Central Texas MLS. This data may not be complete. We recommend contacting the local school district to confirm school assignments for this home.

Similar homes
- $180,0003 bd2 ba1.5k sqft4103 Koala Dr, Killeen, TX 76543Active
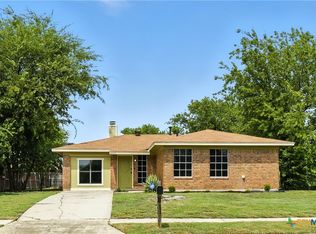
 MLS ID #626794, Reganne Queen, Real Broker, LLC. Central Texas MLS
 - $174,9003 bd2 ba1k sqft2103 Schwertner Dr, Killeen, TX 76543Active
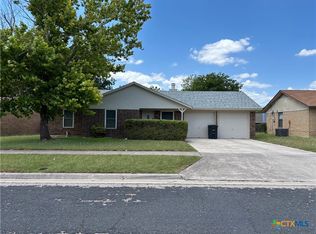 MLS ID #618655, Amanda Barton, Exp Realty Llc. Central Texas MLS
 - $167,0003 bd2 ba1.1k sqft2416 Jerome Dr, Killeen, TX 76543Active
 MLS ID #609454, Michelle Garner, Hattaway Properties, Inc.. Central Texas MLS
 - $175,0003 bd2 ba1.1k sqft2508 Sherman Dr, Killeen, TX 76543Active
 MLS ID #618926, Andrea Overall Curtis, Overall Realty, LLC. Central Texas MLS
 - $159,5003 bd2 ba1k sqft2116 Schwertner Dr, Killeen, TX 76543ActiveMLS ID #612341, Michael E. Linnemann, Linnemann Realty. Central Texas MLS
- $182,0004 bd2 ba1.6k sqft2602 Boyd Ave, Killeen, TX 76543ActiveMLS ID #620378, Katie Strange, Two Lakes Real Estate. Central Texas MLS
- $169,9004 bd2 ba1.6k sqft2910 Transit Dr, Killeen, TX 76543ActiveMLS ID #612772, Joshua Isbell, Isbell REALTORS. Central Texas MLS
- $180,0004 bd2 ba1.4k sqft1705 N 60th St, Killeen, TX 76543ActiveMLS ID #614105, Kasey M. Jorgenson, Jorgenson Real Estate. Central Texas MLS
- $189,9004 bd2 ba1.5k sqft4802 Rainbow Cir, Killeen, TX 76543ActiveMLS ID #603298, Lisa-Marie McGaughey, McG Homestead Rentals & Sales. Central Texas MLS
- $159,9003 bd2 ba1.1k sqft2110 Cimmaron Dr, Killeen, TX 76543ActiveMLS ID #612781, Joshua Isbell, Isbell REALTORS. Central Texas MLS
- $169,0003 bd2 ba1k sqft2207 Coach Dr, Killeen, TX 76543ActiveMLS ID #620061, Asad Shaikh, Nexthome Southern Skies Realty. Central Texas MLS
- $194,9003 bd2 ba1.2k sqft3310 Forest Hill Dr, Killeen, TX 76542ActiveMLS ID #621059, Measha Montoya, All City Real Estate Ltd. Co. Central Texas MLS
- $188,0004 bd2 ba1.3k sqft4508 Mesa Dr, Killeen, TX 76542ActiveMLS ID #627088, Amber Broadway, Opendoor Brokerage, LLC. Central Texas MLS
- $172,0003 bd2 ba1.5k sqft1407 Rose Ave, Killeen, TX 76543ActiveMLS ID #605145, Amber Broadway, Opendoor Brokerage, LLC. Central Texas MLS
- $186,0003 bd2 ba1.3k sqft502 Odom Dr, Killeen, TX 76541ActiveMLS ID #611093, Lisandra Rozzi, Paradise Realty. Central Texas MLS
- $192,0003 bd2 ba1.2k sqft2708 Hemlock Dr, Killeen, TX 76549ActiveMLS ID #618376, Miriam Lowe, EG Realty. Central Texas MLS
- $194,0003 bd2 ba1.4k sqft3513 Plains Dr, Killeen, TX 76542ActiveMLS ID #617835, Maria Barrientos, Keller Williams Realty, Waco. Central Texas MLS
- $198,5003 bd2 ba1.3k sqft3305 Forest Hill Dr, Killeen, TX 76542ActiveMLS ID #609492, Tene Villarreal, All City Real Estate. Central Texas MLS
- $195,0003 bd2 ba1.3k sqft3610 Crosscut Loop, Killeen, TX 76542ActiveMLS ID #607501, Amber Broadway, Opendoor Brokerage, LLC. Central Texas MLS
