Skip main navigation
Sold for $1,050,000
Street View
  • $1,050,000

    2708 Townedge Ct, Raleigh, NC 27612

    3beds
    3,673sqft
    Single Family Residence
    Built in 1985
    0.62 Acres Lot
    $1,121,600 Zestimate®
    $286/sqft
    $3,195 Estimated rent

    Home value

    $1,121,600

    $1.05M - $1.20M

    $3,195/mo

    Zestimate® history
    Loading
    Loading...

    Owner options

    List your home for rent

    $3,195/mo

    Rent Zestimate®

    Find your next renter with Zillow Rental Manager. Plus, with online applications, you can quickly screen prospective tenants – for free.

    Learn more

    $3,195/mo

    Rent Zestimate®

    Refinance and save

    $6,240/mo

    Est. payment

    Refinancing to a lower rate could help reduce your monthly payments and save thousands over the life of the loan.

    See today's rates

    $6,240/mo

    Est. payment

    Explore your selling options

    Work with a Zillow partner agent

    Leverage their expertise and Zillow's premium Showcase listings to get your home seen by more buyers.

    Get started

    List with your own agent

    Get your home in front of millions of buyers by listing it on Zillow.

    Learn how to do it

    Sell it yourself

    Take full control of how buyers see your home on Zillow by listing For Sale by Owner (FSBO).

    List your home

    What's special

    Modern yet traditional eleganceSide deckDrenched in sunlightSpacious brick patioLarge bonus roomOversized showerLarge bay windows
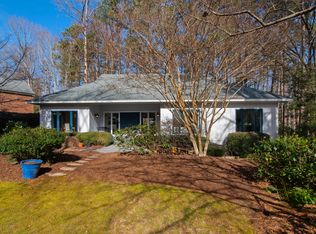
    This hilltop oasis is a private retreat tucked away on a serene cul-de-sac lot. Drenched in sunlight, this stately brick home offers modern yet traditional elegance and custom features around every corner. The main floor boasts 9 ft ceilings and gleaming hardwoods throughout. Bright chef's kitchen with stainless appliances, breakfast nook with large bay windows, formal dining room, versatile office space, and mudroom. Admire the fenced backyard and garden from the slate stone sunroom which opens up to the main living room. Spacious brick patio and side deck provide tranquil outdoor living or entertaining at it's finest! Enter the primary bedroom suite to a sitting lounge with a fireplace. This luxurious suite also offers two closets, a double sink vanity, and oversized shower. Custom plantation shutters throughout second level and hardwoods in hallway. Large bonus room with access to back staircase. Don't miss the massive walk-up unfinished third level ready to be completed! Walkable to Glen Eden Park and Greenway trails. Located on a gorgeous street with no thru traffic but near all Raleigh has to offer: just minutes to Glenwood, Crabtree, North Hills, Five Points, Village District, & 440.

    Zillow last checked:

    Listing updated:

    Listed by:

    Mary Ivey Stewart 919-841-7214,

    Berkshire Hathaway HomeService

    Bought with:

    Michelle Delin, 267000

    Flex Realty

    Source: Doorify MLS,MLS#: 10018469MLS Logo

    Facts & features

    Interior

    Bedrooms & bathrooms
    • Bedrooms: 3
    • Bathrooms: 3
    • Full bathrooms: 2
    • 1/2 bathrooms: 1
    • Main level bathrooms: 1
    Primary bedroom
    • Level: Second
    • Area: 231.4 Square Feet
    • Dimensions: 16.4 x 14.11
    Bedroom 2
    • Level: Second
    • Area: 197.81 Square Feet
    • Dimensions: 15.1 x 13.1
    Bedroom 3
    • Level: Second
    • Area: 176.73 Square Feet
    • Dimensions: 13.7 x 12.9
    Breakfast room
    • Level: Main
    • Area: 137.5 Square Feet
    • Dimensions: 15.11 x 9.1
    Dining room
    • Level: Main
    • Area: 240.09 Square Feet
    • Dimensions: 15.9 x 15.1
    Other
    • Level: Main
    • Area: 135.09 Square Feet
    • Dimensions: 17.1 x 7.9
    Family room
    • Level: Second
    • Area: 474.77 Square Feet
    • Dimensions: 24.1 x 19.7
    Kitchen
    • Level: Main
    • Area: 219.8 Square Feet
    • Dimensions: 15.7 x 14
    Living room
    • Level: Main
    • Area: 326.36 Square Feet
    • Dimensions: 19.9 x 16.4
    Mud room
    • Level: Main
    • Area: 123.95 Square Feet
    • Dimensions: 18.5 x 6.7
    Office
    • Level: Main
    • Area: 195.16 Square Feet
    • Dimensions: 16.4 x 11.9
    Other
    • Description: Primary Sitting Room
    • Level: Second
    • Area: 131.56 Square Feet
    • Dimensions: 14.3 x 9.2
    Other
    • Description: Unfinished Attic
    • Level: Third
    • Area: 844.56 Square Feet
    • Dimensions: 39.1 x 21.6
    Sunroom
    • Level: Main
    • Area: 196.25 Square Feet
    • Dimensions: 15.7 x 12.5
    Appliances
    • Laundry: Laundry Closet, Upper Level
    Features
    • Built-in Features, Ceiling Fan(s), Chandelier, Crown Molding, Double Vanity, High Ceilings, His and Hers Closets, Kitchen Island, Pantry, Storage, Dining L, Separate Shower, Bathtub/Shower Combination, Smooth Ceilings
    • Flooring: Carpet, Hardwood, Tile
    • Windows: Plantation Shutters, Skylight(s)
    Interior area
    • Total structure area: 3,673
    • Total interior livable area: 3,673 sqft
    • Finished area above ground: 3,673
    • Finished area below ground: 0

    Property

    Parking
    • Total spaces: 4
    • Parking features: Garage Faces Side, Garage, Garage Door Opener, Parking Pad
    • Garage spaces: 2
    • Uncovered spaces: 2
    Accessibility
    • Accessibility features: Level Flooring
    Features
    • Levels: Two
    • Stories: 2
    • Patio & porch: Deck
    • Exterior features: Awning(s), Garden, Lighting, Private Yard, Fenced Yard
    • Fencing: Back Yard,Fenced
    Lot
    • Size: 0.62 Acres
    • Features: Back Yard, Cul-De-Sac, Few Trees, Garden, Many Trees, Private, Sloped Up
    • Residential vegetation: Partially Wooded
    Details
    • Parcel number: 0795377366
    • Special conditions: Standard

    Construction

    Type & style
    • Home type: SingleFamily
    • Architectural style: Traditional
    • Property subtype: Single Family Residence
    Materials
    • Brick
    • Foundation: Pillar/Post/Pier
    • Roof: Architectural Shingle
    Condition
    • Updated/Remodeled
    • New construction: No
    • Year built: 1985

    Community & HOA

    Community
    • Subdivision: Townedge
    HOA
    • Has HOA: No
    Location
    • Region: Raleigh

    Financial & listing details

    • Price per square foot: $286/sqft
    • Tax assessed value: $920,163
    • Annual tax amount: $6,637
    • Date on market: 3/21/2024
    • Listing agreement: Exclusive Right To Sell
    • Listing terms: Cash,Conventional,FHA

    Price history

    DateEventPrice
    4/30/2024Sold$1,050,000+10.5%$286/sqft
    Source: Doorify MLS #10018469 Report a problem
    3/24/2024Pending sale$950,000$259/sqft
    Source: Doorify MLS #10018469 Report a problem
    3/21/2024Listed for sale$950,000+86.3%$259/sqft
    Source: Doorify MLS #10018469 Report a problem
    7/25/2013Sold$510,000+2%$139/sqft
    Source: Public Record Report a problem
    5/8/2013Pending sale$499,900$136/sqft
    Source: Raleigh Cary Realty Inc. #1888252 Report a problem
    5/4/2013Listed for sale$499,900+1%$136/sqft
    Source: Raleigh Cary Realty Inc. #1888252 Report a problem
    8/21/2010Listing removed$495,000$135/sqft
    Source: Visual Tour #1708591 Report a problem
    6/17/2010Listed for sale$495,000+6.5%$135/sqft
    Source: Visual Tour #1708591 Report a problem
    5/6/2010Sold$465,000-6.1%$127/sqft
    Source: Public Record Report a problem
    2/25/2010Listed for sale$495,000+28.6%$135/sqft
    Source: Coldwell Banker Advantage #1708591 Report a problem
    8/12/1999Sold$385,000$105/sqft
    Source: Public Record Report a problem

    Public tax history

    YearProperty taxesTax assessment
    2025$8,045 +0.4%$920,163
    2024$8,012 +20.7%$920,163 +51.6%
    2023$6,637 +7.6%$607,106
    2022$6,167 +4%$607,106
    2021$5,927 +1.9%$607,106
    2020$5,819 -0.1%$607,106 +21.2%
    2019$5,825 $500,937
    2018$5,825 +11.4%$500,937
    2017$5,231 +2.1%$500,937
    2016$5,124 +10.2%$500,937 +12%
    2015$4,651 +5.4%$447,247
    2014$4,411 $447,247
    2013-- $447,247
    2012-- $447,247
    2011-- $447,247
    2010-- $447,247
    2009-- $447,247
    2008-- --
    2007-- --
    2006-- --
    2005-- --
    2004-- --
    2003-- --
    2002-- --
    2001-- --
    Find assessor info on the county website

    Neighborhood: Northwest Raleigh

    Nearby schools

    GreatSchools rating
    Schools provided by the listing agent
    • Elementary: Wake - Stough Elementary
    • Middle: Wake - Oberlin Middle
    • High: Wake - Needham Broughton High

    Source: Doorify MLS. This data may not be complete. We recommend contacting the local school district to confirm school assignments for this home.

    Get a cash offer in 3 minutes
    Find out how much your home could sell for in as little as 3 minutes with a no-obligation cash offer.
    Estimated market value
    $1,121,600
    Get a cash offer in 3 minutes
    Find out how much your home could sell for in as little as 3 minutes with a no-obligation cash offer.
    Estimated market value
    $1,121,600