Skip main navigation
Sold for $699,000
  • $699,000

    2708 Vestry Way, Raleigh, NC 27613

    4beds
    2,919sqft
    Single Family Residence, Residential
    Built in 1985
    0.93 Acres Lot
    $698,900 Zestimate®
    $239/sqft
    $4,510 Estimated rent

    Home value

    $698,900

    $664,000 - $734,000

    $4,510/mo

    Zestimate® history
    Loading
    Loading...

    Owner options

    List your home for rent

    $4,510/mo

    Rent Zestimate®

    Find your next renter with Zillow Rental Manager. Plus, with online applications, you can quickly screen prospective tenants – for free.

    Learn more

    $4,510/mo

    Rent Zestimate®

    Refinance and save

    $4,120/mo

    Est. payment

    Refinancing to a lower rate could help reduce your monthly payments and save thousands over the life of the loan.

    See today's rates

    $4,120/mo

    Est. payment

    Explore your selling options

    Work with a Zillow partner agent

    Leverage their expertise and Zillow's premium Showcase listings to get your home seen by more buyers.

    Get started

    List with your own agent

    Get your home in front of millions of buyers by listing it on Zillow.

    Learn how to do it

    Sell it yourself

    Take full control of how buyers see your home on Zillow by listing For Sale by Owner (FSBO).

    List your home

    What's special

    Lush green spaceSpacious family roomSunny breakfast nookFlat fenced park-like backyardGranite countertopsFramed by mature treesCul-de-sac street
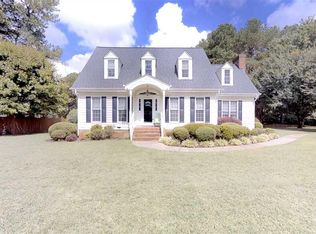
    Classic Charm & Wooded Serenity- Nestled on a cul-de-sac street, this traditional home offers privacy, charm, and exceptional outdoor living. Step outside to your own private retreat -- a flat, fenced, park-like backyard framed by mature trees, with lush green space that feels miles away from the everyday. The large, custom covered back porch is the perfect perch for morning coffee or weekend gatherings. Inside, the floor plan features a first-floor study with custom built-in bookshelves, formal dining room, and a spacious family room with masonry fireplace framed by built-ins. The kitchen offers granite countertops, stainless steel appliances, and a sunny breakfast nook. Upstairs, the generous owner's suite includes triple closets, while three additional bedrooms and an expansive bonus room with rear staircase provide ample space and flexibility. A walk-up attic offers excellent storage or future expansion potential. Incredible convenient North Raleigh location! Recent updates include a new roof (2025), new carpet (2025), and new HVAC (2026).

    Zillow last checked:

    Listing updated:

    Listed by:

    Lia Ann Watson 919-605-9591,

    eXp Realty, LLC - C

    Bought with:

    Clay Eaton, 286372

    Eaton Real Estate Services LLC

    Source: Doorify MLS,MLS#: 10168726MLS Logo

    Facts & features

    Interior

    Bedrooms & bathrooms
    • Bedrooms: 4
    • Bathrooms: 3
    • Full bathrooms: 2
    • 1/2 bathrooms: 1
    Heating
    • Forced Air
    Cooling
    • Central Air
    Appliances
    • Included: Built-In Gas Range, Dishwasher, Gas Water Heater, Microwave, Stainless Steel Appliance(s)
    • Laundry: In Hall, Main Level
    Features
    • Bathtub/Shower Combination, Bookcases, Built-in Features, Ceiling Fan(s), Dining L, Double Vanity, Dual Closets, Entrance Foyer, Granite Counters, High Speed Internet, Recessed Lighting, Smooth Ceilings, Walk-In Shower, Water Closet
    • Flooring: Carpet, Hardwood, Tile
    Interior area
    • Total structure area: 2,919
    • Total interior livable area: 2,919 sqft
    • Finished area above ground: 2,919
    • Finished area below ground: 0

    Property

    Parking
    • Total spaces: 2
    • Parking features: Attached, Garage, Garage Faces Side
    • Attached garage spaces: 2
    Features
    • Levels: Two
    • Stories: 2
    • Patio & porch: Covered, Rear Porch
    • Exterior features: Fenced Yard, Private Yard, Rain Gutters
    • Fencing: Fenced, Wood
    • Has view: Yes
    Lot
    • Size: 0.93 Acres
    • Features: Back Yard, Cul-De-Sac, Front Yard, Hardwood Trees, Landscaped, Private
    Details
    • Parcel number: 079901258339000 0137825
    • Zoning: R-40W
    • Special conditions: Standard

    Construction

    Type & style
    • Home type: SingleFamily
    • Architectural style: Traditional
    • Property subtype: Single Family Residence, Residential
    Materials
    • Fiber Cement, Masonite
    • Roof: Shingle
    Condition
    • New construction: No
    • Year built: 1985

    Utilities & green energy

    • Sewer: Septic Tank
    • Water: Public

    Community & HOA

    Community
    • Subdivision: Byrum Woods
    HOA
    • Has HOA: No
    Location
    • Region: Raleigh

    Financial & listing details

    • Price per square foot: $239/sqft
    • Tax assessed value: $648,824
    • Annual tax amount: $4,169
    • Date on market: 5/21/2026

    Price history

    DateEventPrice
    7/7/2026Sold$699,000$239/sqft
    Source: Doorify MLS #10168726 Report a problem
    5/22/2026Pending sale$699,000$239/sqft
    Source: Doorify MLS #10168726 Report a problem
    5/21/2026Listed for sale$699,000+67.2%$239/sqft
    Source: Doorify MLS #10168726 Report a problem
    4/27/2015Sold$418,000+0.7%$143/sqft
    Source: Doorify MLS #1996727 Report a problem
    3/27/2015Pending sale$414,900$142/sqft
    Source: Selling Directly,LLC #1996727 Report a problem
    3/22/2015Listed for sale$414,900+30.9%$142/sqft
    Source: Selling Directly,LLC #1996727 Report a problem
    10/12/2006Sold$317,000$109/sqft
    Source: Public Record Report a problem

    Public tax history

    YearProperty taxesTax assessment
    2025$4,170 +3%$648,824
    2024$4,049 +11.2%$648,824 +39.6%
    2023$3,643 +7.9%$464,648
    2022$3,376 +2.8%$464,648
    2021$3,285 +1.7%$464,648
    2020$3,231 +0.2%$464,648 +18.5%
    2019$3,223 $392,156
    2018$3,223 +14.8%$392,156
    2017$2,808 +2.1%$392,156
    2016$2,751 +8.6%$392,156 +8.3%
    2015$2,534 +5.5%$362,005
    2014$2,402 $362,005 +3.9%
    2013-- $348,306
    2012-- $348,306
    2011-- $348,306
    2010-- $348,306
    2009-- $348,306
    2008-- --
    2007-- --
    2006-- --
    2005-- --
    2004-- --
    2003-- --
    2002-- --
    2001-- --
    Find assessor info on the county website

    Neighborhood: 27613

    Nearby schools

    GreatSchools rating
    Schools provided by the listing agent
    • Elementary: Wake - Baileywick Road Elementary
    • Middle: Wake - West Millbrook Middle
    • High: Wake - Millbrook High

    Source: Doorify MLS. This data may not be complete. We recommend contacting the local school district to confirm school assignments for this home.

    Get a cash offer in 3 minutes
    Find out how much your home could sell for in as little as 3 minutes with a no-obligation cash offer.
    Estimated market value
    $698,900
    Get a cash offer in 3 minutes
    Find out how much your home could sell for in as little as 3 minutes with a no-obligation cash offer.
    Estimated market value
    $698,900