At the end of a quiet street, this newer home captures sweeping views of mountains and meadows. The open main living area is filled with natural light from expansive windows, high ceilings, and centered around a sleek gas fireplace. The kitchen is a centerpiece complete with a large island, quartz counters, custom tile backsplash, wide-plank flooring, and gas cooking—designed as both a functional workspace and a welcoming hub for gatherings. The elegant primary suite offers comfort and privacy, while three additional bedrooms and baths provide flexibility. A separate living quarters with its own entrance, kitchen, sitting area, bedroom, bath, and laundry offers complete independence—ideal for guests, multigenerational living, or rental use. Additional features include a heat pump, Rinnai on-demand hot water, water filtration system, a 3-car garage, and a fully fenced yard combining light, style, and versatility in one.Too many custom upgrades to list but some highlights include ceiling fans all rooms, designer backsplashes, French doors, flooring and more. CHECK OUT THE VIDEO!
Sold
$615,000
2708 W 15th Ave, Junction City, OR 97448
4beds
2,285sqft
Residential, Single Family Residence
Built in 2023
7,840 Square Feet Lot
$625,200 Zestimate®
$269/sqft
$3,172 Estimated rent
Home value
$625,200
$575,000 - $681,000
$3,172/mo
Zestimate® history
Owner options
List your home for rent
$3,172/mo
Rent Zestimate®
Find your next renter with Zillow Rental Manager. Plus, with online applications, you can quickly screen prospective tenants – for free.
$3,172/mo
Rent Zestimate®
Refinance and save
$3,795/mo
Est. payment
Refinancing to a lower rate could help reduce your monthly payments and save thousands over the life of the loan.
$3,795/mo
Est. payment
Explore your selling options
Work with a Zillow partner agent
Leverage their expertise and Zillow's premium Showcase listings to get your home seen by more buyers.
Get startedList with your own agent
Get your home in front of millions of buyers by listing it on Zillow.
Learn how to do itSell it yourself
Take full control of how buyers see your home on Zillow by listing For Sale by Owner (FSBO).
List your homeWhat's special
Sleek gas fireplaceFully fenced yardSeparate living quartersDesigner backsplashesFrench doorsOwn entranceHigh ceilings
Zillow last checked:
Listing updated:
Listed by:
Lori Bonn Stenshoel 541-521-7645,
Hybrid Real Estate
Bought with:
Amy Jackson, 200008007
Premiere Property Group LLC
Source: RMLS (OR),MLS#: 392372074
Facts & features
Interior
Bedrooms & bathrooms
- Bedrooms: 4
- Bathrooms: 3
- Full bathrooms: 3
- Main level bathrooms: 3
Rooms
- Room types: Guest Quarters, Bedroom 4, Bedroom 2, Bedroom 3, Dining Room, Family Room, Kitchen, Living Room, Primary Bedroom
Primary bedroom
- Features: Double Sinks, High Ceilings, Shower, Walkin Closet, Wallto Wall Carpet
- Level: Main
- Area: 192
- Dimensions: 12 x 16
Bedroom 2
- Features: Ceiling Fan, Closet, Wallto Wall Carpet
- Level: Main
- Area: 90
- Dimensions: 9 x 10
Bedroom 3
- Features: Ceiling Fan, Closet, Wallto Wall Carpet
- Level: Main
- Area: 90
- Dimensions: 9 x 10
Bedroom 4
- Features: Ceiling Fan, Closet, High Ceilings, Wallto Wall Carpet
- Level: Main
Dining room
- Features: High Ceilings
- Level: Main
- Area: 144
- Dimensions: 12 x 12
Kitchen
- Features: Dishwasher, Disposal, Gas Appliances, Island, Microwave, Pantry, High Ceilings, Plumbed For Ice Maker, Quartz
- Level: Main
Living room
- Features: Ceiling Fan, Fireplace, French Doors, Sliding Doors, High Ceilings
- Level: Main
- Area: 260
- Dimensions: 13 x 20
Heating
- Forced Air, Fireplace(s)
Cooling
- Air Conditioning Ready
Appliances
- Included: Dishwasher, Disposal, Free-Standing Gas Range, Free-Standing Refrigerator, Gas Appliances, Microwave, Plumbed For Ice Maker, Stainless Steel Appliance(s), Washer/Dryer, Water Purifier, Gas Water Heater, Tankless Water Heater
- Laundry: Laundry Room
Features
- Ceiling Fan(s), High Speed Internet, Quartz, Bathroom, Kitchen, Living Room Dining Room Combo, Closet, High Ceilings, Kitchen Island, Pantry, Double Vanity, Shower, Walk-In Closet(s), Tile
- Flooring: Tile, Wall to Wall Carpet
- Doors: French Doors, Sliding Doors
- Windows: Double Pane Windows, Vinyl Frames
- Basement: Crawl Space
- Number of fireplaces: 1
- Fireplace features: Gas
Interior area
- Total structure area: 2,285
- Total interior livable area: 2,285 sqft
Property
Parking
- Total spaces: 3
- Parking features: Driveway, On Street, Attached
- Attached garage spaces: 3
- Has uncovered spaces: Yes
Accessibility
- Accessibility features: Caregiver Quarters, Garage On Main, Main Floor Bedroom Bath, Minimal Steps, Utility Room On Main, Walkin Shower, Accessibility
Features
- Levels: One
- Stories: 1
- Patio & porch: Patio, Porch
- Exterior features: Yard, Exterior Entry
- Fencing: Fenced
- Has view: Yes
- View description: Mountain(s), Territorial
Lot
- Size: 7,840 Square Feet
- Features: Corner Lot, Level, Sprinkler, SqFt 7000 to 9999
Details
- Additional structures: SeparateLivingQuartersApartmentAuxLivingUnit
- Parcel number: 1911832
Construction
Type & style
- Home type: SingleFamily
- Architectural style: Contemporary
- Property subtype: Residential, Single Family Residence
Materials
- Cement Siding, Lap Siding
- Foundation: Concrete Perimeter
- Roof: Composition
Condition
- Resale
- New construction: No
- Year built: 2023
Details
- Warranty included: Yes
Utilities & green energy
- Gas: Gas
- Sewer: Public Sewer
- Water: Public
Community & HOA
Community
- Security: Fire Sprinkler System
- Subdivision: The Reserve Ii
HOA
- Has HOA: Yes
- Amenities included: Commons, Management
- HOA fee: $38 monthly
Location
- Region: Junction City
Financial & listing details
- Price per square foot: $269/sqft
- Tax assessed value: $557,942
- Annual tax amount: $5,000
- Date on market: 10/15/2025
- Cumulative days on market: 32 days
- Listing terms: Cash,Conventional,FHA,VA Loan
- Road surface type: Paved
Price history
| Date | Event | Price |
|---|---|---|
| 12/18/2025 | Sold | $615,000$269/sqft |
Source:  RMLS (OR) #392372074 Report a problem RMLS (OR) #392372074 Report a problem | ||
| 11/17/2025 | Pending sale | $615,000$269/sqft |
Source: RMLS (OR) #392372074 Report a problem | ||
| 10/15/2025 | Listed for sale | $615,000+3.9%$269/sqft |
Source: RMLS (OR) #392372074 Report a problem | ||
| 9/22/2023 | Sold | $591,900$259/sqft |
Source: RMLS (OR) #23535746 Report a problem | ||
| 6/22/2023 | Listing removed | -- |
Source:  Lennar Homes Report a problem Lennar Homes Report a problem | ||
| 6/14/2023 | Listed for sale | $591,900$259/sqft |
Source: Lennar Homes Report a problem | ||
Public tax history
| Year | Property taxes | Tax assessment |
|---|---|---|
| 2025 | $5,181 +3.6% | $302,223 +3% |
| 2024 | $5,000 +580.6% | $293,421 +586% |
| 2023 | $735 +4.9% | $42,773 +3% |
| 2022 | $700 +2% | $41,528 +3% |
| 2021 | $686 | $40,319 |
Find assessor info on the county website
Neighborhood: 97448
Nearby homes
- $546,9005 bd3 ba2.3k sqft2498 W 15th Ave, Junction City, OR 97448Sold

- $464,9004 bd3 ba2.3k sqft1401 Echo Valley #166, Junction City, OR 97448Sold

- $526,9004 bd3 ba2.3k sqft2672 W 15th Ave, Junction City, OR 97448Sold

- $487,9003 bd3 ba2k sqft2699 W 15th Ave, Junction City, OR 97448Sold
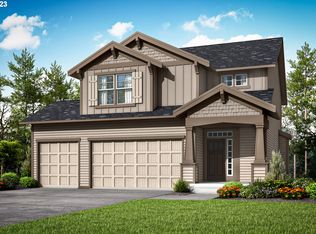
- $508,6003 bd3 ba2k sqft1481 Gladiola Dr, Junction City, OR 97448Off Market
- $522,9003 bd2 ba1.8k sqft2652 W 15th Ave #194, Junction City, OR 97448Sold
- $501,4003 bd2 ba1.8k sqft2663 W 15th Ave #132, Junction City, OR 97448Sold
- $551,4004 bd3 ba2.2k sqft2627 W 15th Ave, Junction City, OR 97448Sold
Nearby schools
GreatSchools rating
- 2/10Oaklea Middle SchoolGrades: 5-8Distance: 0.7 mi
- 2/10Junction City High SchoolGrades: 9-12Distance: 1.1 mi
- 5/10Laurel Elementary SchoolGrades: K-4Distance: 0.9 mi
Schools provided by the listing agent
- Elementary: Laurel
- Middle: Oaklea
- High: Junction City
Source: RMLS (OR). This data may not be complete. We recommend contacting the local school district to confirm school assignments for this home.
Get a cash offer in 3 minutes
Find out how much your home could sell for in as little as 3 minutes with a no-obligation cash offer.
Estimated market value
$625,200
Get a cash offer in 3 minutes
Find out how much your home could sell for in as little as 3 minutes with a no-obligation cash offer.
Estimated market value
$625,200
- Oregon
- Lane County
- Junction City
- 97448
- 2708 W 15th Ave
Nearby cities
Nearby zip codes
Other Junction City Topics
