Step into timeless elegance in this breathtaking estate that evokes the grandeur of a southern mansion in the city. This exquisite BLOCK HOME is perfectly situated on a lush, private, tropical oasis. Incredible OVERSIZED LOT boasting over 15,000 sq ft of beautifully maintained gardens, private pond, 2 fountains, and gorgeous landscaping. This 4220sf residence is filled with natural light and beautiful upgrades and is the perfect place to call home. Talk about making an entrance...starting from the circular driveway, you are welcomed by a custom iron railing leading up to a magnificent foyer adorned with gleaming marble floors and a sweeping staircase that will set the tone for refined living. The traditional floorplan includes 4 bedrooms with the option to convert office as a 5th bedroom, a formal living room and formal dining room with wainscoting, & wood paneled office on the 2nd level is complete with closet and FULL BATH. Open concept family room/kitchen with dine-in breakfast nook, all adorned with immaculate Rosewood wood flooring & crown molding, exuding warmth and sophistication. Primary en-suite includes dual vanities, walk in shower with 2 shower heads, 2 large walk-in closets with custom shelving & a third closet with key lock for valuables. All bedrooms include plantation shutters and/or beautiful decorator window treatments. The inviting family room features a gas fireplace framed by custom-built bookcases and three sets of french doors overlooking this spectacular nature preserve in the city. Enjoy serene views of the man-made pond with sparkling fountain sitting on your covered balcony. This balcony spans the width of the home and serves as a tranquil extension of the living area which is perfect for entertaining or quiet relaxation. The chef’s kitchen boasts an oversized walk-in pantry, double oven, breakfast bar, gas stove and ample counter space. PRIVATE ELEVATOR services all 3 floors. Also included; generator, two A/C units, 2 gas water heaters, OVERSIZED side-entry 3 car garage, hookup for water softener, rain barrel, and ground level BONUS ROOMS that can be used as a game room, art studio, or media room. The garage is complete with built in storage cabinets and workbench. This extraordinary property combines classic architecture with tropical tranquility—a rare find offering both grandeur and privacy steps from Bayshore Blvd.
Sold for $1,810,000
$1,810,000
2708 W MARLIN AVENUE, TAMPA, FL 33611
4beds
4,220sqft
Single Family Residence
Built in 2001
0.35 Acres Lot
$1,780,300 Zestimate®
$429/sqft
$6,637 Estimated rent
Home value
$1,780,300
$1.64M - $1.92M
$6,637/mo
Zestimate® history
Owner options
List your home for rent
$6,637/mo
Rent Zestimate®
Find your next renter with Zillow Rental Manager. Plus, with online applications, you can quickly screen prospective tenants – for free.
$6,637/mo
Rent Zestimate®
Refinance and save
$12,628/mo
Est. payment
Refinancing to a lower rate could help reduce your monthly payments and save thousands over the life of the loan.
$12,628/mo
Est. payment
Explore your selling options
Work with a Zillow partner agent
Leverage their expertise and Zillow's premium Showcase listings to get your home seen by more buyers.
Get startedList with your own agent
Get your home in front of millions of buyers by listing it on Zillow.
Learn how to do itSell it yourself
Take full control of how buyers see your home on Zillow by listing For Sale by Owner (FSBO).
List your homeWhat's special
Gas fireplaceMan-made pondCovered balconyBreakfast barGas stovePrivate pondFrench doors
Zillow last checked:
Listing updated:
Listed by:
Karla Dorsey 813-394-7049,
COMPASS FLORIDA LLC 305-851-2820
Bought with:
Karla Dorsey, 3249824
COMPASS FLORIDA LLC
Source: Stellar MLS,MLS#: TB8408372 Originating MLS: Suncoast Tampa
Originating MLS: Suncoast Tampa
Facts & features
Interior
Bedrooms & bathrooms
- Bedrooms: 4
- Bathrooms: 4
- Full bathrooms: 4
Rooms
- Room types: Bonus Room, Den/Library/Office, Family Room, Dining Room, Living Room, Garage Apartment, Media Room, Storage Rooms
Primary bedroom
- Features: Ceiling Fan(s), En Suite Bathroom, Dual Closets
- Level: Third
- Area: 465 Square Feet
- Dimensions: 31x15
Bedroom 2
- Features: Built-in Closet
- Level: Third
- Area: 132 Square Feet
- Dimensions: 11x12
Bedroom 3
- Features: Built-in Closet
- Level: Third
- Area: 154 Square Feet
- Dimensions: 14x11
Bedroom 4
- Features: Walk-In Closet(s)
- Level: Third
- Area: 168 Square Feet
- Dimensions: 14x12
Primary bathroom
- Features: Dual Sinks, En Suite Bathroom, Granite Counters, Multiple Shower Heads, Water Closet/Priv Toilet, Linen Closet
- Level: Third
- Area: 192 Square Feet
- Dimensions: 16x12
Bathroom 3
- Features: En Suite Bathroom, Built-in Closet
- Level: Third
- Area: 54 Square Feet
- Dimensions: 6x9
Bathroom 4
- Features: Walk-In Closet(s)
- Level: Third
- Area: 45 Square Feet
- Dimensions: 5x9
Den
- Features: En Suite Bathroom, Built-in Closet
- Level: Second
- Area: 182 Square Feet
- Dimensions: 14x13
Dining room
- Level: Second
- Area: 168 Square Feet
- Dimensions: 14x12
Family room
- Level: Second
- Area: 182 Square Feet
- Dimensions: 14x13
Foyer
- Level: Second
- Area: 195 Square Feet
- Dimensions: 13x15
Game room
- Level: First
- Area: 336 Square Feet
- Dimensions: 14x24
Kitchen
- Level: Second
- Area: 221 Square Feet
- Dimensions: 17x13
Living room
- Level: Second
- Area: 425 Square Feet
- Dimensions: 25x17
Media room
- Level: First
- Area: 308 Square Feet
- Dimensions: 14x22
Heating
- Central
Cooling
- Central Air
Appliances
- Included: Disposal, Dryer, Gas Water Heater, Microwave, Range, Refrigerator, Washer
- Laundry: Laundry Room
Features
- Built-in Features, Ceiling Fan(s), Crown Molding, Elevator, High Ceilings, Kitchen/Family Room Combo, L Dining, PrimaryBedroom Upstairs, Solid Wood Cabinets, Stone Counters, Thermostat, Walk-In Closet(s)
- Flooring: Carpet, Marble, Tile, Hardwood
- Doors: French Doors
- Windows: Shutters, Solar Screens, Window Treatments
- Has fireplace: Yes
- Fireplace features: Gas
Interior area
- Total structure area: 4,220
- Total interior livable area: 4,220 sqft
Property
Parking
- Total spaces: 3
- Parking features: Circular Driveway, Garage Door Opener, Garage Faces Side, Ground Level
- Attached garage spaces: 3
- Has uncovered spaces: Yes
Features
- Levels: Three Or More
- Stories: 3
- Patio & porch: Covered, Front Porch, Rear Porch
- Exterior features: Balcony, Garden, Irrigation System, Lighting, Private Mailbox, Sprinkler Metered, Storage
- Has view: Yes
- View description: Garden, Trees/Woods
Lot
- Size: 0.35 Acres
- Dimensions: 70 x 218
- Residential vegetation: Trees/Landscaped
Details
- Parcel number: A1030183YX00000900003.0
- Zoning: RM-12
- Special conditions: None
Construction
Type & style
- Home type: SingleFamily
- Architectural style: Traditional
- Property subtype: Single Family Residence
Materials
- Block
- Foundation: Slab
- Roof: Shingle
Condition
- New construction: No
- Year built: 2001
Utilities & green energy
- Sewer: Public Sewer
- Water: Public
- Utilities for property: Cable Available, Electricity Available, Natural Gas Available, Sewer Available, Water Available
Community & HOA
Community
- Security: Security System, Security System Owned
- Pet fee: $0 monthly
- Subdivision: ASBURY PARK
HOA
- Has HOA: No
Location
- Region: Tampa
Financial & listing details
- Price per square foot: $429/sqft
- Tax assessed value: $1,577,321
- Annual tax amount: $12,734
- Date on market: 8/20/2025
- Cumulative days on market: 17 days
- Listing terms: Cash,Conventional,VA Loan
- Ownership: Fee Simple
- Total actual rent: 0
- Electric utility on property: Yes
- Road surface type: Asphalt
Price history
| Date | Event | Price |
|---|---|---|
| 10/10/2025 | Sold | $1,810,000-2.2%$429/sqft |
Source:  Stellar MLS #TB8408372 Report a problem Stellar MLS #TB8408372 Report a problem | ||
| 9/8/2025 | Pending sale | $1,850,000$438/sqft |
Source: Stellar MLS #TB8408372 Report a problem | ||
| 8/20/2025 | Listed for sale | $1,850,000+99.5%$438/sqft |
Source: Stellar MLS #TB8408372 Report a problem | ||
| 3/15/2004 | Sold | $927,300+388.1%$220/sqft |
Source: Public Record Report a problem | ||
| 5/15/2000 | Sold | $190,000$45/sqft |
Source: Public Record Report a problem | ||
Public tax history
| Year | Property taxes | Tax assessment |
|---|---|---|
| 2025 | $13,674 +7.4% | $1,577,321 +124.5% |
| 2024 | $12,735 +2.3% | $702,620 +3% |
| 2023 | $12,442 +2.5% | $682,155 +3% |
| 2022 | $12,134 +1.1% | $662,286 +3% |
| 2021 | $12,007 +0.8% | $642,996 +1.4% |
| 2020 | $11,908 +1.6% | $634,118 +2.3% |
| 2019 | $11,721 | $619,861 +1.9% |
| 2018 | $11,721 +0.5% | $608,303 -22.2% |
| 2017 | $11,660 +1.2% | $782,027 +34% |
| 2016 | $11,518 +2.9% | $583,537 +0.7% |
| 2015 | $11,197 -0.1% | $579,481 +0.8% |
| 2014 | $11,205 | $574,882 +1.5% |
| 2013 | $11,205 +0.5% | $566,386 +1.7% |
| 2012 | $11,154 +3% | $556,918 +3% |
| 2011 | $10,826 -8.8% | $540,697 -8.8% |
| 2010 | $11,873 -12.3% | $592,991 -11.1% |
| 2009 | $13,543 -24% | $667,116 -22.6% |
| 2008 | $17,825 -2.5% | $861,672 -1.7% |
| 2007 | $18,273 -6.2% | $876,337 +2.5% |
| 2006 | $19,488 +0.1% | $854,963 +3% |
| 2005 | $19,474 | $830,061 +5.8% |
| 2004 | -- | $784,567 +26% |
| 2003 | -- | $622,429 +2.4% |
| 2002 | -- | $607,841 +769.2% |
| 2001 | -- | $69,930 -38.1% |
| 2000 | $2,879 | $112,928 |
Find assessor info on the county website
Neighborhood: Ballast Point
Nearby homes
- $955,9004 bd3 ba2.5k sqft5002 S Elberon St, Tampa, FL 33611Off Market
- $753,3003 bd4 ba2.8k sqft5006 S Elberon St, Tampa, FL 33611Off Market
- $695,0003 bd3 ba2.3k sqft5001 Pilgrims Path Way #A3, Tampa, FL 33611Sold
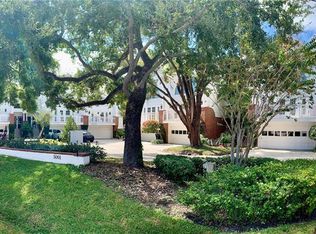
- $692,3002 bd3 ba2.3k sqft5001 Pilgrims Ptwy #A-1, Tampa, FL 33611Off Market
- $759,1002 bd3 ba2.6k sqft5001 Pilgrims Path Way, Tampa, FL 33611Off Market
- $723,0003 bd3 ba2.6k sqft5001 Pilgrims Pathway St E, Tampa, FL 33611Off Market
- $---- bd-- ba-- sqft5001 Pilgrims Path Way APT E, Tampa, FL 33611Off Market
- $---- bd-- ba-- sqft5001 Pilgrims Path Way APT G, Tampa, FL 33611Off Market
Nearby schools
GreatSchools rating
- 9/10Ballast Point Elementary SchoolGrades: PK-5Distance: 0.2 mi
- 5/10Madison Middle SchoolGrades: 6-8Distance: 2.3 mi
- 6/10Robinson High SchoolGrades: 9-12Distance: 2.2 mi
Schools provided by the listing agent
- Elementary: Ballast Point-HB
- Middle: Madison-HB
- High: Robinson-HB
Source: Stellar MLS. This data may not be complete. We recommend contacting the local school district to confirm school assignments for this home.
Get a cash offer in 3 minutes
Find out how much your home could sell for in as little as 3 minutes with a no-obligation cash offer.
Estimated market value
$1,780,300
Get a cash offer in 3 minutes
Find out how much your home could sell for in as little as 3 minutes with a no-obligation cash offer.
Estimated market value
$1,780,300
- Florida
- Hillsborough County
- Tampa
- 33611
- Ballast Point
- 2708 W MARLIN AVENUE
Nearby cities
Nearby neighborhoods
Nearby zip codes
Other Tampa Topics
