Welcome home to this gorgeous three bed one bath move-in ready Cape Cod in the Oak Park area of Kettering. With easy access to the park, the Fraze, local dining, and shopping at the Greene and Town & Country! Once inside on the main level, you find a spacious living room with newer wood grain plank flooring that runs to the dining area and into recently updated kitchen with dark butcher block countertops and newer energy efficient appliances, and gorgeous, white custom cabinetry! Also on the main level is updated bathroom and two of the three bedrooms.
Upstairs is an amazing and versatile loft area that contains the third bedroom, but it is perfect for guests or great home office space.
Partially finished basement makes this home even more lovable with its endless possibilities and generous space. Currently oversized lower level family/rec room which is one of the three areas that make this basement amazing! The next one is a great utility room with plenty of room to maneuver, laundry and accessories! This one has it! And we can’t forget the third which is maybe the most important and that’s an oversized storage room!
Outside spacious one and a half detached garage, gorgeous fully-fenced yard! Oversized concrete patio on east side of house which is perfect to enjoy the evening shade! Lots of charm, don’t miss out!
Sold for $262,500
$262,500
2708 Wehrly Ave, Dayton, OH 45419
3beds
1,165sqft
Single Family Residence
Built in 1955
6,250 Square Feet Lot
$267,600 Zestimate®
$225/sqft
$1,688 Estimated rent
Home value
$267,600
$246,000 - $292,000
$1,688/mo
Zestimate® history
Owner options
List your home for rent
$1,688/mo
Rent Zestimate®
Find your next renter with Zillow Rental Manager. Plus, with online applications, you can quickly screen prospective tenants – for free.
$1,688/mo
Rent Zestimate®
Refinance and save
$1,792/mo
Est. payment
Refinancing to a lower rate could help reduce your monthly payments and save thousands over the life of the loan.
$1,792/mo
Est. payment
Explore your selling options
Work with a Zillow partner agent
Leverage their expertise and Zillow's premium Showcase listings to get your home seen by more buyers.
Get startedList with your own agent
Get your home in front of millions of buyers by listing it on Zillow.
Learn how to do itSell it yourself
Take full control of how buyers see your home on Zillow by listing For Sale by Owner (FSBO).
List your homeWhat's special
Updated bathroomOversized storage roomNewer energy efficient appliancesGorgeous white custom cabinetryRecently updated kitchenGorgeous fully-fenced yardDark butcher block countertops
Zillow last checked:
Listing updated:
Listed by:
Richard L Spyker (937)291-5555,
Bill Lee & Associates Inc.
Bought with:
Jason McIntosh, 2022000205
Luma Realty
Source: DABR MLS,MLS#: 952055 Originating MLS: Dayton Area Board of REALTORS
Originating MLS: Dayton Area Board of REALTORSFacts & features
Interior
Bedrooms & bathrooms
- Bedrooms: 3
- Bathrooms: 1
- Full bathrooms: 1
- Main level bathrooms: 1
Bedroom
- Level: Second
- Dimensions: 13 x 12
Bedroom
- Level: Main
- Dimensions: 13 x 11
Bedroom
- Level: Main
- Dimensions: 11 x 9
Bonus room
- Level: Basement
- Dimensions: 15 x 12
Dining room
- Level: Main
- Dimensions: 8 x 7
Kitchen
- Level: Main
- Dimensions: 9 x 8
Living room
- Level: Main
- Dimensions: 17 x 13
Recreation
- Level: Basement
- Dimensions: 31 x 13
Utility room
- Level: Basement
- Dimensions: 16 x 12
Heating
- Forced Air, Natural Gas
Cooling
- Central Air
Appliances
- Included: Disposal, Range, Refrigerator, Gas Water Heater
Features
- Butcher Block Counters, Ceiling Fan(s), Galley Kitchen, High Speed Internet, Remodeled
- Windows: Double Pane Windows, Insulated Windows, Vinyl
- Basement: Partially Finished
Interior area
- Total structure area: 1,165
- Total interior livable area: 1,165 sqft
Property
Parking
- Total spaces: 1
- Parking features: Detached, Garage, One Car Garage, Garage Door Opener, Storage
- Garage spaces: 1
Features
- Levels: One and One Half
- Patio & porch: Patio, Porch
- Exterior features: Fence, Porch, Patio
Lot
- Size: 6,250 Square Feet
- Dimensions: 125 x 50
Details
- Parcel number: N64008080188
- Zoning: Residential
- Zoning description: Residential
Construction
Type & style
- Home type: SingleFamily
- Architectural style: Cape Cod
- Property subtype: Single Family Residence
Materials
- Brick, Frame, Shingle Siding, Vinyl Siding
Condition
- Year built: 1955
Utilities & green energy
- Electric: 220 Volts in Garage
- Water: Public
- Utilities for property: Natural Gas Available, Sewer Available, Water Available
Community & HOA
Community
- Security: Smoke Detector(s)
- Subdivision: Oak Park
HOA
- Has HOA: No
Location
- Region: Dayton
Financial & listing details
- Price per square foot: $225/sqft
- Tax assessed value: $134,560
- Annual tax amount: $3,033
- Date on market: 2/19/2026
- Listing terms: Conventional,FHA,VA Loan
Price history
| Date | Event | Price |
|---|---|---|
| 3/25/2026 | Sold | $262,500$225/sqft |
Source:  DABR MLS #952055 Report a problem DABR MLS #952055 Report a problem | ||
| 2/20/2026 | Listed for sale | $262,500+5%$225/sqft |
Source: DABR MLS #952055 Report a problem | ||
| 4/24/2025 | Sold | $249,900$215/sqft |
Source: DABR MLS #929651 Report a problem | ||
| 3/26/2025 | Pending sale | $249,900$215/sqft |
Source: DABR MLS #929651 Report a problem | ||
| 3/26/2025 | Contingent | $249,900$215/sqft |
Source: DABR MLS #929651 Report a problem | ||
| 3/25/2025 | Listed for sale | $249,900$215/sqft |
Source: DABR MLS #929651 Report a problem | ||
| 3/24/2025 | Pending sale | $249,900$215/sqft |
Source: DABR MLS #929651 Report a problem | ||
| 3/24/2025 | Contingent | $249,900$215/sqft |
Source: DABR MLS #929651 Report a problem | ||
| 3/15/2025 | Price change | $249,900-3.8%$215/sqft |
Source: DABR MLS #929651 Report a problem | ||
| 3/14/2025 | Listed for sale | $259,900+62.4%$223/sqft |
Source: DABR MLS #929651 Report a problem | ||
| 10/15/2024 | Sold | $160,000-17.9%$137/sqft |
Source: Public Record Report a problem | ||
| 9/12/2024 | Pending sale | $195,000$167/sqft |
Source: DABR MLS #919336 Report a problem | ||
| 9/6/2024 | Listed for sale | $195,000$167/sqft |
Source: DABR MLS #919336 Report a problem | ||
Public tax history
| Year | Property taxes | Tax assessment |
|---|---|---|
| 2025 | $3,033 +25.5% | $47,100 |
| 2024 | $2,417 +1.2% | $47,100 |
| 2023 | $2,388 +12.1% | $47,100 +33% |
| 2022 | $2,129 +8% | $35,420 |
| 2021 | $1,972 -0.4% | $35,420 |
| 2020 | $1,979 +7.1% | $35,420 +15.2% |
| 2019 | $1,849 -0.5% | $30,750 |
| 2018 | $1,858 +8.4% | $30,750 |
| 2017 | $1,714 -4.3% | $30,750 +1.2% |
| 2016 | $1,792 +3.2% | $30,380 |
| 2015 | $1,735 +1.3% | $30,380 |
| 2014 | $1,713 | $30,380 |
Find assessor info on the county website
Neighborhood: 45419
Nearby homes
- $213,1002 bd2 ba1.1k sqft2704 Wehrly Ave, Dayton, OH 45419Off Market
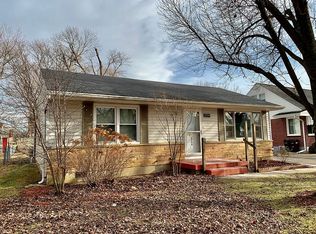
- $204,4003 bd2 ba1.1k sqft2712 Wehrly Ave, Kettering, OH 45419Off Market
- $235,9003 bd2 ba1.2k sqft2716 Wehrly Ave, Dayton, OH 45419Off Market
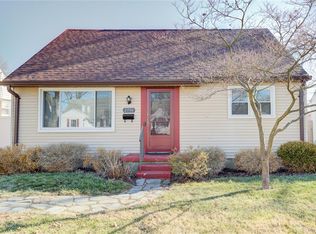
- $197,5003 bd1 ba1.1k sqft2700 Wehrly Ave, Dayton, OH 45419Off Market
- $158,2003 bd1 ba960 sqft2709 Colonial Ave, Dayton, OH 45419Off Market
- $200,5003 bd1 ba1.1k sqft2713 Colonial Ave, Dayton, OH 45419Off Market
- $188,2003 bd2 ba1k sqft2705 Colonial Ave, Dayton, OH 45419Off Market
- $212,8004 bd1 ba1.1k sqft2720 Wehrly Ave, Dayton, OH 45419Off Market
Nearby schools
GreatSchools rating
- 7/10Orchard Park Elementary SchoolGrades: K-5Distance: 0.5 mi
- 8/10Van Buren Middle SchoolGrades: 6-8Distance: 1.2 mi
- 7/10Kettering Fairmont High SchoolGrades: 9-12Distance: 0.9 mi
Schools provided by the listing agent
- District: Kettering
Source: DABR MLS. This data may not be complete. We recommend contacting the local school district to confirm school assignments for this home.
Get a cash offer in 3 minutes
Find out how much your home could sell for in as little as 3 minutes with a no-obligation cash offer.
Estimated market value
$267,600
Get a cash offer in 3 minutes
Find out how much your home could sell for in as little as 3 minutes with a no-obligation cash offer.
Estimated market value
$267,600
- Ohio
- Montgomery County
- Kettering
- 45419
- 2708 Wehrly Ave
Nearby cities
Nearby zip codes
Other Kettering Topics
