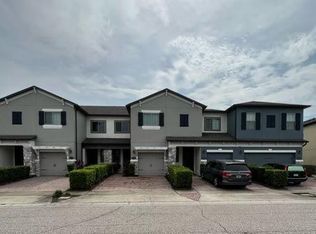
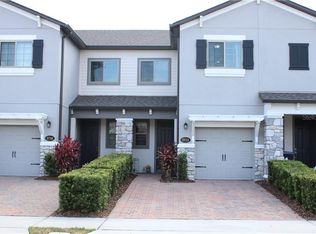
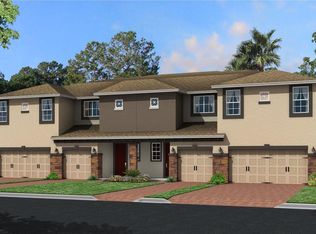
The Santa Maria is a thoughtfully designed plan that gives you just the right space in all of the right places. It's basically a townhome that lives like a single family home! It features a kitchen/great room combination on the main floor along with a powder bath, foyer & covered lanai. There is also a 1-car garage and a 2-car wide driveway finished with beautiful brick pavers. The 2nd floor features a split layout with the master bedroom at the front of the home separated by an open loft with two additional bedrooms to the rear of the home. The master bedroom suite offers a walk-in closet and a spa like master bath with dual sinks, walk in shower, soaking tub and private water closet. The interior design finishes are stylish and on trend. Some of the stylish finished include white cabinets throughout in "Tahoe Painted Linen" with 42" uppers, crown molding and under cabinet lighting at kitchen, granite kitchen and master bath counters in "Calendoia", stainless steel GE® microwave, range & dishwasher, matte cultured marble counters at bath 2, 17"x17" ceramic tile in "Contempo" on the entire first floor and all of the wet areas on the second floor, tile kitchen back splash, 5 1/4" white baseboards throughout, and custom interior paint in "Snow Glory". Finally this home will offer you privacy. The wall that you will share with your neighbor is block and filled with Core Fill insulation. This makes the perfect noise barrier and also offers many other...
This property is off market, which means it's not currently listed for sale or rent on Zillow. This may be different from what's available on other websites or public sources.