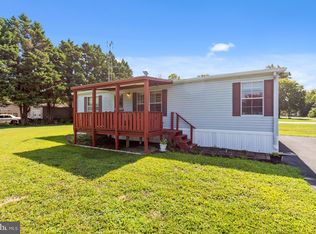
Nestled in the serene River Village community, this newly renovated double-wide manufactured home offers a perfect blend of comfort and luxury. Spanning 1,680 square feet, the home features three spacious bedrooms and two full bathrooms, designed to provide both privacy and convenience in a split floor-plan. Step inside to discover a bright and inviting atmosphere, accentuated by luxury vinyl plank flooring that flows seamlessly throughout the main living areas. The heart of the home is a beautifully appointed kitchen/dining area combination, perfect for hosting intimate gatherings or enjoying quiet meals. The built-ins add a touch of elegance and functionality, providing ample storage while enhancing the aesthetic appeal. The family room is a cozy retreat, complete with a charming fireplace that invites relaxation on cool evenings. Imagine curling up with a good book or enjoying the company of friends in this inviting space. The ceiling fans throughout the home ensure a comfortable climate year-round, enhancing the overall sense of well-being. The kitchen features a delightful breakfast area, ideal for casual dining or morning coffee rituals. The bathrooms are thoughtfully designed, with a luxurious soaking tub in the master bath that promises a spa-like experience, while the tub-shower combination offers practicality without sacrificing style. Outside, the property boasts a generous 0.27-acre lot, providing ample space for outdoor activities or gardening. The detached carport accommodates two vehicles, ensuring convenience and protection from the elements. The asphalt driveway adds to the home's curb appeal, welcoming you home each day. This residence is not just a home; it's a lifestyle. With its blend of high-end features and thoughtful design, it offers a unique opportunity to enjoy the tranquility of River Village while being just moments away from local amenities and the beaches. Experience the perfect balance of luxury and comfort in this stunning property, where every detail has been crafted to create a warm and inviting sanctuary. Embrace the lifestyle you deserve in this exceptional home.
Sold for $312,500
$312,500
27081 Merchant Man Dr, Millsboro, DE 19966
3beds
1,680sqft
Manufactured Home
Built in 1995
0.27 Acres Lot
$310,600 Zestimate®
$186/sqft
$1,698 Estimated rent
Home value
$310,600
$289,000 - $335,000
$1,698/mo
Zestimate® history
Owner options
List your home for rent
$1,698/mo
Rent Zestimate®
Find your next renter with Zillow Rental Manager. Plus, with online applications, you can quickly screen prospective tenants – for free.
$1,698/mo
Rent Zestimate®
Refinance and save
$1,557/mo
Est. payment
Refinancing to a lower rate could help reduce your monthly payments and save thousands over the life of the loan.
$1,557/mo
Est. payment
Explore your selling options
Work with a Zillow partner agent
Leverage their expertise and Zillow's premium Showcase listings to get your home seen by more buyers.
Get startedList with your own agent
Get your home in front of millions of buyers by listing it on Zillow.
Learn how to do itSell it yourself
Take full control of how buyers see your home on Zillow by listing For Sale by Owner (FSBO).
List your homeWhat's special
Zillow last checked:
Listing updated:
Listed by:
Stephen Marcus 302-376-0880,
Brokers Realty Group, LLC
Bought with:
Cindy Joseph, RS0038225
INDIAN RIVER LAND CO
Source: Bright MLS,MLS#: DESU2089366
Facts & features
Interior
Bedrooms & bathrooms
- Bedrooms: 3
- Bathrooms: 2
- Full bathrooms: 2
- Main level bathrooms: 2
- Main level bedrooms: 3
Basement
- Area: 0
Heating
- Heat Pump, Electric
Cooling
- Central Air, Electric
Appliances
- Included: Electric Water Heater
Features
- Soaking Tub, Bathroom - Tub Shower, Breakfast Area, Built-in Features, Ceiling Fan(s), Dining Area
- Flooring: Luxury Vinyl, Carpet
- Has basement: No
- Number of fireplaces: 1
Interior area
- Total structure area: 1,680
- Total interior livable area: 1,680 sqft
- Finished area above ground: 1,680
- Finished area below ground: 0
Property
Parking
- Total spaces: 2
- Parking features: Asphalt, Detached Carport
- Carport spaces: 2
- Has uncovered spaces: Yes
Accessibility
- Accessibility features: None
Features
- Levels: One
- Stories: 1
- Pool features: None
Lot
- Size: 0.27 Acres
Details
- Additional structures: Above Grade, Below Grade
- Parcel number: 23429.00548.00
- Zoning: RESIDENTIAL
- Special conditions: Standard
Construction
Type & style
- Home type: MobileManufactured
- Property subtype: Manufactured Home
Materials
- Vinyl Siding
- Foundation: Crawl Space
Condition
- Very Good
- New construction: No
- Year built: 1995
- Major remodel year: 2025
Utilities & green energy
- Sewer: Public Sewer
- Water: Public
Community & HOA
Community
- Subdivision: River Village
HOA
- Has HOA: Yes
- HOA fee: $150 annually
Location
- Region: Millsboro
Financial & listing details
- Price per square foot: $186/sqft
- Tax assessed value: $15,400
- Annual tax amount: $637
- Date on market: 6/24/2025
- Listing agreement: Exclusive Right To Sell
- Ownership: Fee Simple
- Body type: Double Wide
Price history
| Date | Event | Price |
|---|---|---|
| 11/14/2025 | Sold | $312,500$186/sqft |
Source:  Bright MLS #DESU2089366 Report a problem Bright MLS #DESU2089366 Report a problem | ||
| 9/9/2025 | Pending sale | $312,500$186/sqft |
Source: Bright MLS #DESU2089366 Report a problem | ||
| 9/2/2025 | Price change | $312,500-3.8%$186/sqft |
Source: Bright MLS #DESU2089366 Report a problem | ||
| 6/25/2025 | Listed for sale | $325,000+182.6%$193/sqft |
Source: Bright MLS #DESU2089366 Report a problem | ||
| 6/4/2025 | Sold | $115,000$68/sqft |
Source: Public Record Report a problem | ||
Public tax history
| Year | Property taxes | Tax assessment |
|---|---|---|
| 2025 | $450 -31.9% | $105,300 +583.8% |
| 2024 | $661 +0.1% | $15,400 |
| 2023 | $660 +1.6% | $15,400 |
| 2022 | $650 +3% | $15,400 |
| 2021 | $631 +4.6% | $15,400 |
| 2020 | $603 | $15,400 |
| 2019 | $603 +0.4% | $15,400 |
| 2018 | $601 -0.9% | $15,400 |
| 2017 | $606 +83.3% | $15,400 |
| 2016 | $331 -8.9% | $15,400 |
| 2015 | $363 +10.1% | $15,400 |
| 2014 | $330 -0.6% | $15,400 |
| 2013 | $332 +3.5% | $15,400 |
| 2012 | $320 -1.6% | $15,400 |
| 2011 | $325 | $15,400 |
| 2010 | $325 +0.3% | $15,400 |
| 2009 | $324 | $15,400 |
| 2008 | -- | -- |
| 2007 | -- | -- |
| 2006 | -- | -- |
| 2005 | -- | -- |
| 2004 | -- | -- |
| 2003 | -- | -- |
| 2002 | -- | -- |
| 2001 | -- | -- |
Find assessor info on the county website
Neighborhood: 19966
Nearby homes
- $280,3002 bd1 ba1.1k sqft27093 Merchant Man Dr, Millsboro, DE 19966Off Market

- $260,5003 bd-- ba1.6k sqft31728 Bridge Dr, Millsboro, DE 19966Off Market
- $274,8004 bd2 ba2.1k sqft27198 Caravel Dr, Millsboro, DE 19966Off Market
- $217,3003 bd2 ba935 sqft27061 Merchant Man Dr, Millsboro, DE 19966Off Market
- $375,2004 bd-- ba1.9k sqft27068 Merchant Man Dr, Millsboro, DE 19966Off Market
- $240,2003 bd2 ba1.1k sqft31729 Bridge Dr, Millsboro, DE 19966Off Market
- $343,3003 bd-- ba1.8k sqft27096 Merchant Man Dr, Millsboro, DE 19966Off Market
- $285,0003 bd2 ba1.2k sqft27105 Merchant Man Dr, Millsboro, DE 19966Sold
Nearby schools
GreatSchools rating
- 5/10Long Neck Elementary SchoolGrades: K-5Distance: 1.2 mi
- 4/10Millsboro Middle SchoolGrades: 6-8Distance: 5.2 mi
- 3/10Sussex Central High SchoolGrades: 9-12Distance: 6.9 mi
Schools provided by the listing agent
- District: Indian River
Source: Bright MLS. This data may not be complete. We recommend contacting the local school district to confirm school assignments for this home.
Sell for more on Zillow
Get a Zillow Showcase℠ listing at no additional cost and you could sell for .
$310,600
2% more
+$6,212
With Zillow Showcase(estimated)
$316,812
- Delaware
- Sussex County
- Millsboro
- 19966
- 27081 Merchant Man Dr
Nearby cities
Nearby zip codes
Other Millsboro Topics
