

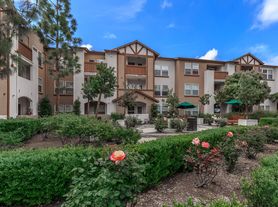
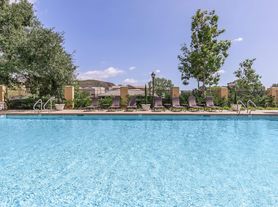
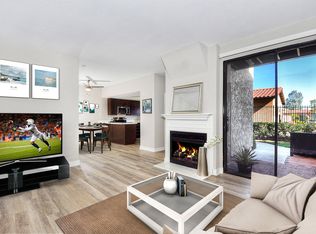
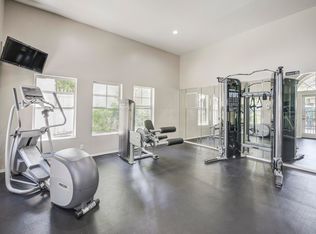
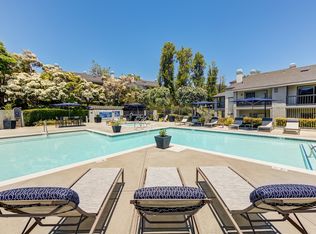
Surround yourself in style at Laurel Vista Apartment Homes. Situated just off the 241 Toll Road in the wonderful community of Ladera Ranch, California, you will find pristine hillside views and magnificent tree-lined streets. Laurel Vista is one of the four Laurel Communities offering one and two bedroom custom apartment homes that have been uniquely designed with you in mind. As a resident of Laurel Vista, you can enjoy working up a sweat in our fitness studio and unwind afterward in our resort-style swimming pool. Residents also have full access to the Avendale Village Club, where all of life's excursions are just moments from home. Amenities that you can enjoy at the club include: a swim complex, water fun zone with wading pools, baseball/softball fields, sand volleyball and basketball courts, fitness center and daycare center. Our convenient location also places you within minutes of local schools, shopping centers and an abundance of beautiful parks.
*Floor plan availability and pricing subject to change. Square footage and/or room dimensions are approximations and may vary between individual apartment units.
Apartment for rent
Special offer
$3,320/mo
Fees may apply
Laurel Vista Apartment Homes, # 320, 27082 Oneill Dr, Ladera Ranch, CA 92694
2beds
898sqft
Price may not include required fees and charges. Learn more|
Apartment
Available now
Cats, dogs OK
Central air
Shared laundry
Garage parking
Fireplace
What's special
Magnificent tree-lined streetsPristine hillside views
- 15 days |
- -- |
- -- |
Zillow last checked:
Listing updated:
Travel times

Let’s turn your rent into credit progress
Build credit history with every on-time payment and get credit for the payment you’re already making.
Facts & features
Interior
Bedrooms & bathrooms
- Bedrooms: 2
- Bathrooms: 2
- Full bathrooms: 2
Heating
- Fireplace
Cooling
- Central Air
Appliances
- Included: Dishwasher, Microwave, Refrigerator, Stove
- Laundry: Shared
Features
- Walk-In Closet(s)
- Flooring: Hardwood
- Has fireplace: Yes
Interior area
- Total interior livable area: 898 sqft
Property
Parking
- Parking features: Garage
- Has garage: Yes
- Details: Contact manager
Features
- Stories: 3
- Patio & porch: Patio
- Exterior features: 24-Hour Emergency Maintenance, 9Ft Ceiling, 9Ft Ceilings, Business Center, Close to Shopping, Dining and Entertainment, Corporate Housing Available, Credit and Debit Card Payments Accepted (Charges May Apply), Custom Cabinetry, Dual Primary Suites * In Select Apartment Homes, Easy Access to the 5 Freeway and the 241 Toll Road, Gas BBQs and Picnic Areas, Generous Closet Space, Heating included in rent, Membership to the Avendale Village Club, Mirrored Closet Doors, Open Kitchen with Breakfast Bar, Parcel Locker Room, Pet Park, Plush Designer Carpeting
- Pool features: Pool
- Has spa: Yes
- Spa features: Hottub Spa
Construction
Type & style
- Home type: Apartment
- Property subtype: Apartment
Building
Details
- Building name: Laurel Vista Apartment Homes
Management
- Pets allowed: Yes
Community & HOA
Community
- Features: Clubhouse, Fitness Center, Pool
HOA
- Amenities included: Fitness Center, Pool
Location
- Region: Ladera Ranch
Financial & listing details
- Lease term: Contact For Details
Price history
| Date | Event | Price |
|---|---|---|
| 6/26/2026 | Listed for rent | $3,320+11.4%$4/sqft |
Source: Zillow Rentals Report a problem | ||
| 5/21/2025 | Listing removed | $2,980$3/sqft |
Source: Zillow Rentals Report a problem | ||
| 5/20/2025 | Price change | $2,980-4.8%$3/sqft |
Source: Zillow Rentals Report a problem | ||
| 4/18/2025 | Price change | $3,130+0.8%$3/sqft |
Source: Zillow Rentals Report a problem | ||
| 2/15/2025 | Listed for rent | $3,105+13.5%$3/sqft |
Source: Zillow Rentals Report a problem | ||
| 2/20/2023 | Listing removed | -- |
Source: Zillow Rentals Report a problem | ||
| 2/10/2023 | Price change | $2,735-3%$3/sqft |
Source: Zillow Rentals Report a problem | ||
| 1/30/2023 | Price change | $2,820-1.7%$3/sqft |
Source: Zillow Rentals Report a problem | ||
| 1/27/2023 | Price change | $2,870-1.2%$3/sqft |
Source: Zillow Rentals Report a problem | ||
| 1/20/2023 | Price change | $2,905-1.7%$3/sqft |
Source: Zillow Rentals Report a problem | ||
| 1/14/2023 | Price change | $2,955-2.5%$3/sqft |
Source: Zillow Rentals Report a problem | ||
| 12/31/2022 | Price change | $3,030-0.8%$3/sqft |
Source: Zillow Rentals Report a problem | ||
| 12/30/2022 | Price change | $3,055-1.1%$3/sqft |
Source: Zillow Rentals Report a problem | ||
| 12/16/2022 | Price change | $3,090-3%$3/sqft |
Source: Zillow Rentals Report a problem | ||
| 12/1/2022 | Price change | $3,185-0.9%$4/sqft |
Source: Zillow Rental Network Premium_1 Report a problem | ||
| 11/19/2022 | Price change | $3,215-0.3%$4/sqft |
Source: Zillow Rental Network Premium_1 Report a problem | ||
| 11/2/2022 | Price change | $3,225+0.3%$4/sqft |
Source: Zillow Rental Network Premium_1 Report a problem | ||
| 10/25/2022 | Price change | $3,215-0.3%$4/sqft |
Source: Zillow Rental Network Premium_1 Report a problem | ||
| 10/8/2022 | Listed for rent | $3,225+32.2%$4/sqft |
Source: Zillow Rental Network Premium_1 Report a problem | ||
| 5/28/2021 | Listing removed | -- |
Source: Zillow Rental Network Premium_1 Report a problem | ||
| 5/25/2021 | Price change | $2,440+2.1%$3/sqft |
Source: Zillow Rental Network Premium_1 Report a problem | ||
| 5/23/2021 | Listed for rent | $2,390$3/sqft |
Source: Zillow Rental Network Premium_1 Report a problem | ||
Neighborhood: Wycliffe Village
Nearby schools
GreatSchools rating
- 9/10Ladera Ranch Elementary SchoolGrades: K-5Distance: 0.4 mi
- 9/10Ladera Ranch Middle SchoolGrades: 6-8Distance: 0.4 mi
- 9/10San Juan Hills High SchoolGrades: 9-12Distance: 3.9 mi
There are 13 available units in this apartment building
- Special offer! Up to $2,000 Off!* - *Select units only. Certain conditions apply. Offer expires 7/31/26. Special offers apply to a minimum 12-month lease term and available only to those who qualify based on the community's rental criteria. Floor plan availability, pricing, and specials are subject to change without notice. Square footage and/or room dimensions are approximations and may vary between individual apartment units. Western National Property Management; CalDRE LIC #00838846